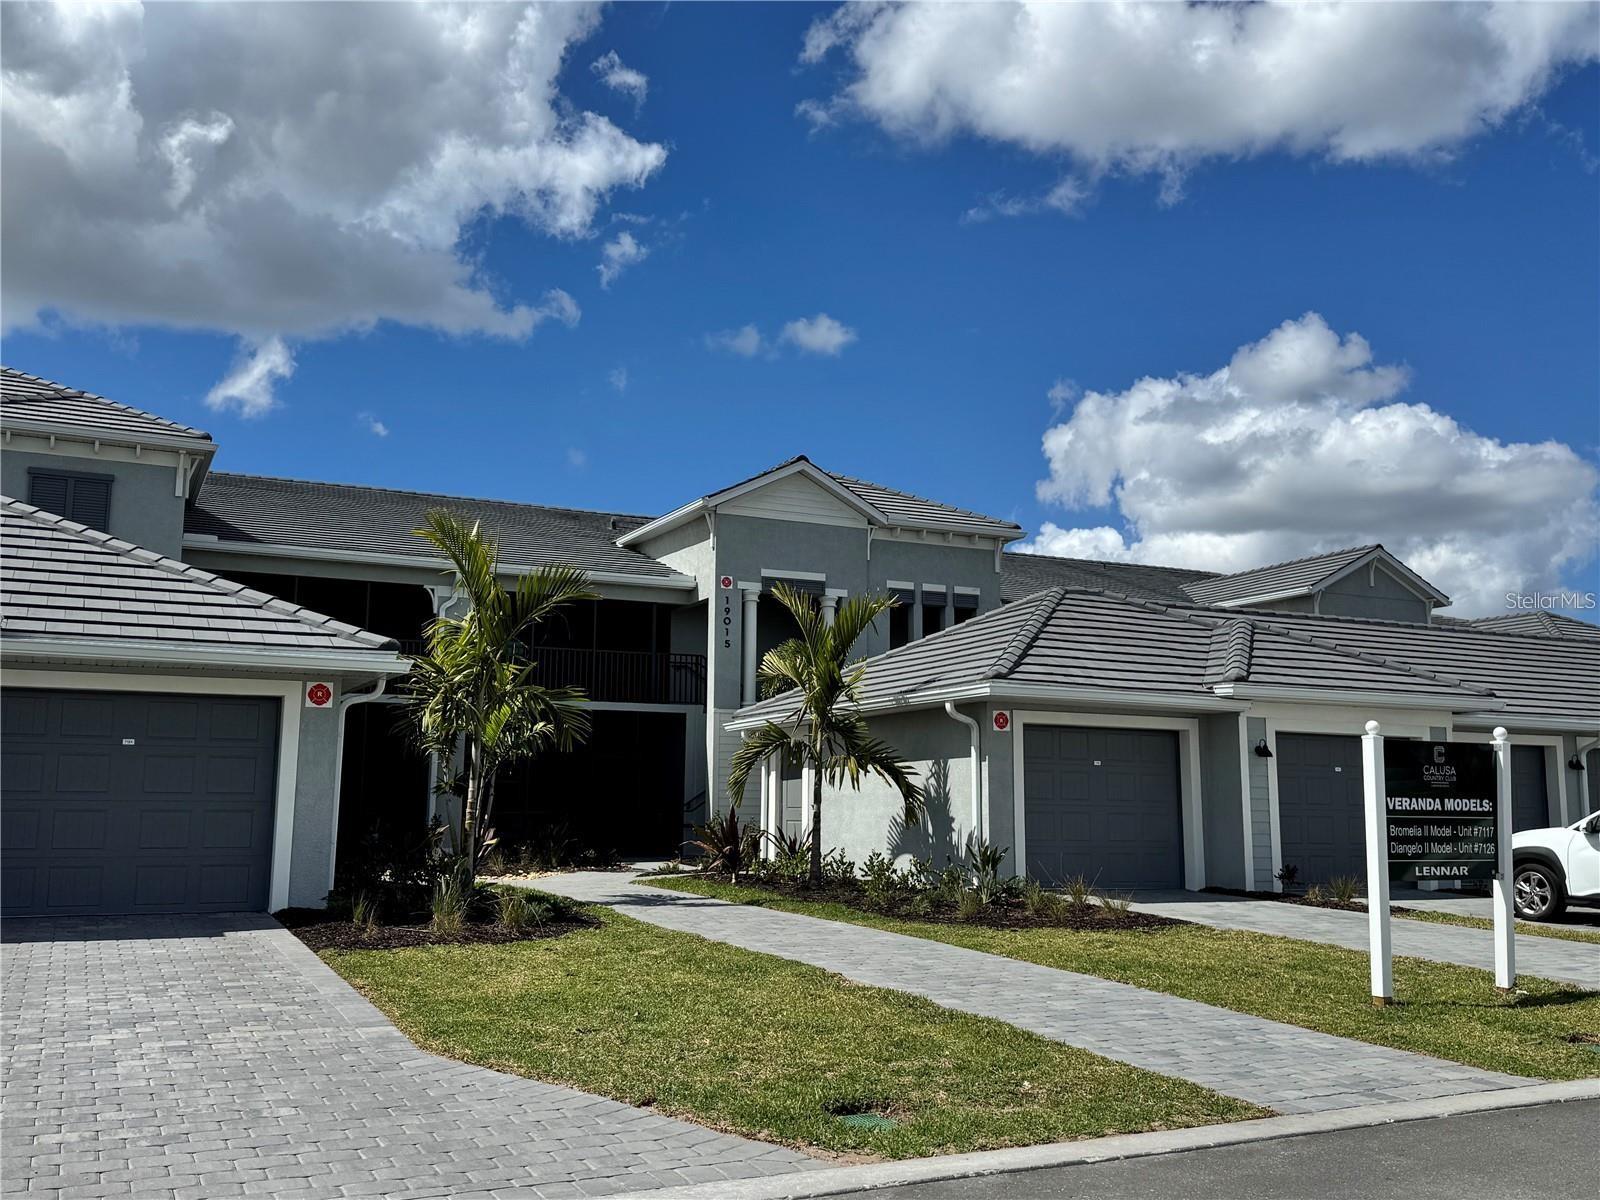

Gray stucco homes with tiled roofs, garages, palm trees, and a Calusa Country Club Veranda models sign.
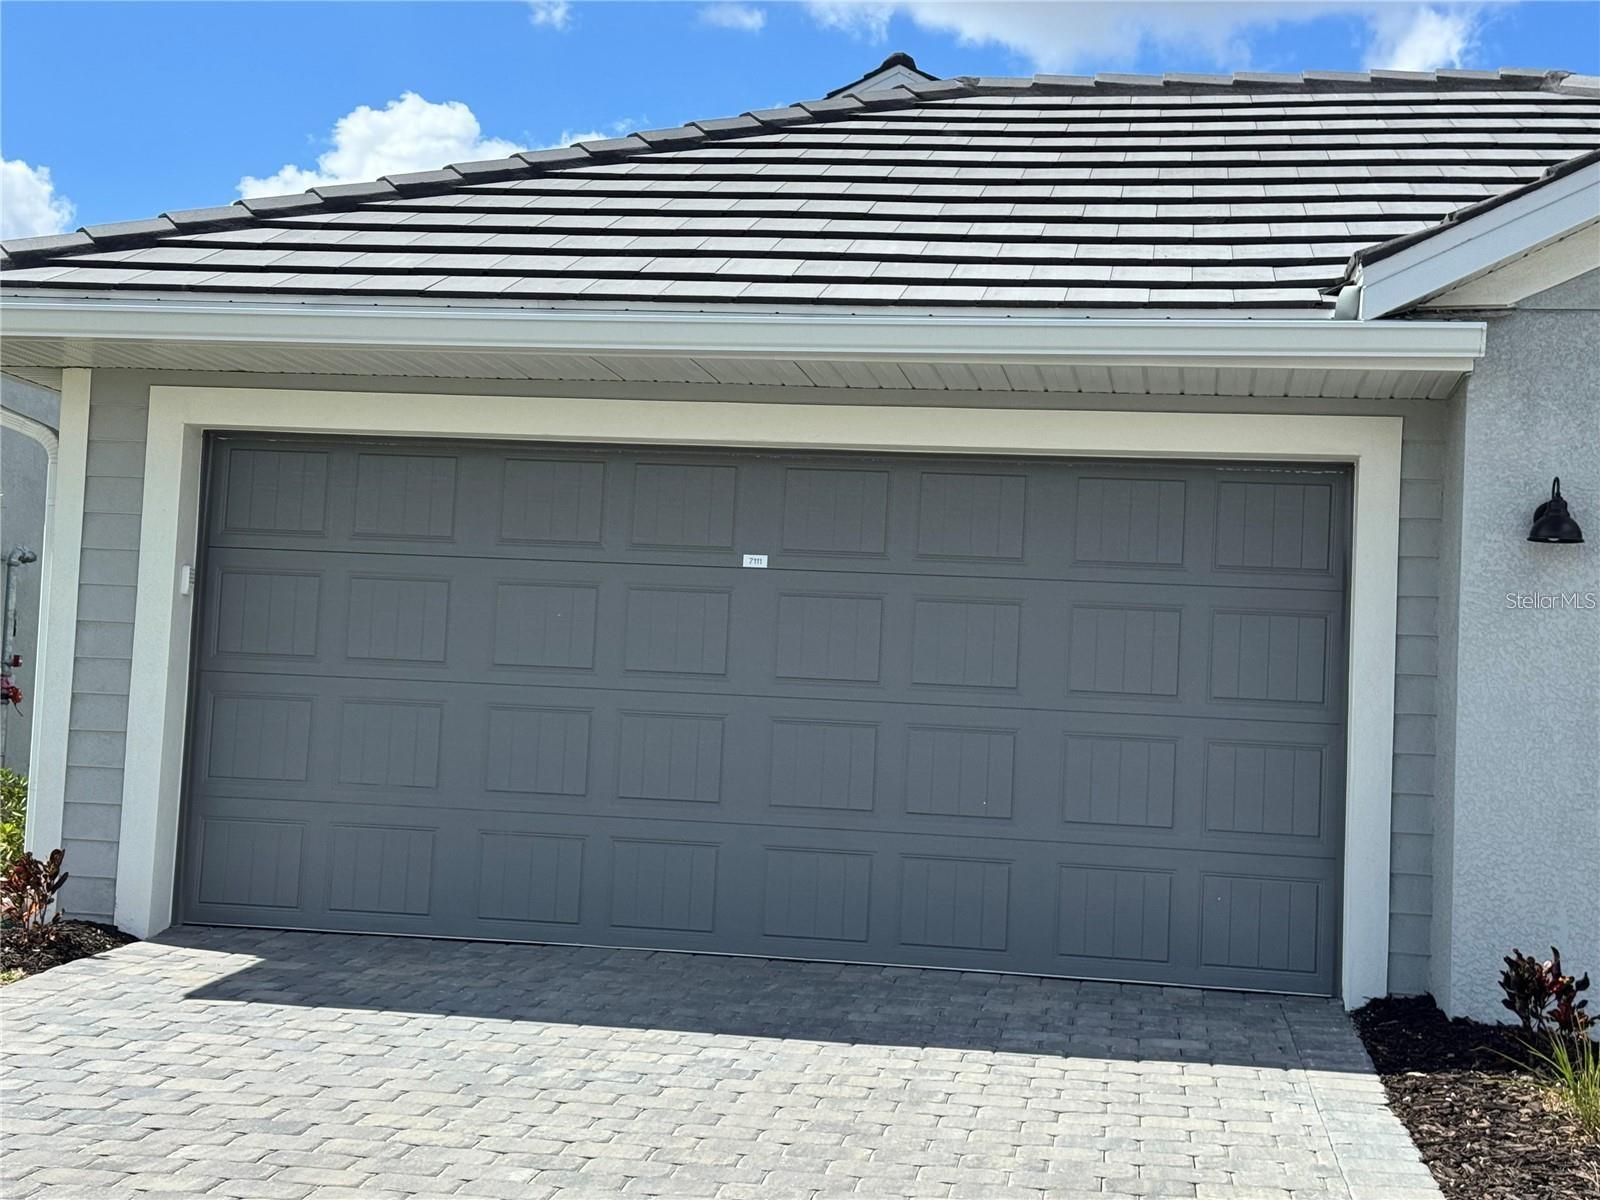
Gray double garage door with white trim, dark tiled roof, and a paver driveway.
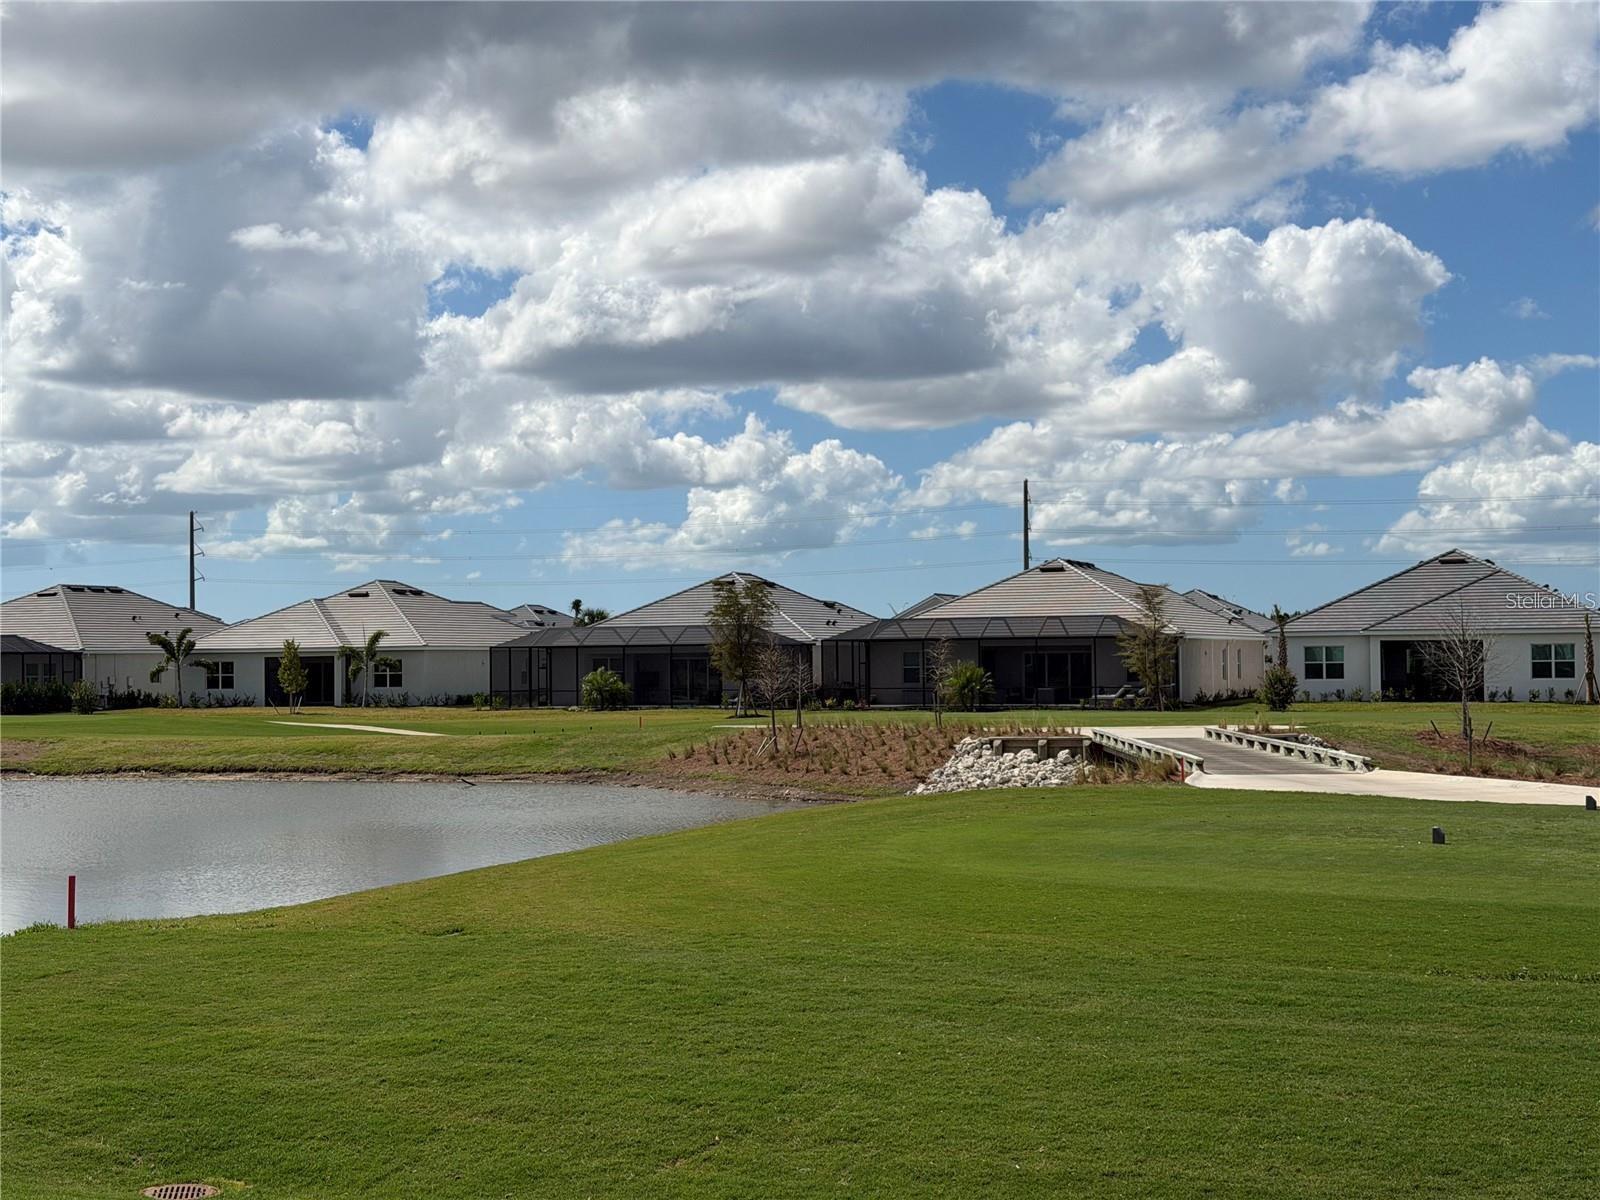
Single-story homes line a pond, with screened patios and a small footbridge.
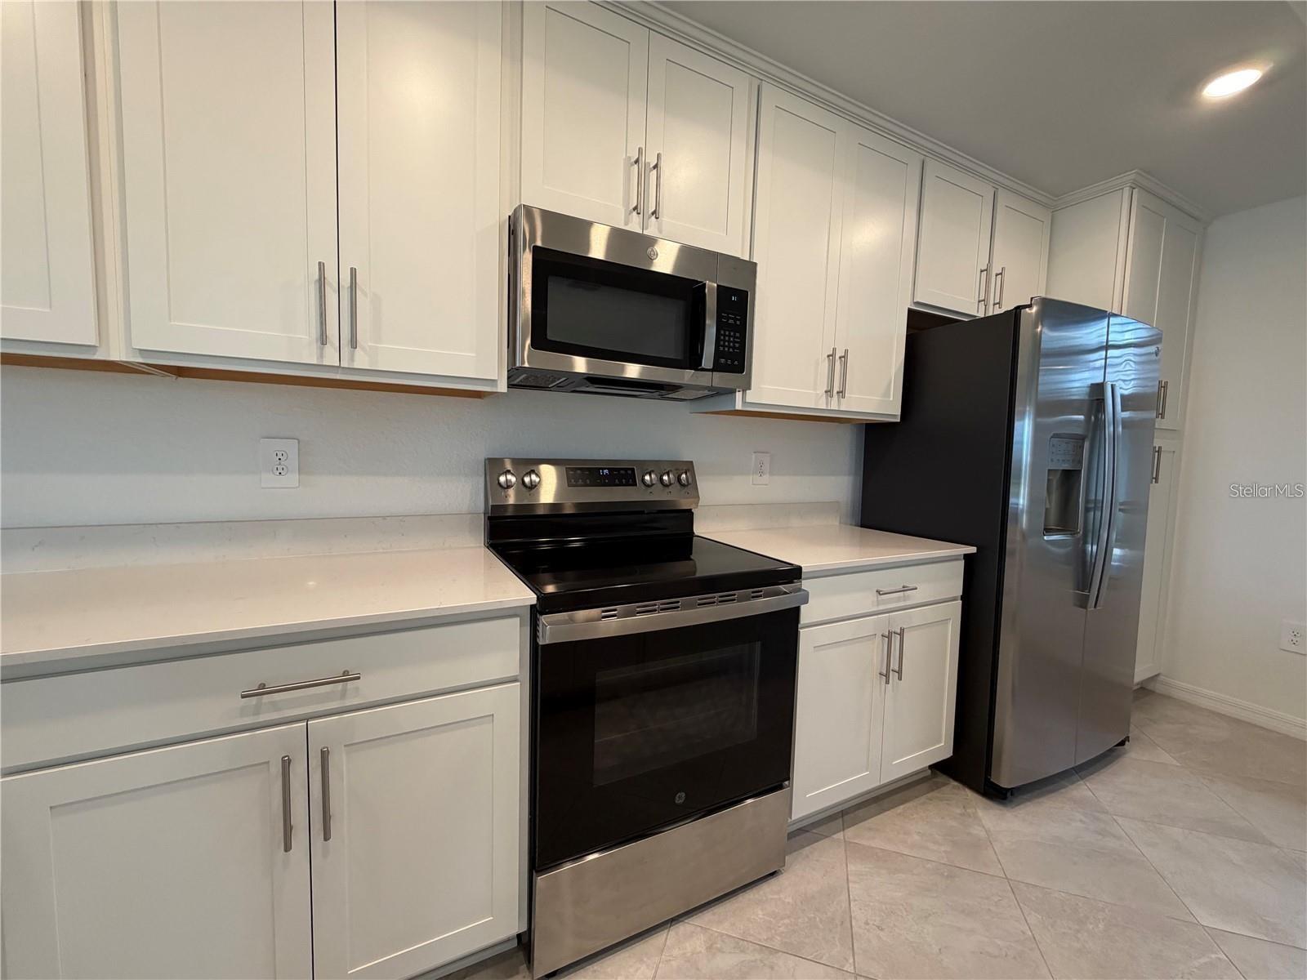
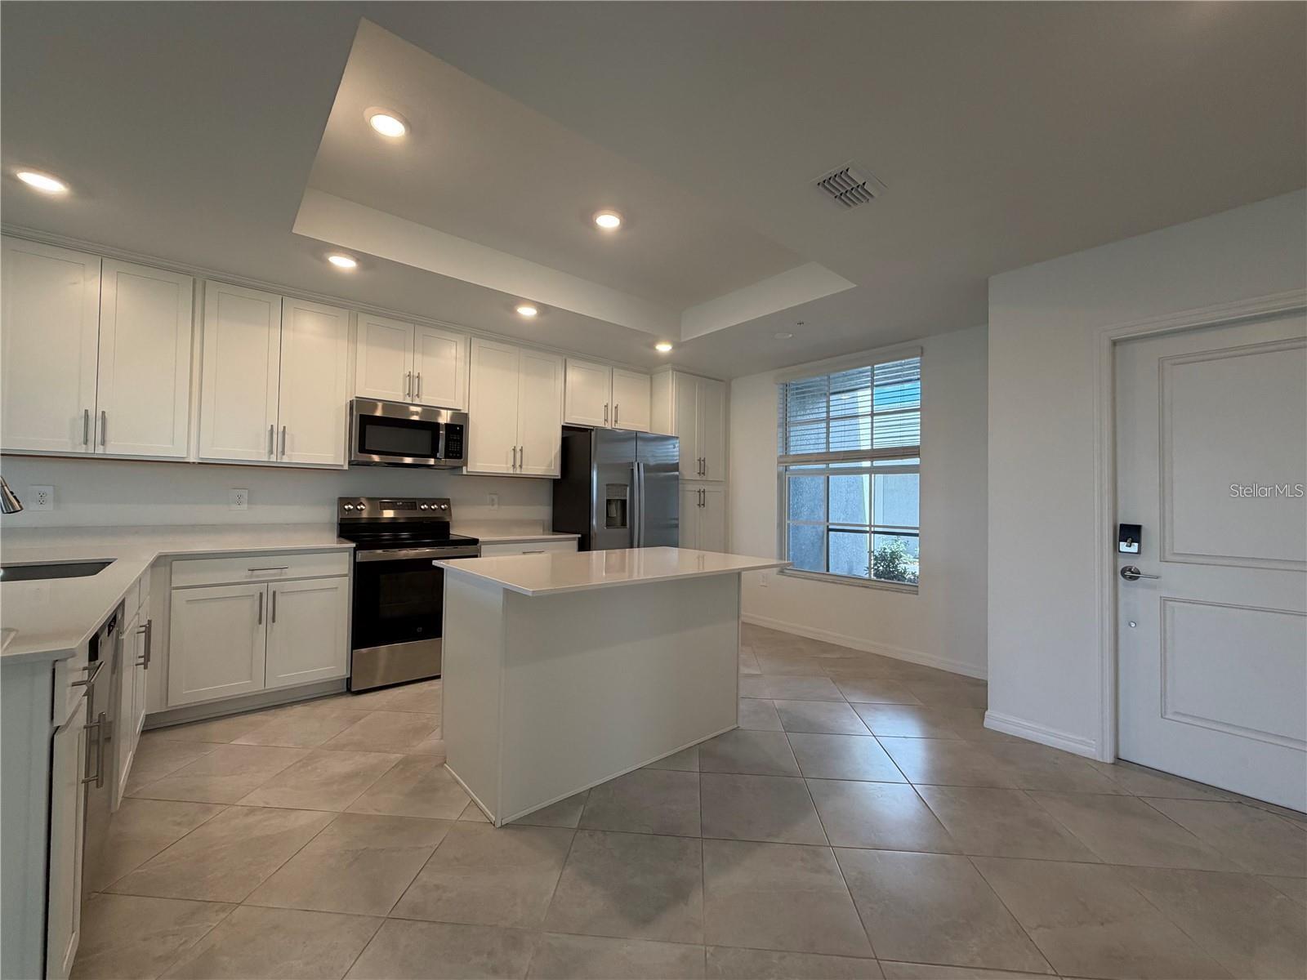
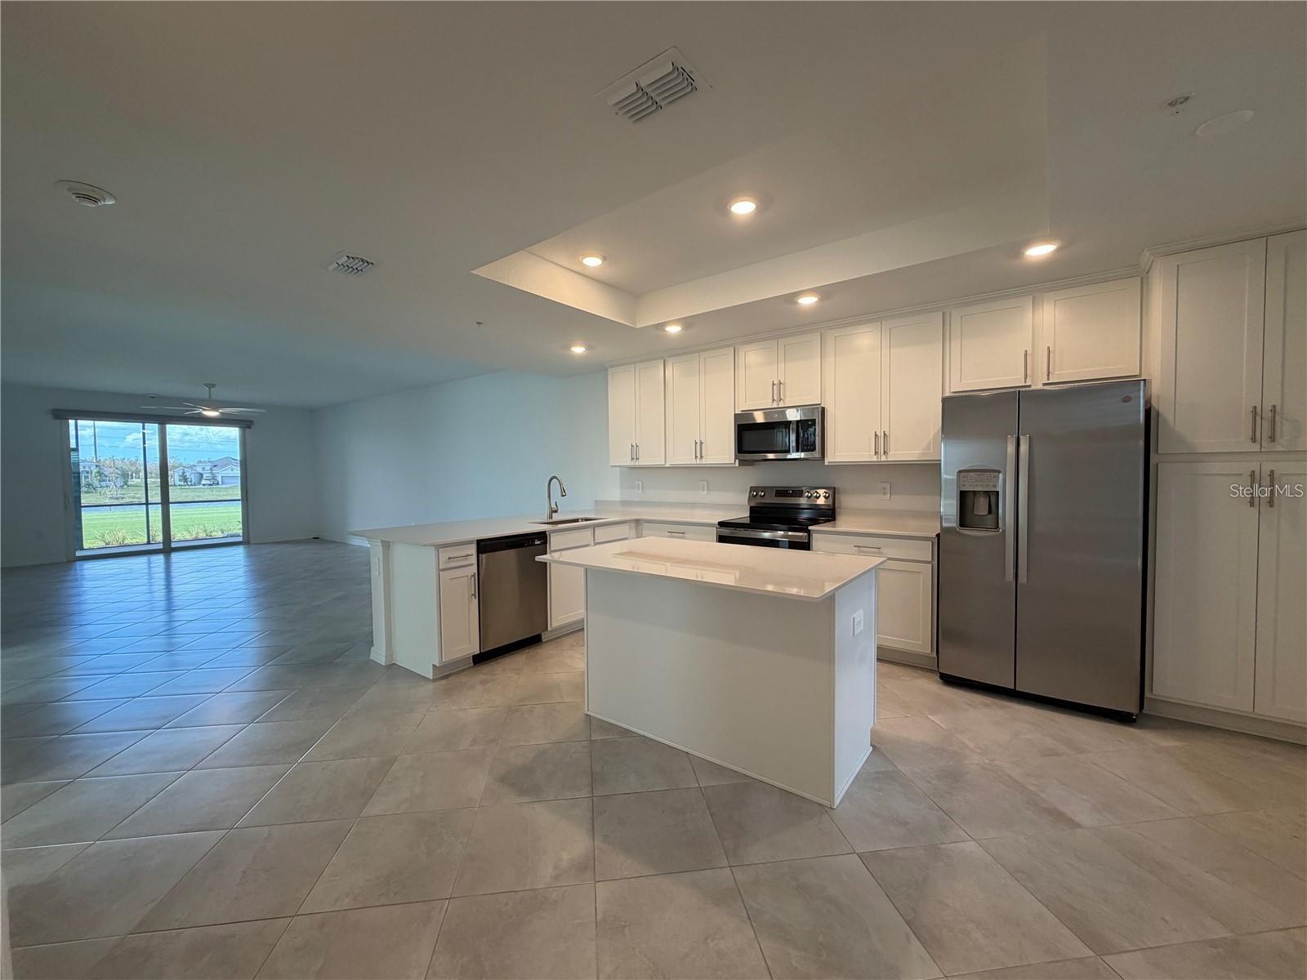
Kitchen with white cabinets, light countertops, stainless steel appliances, and large tile flooring.
Vacant kitchen with white cabinetry, stainless steel appliances, and a large central island.
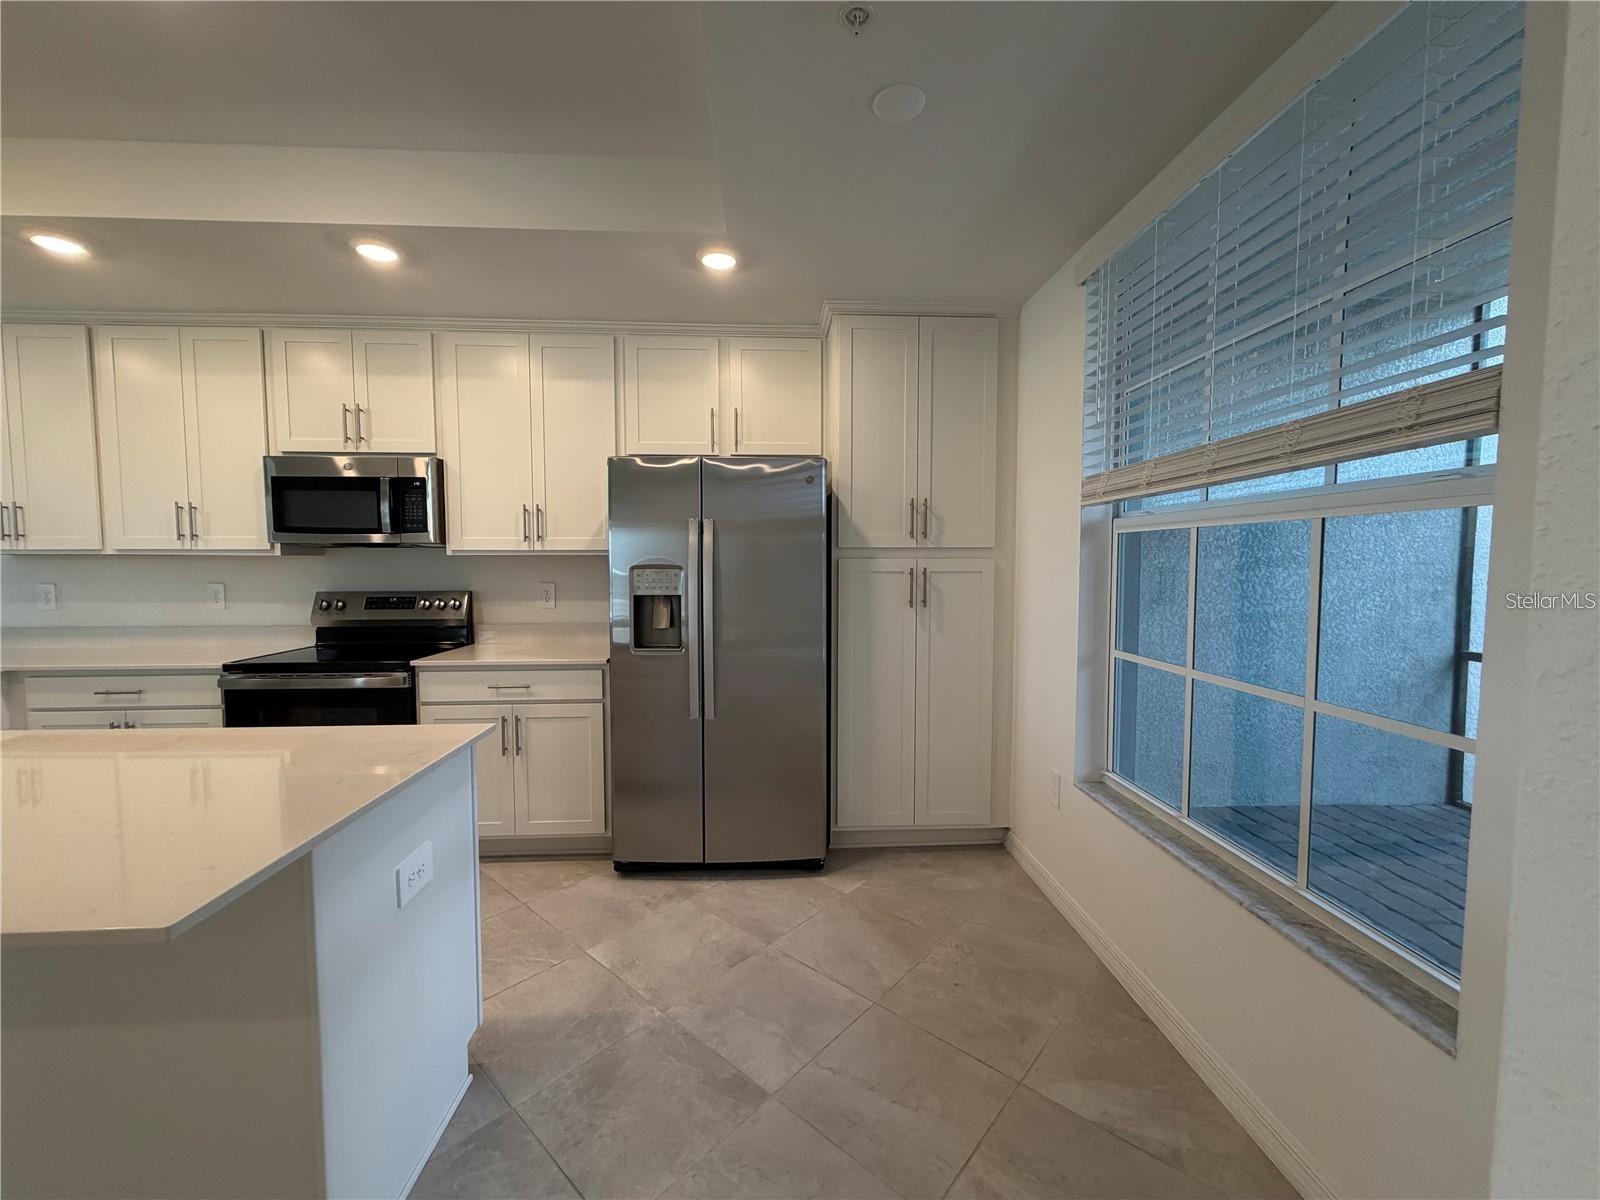
Kitchen with white cabinets, stainless steel appliances, a peninsula, and a large window with blinds.
Kitchen with white cabinets, stainless steel appliances, and a large island facing sliding glass doors.
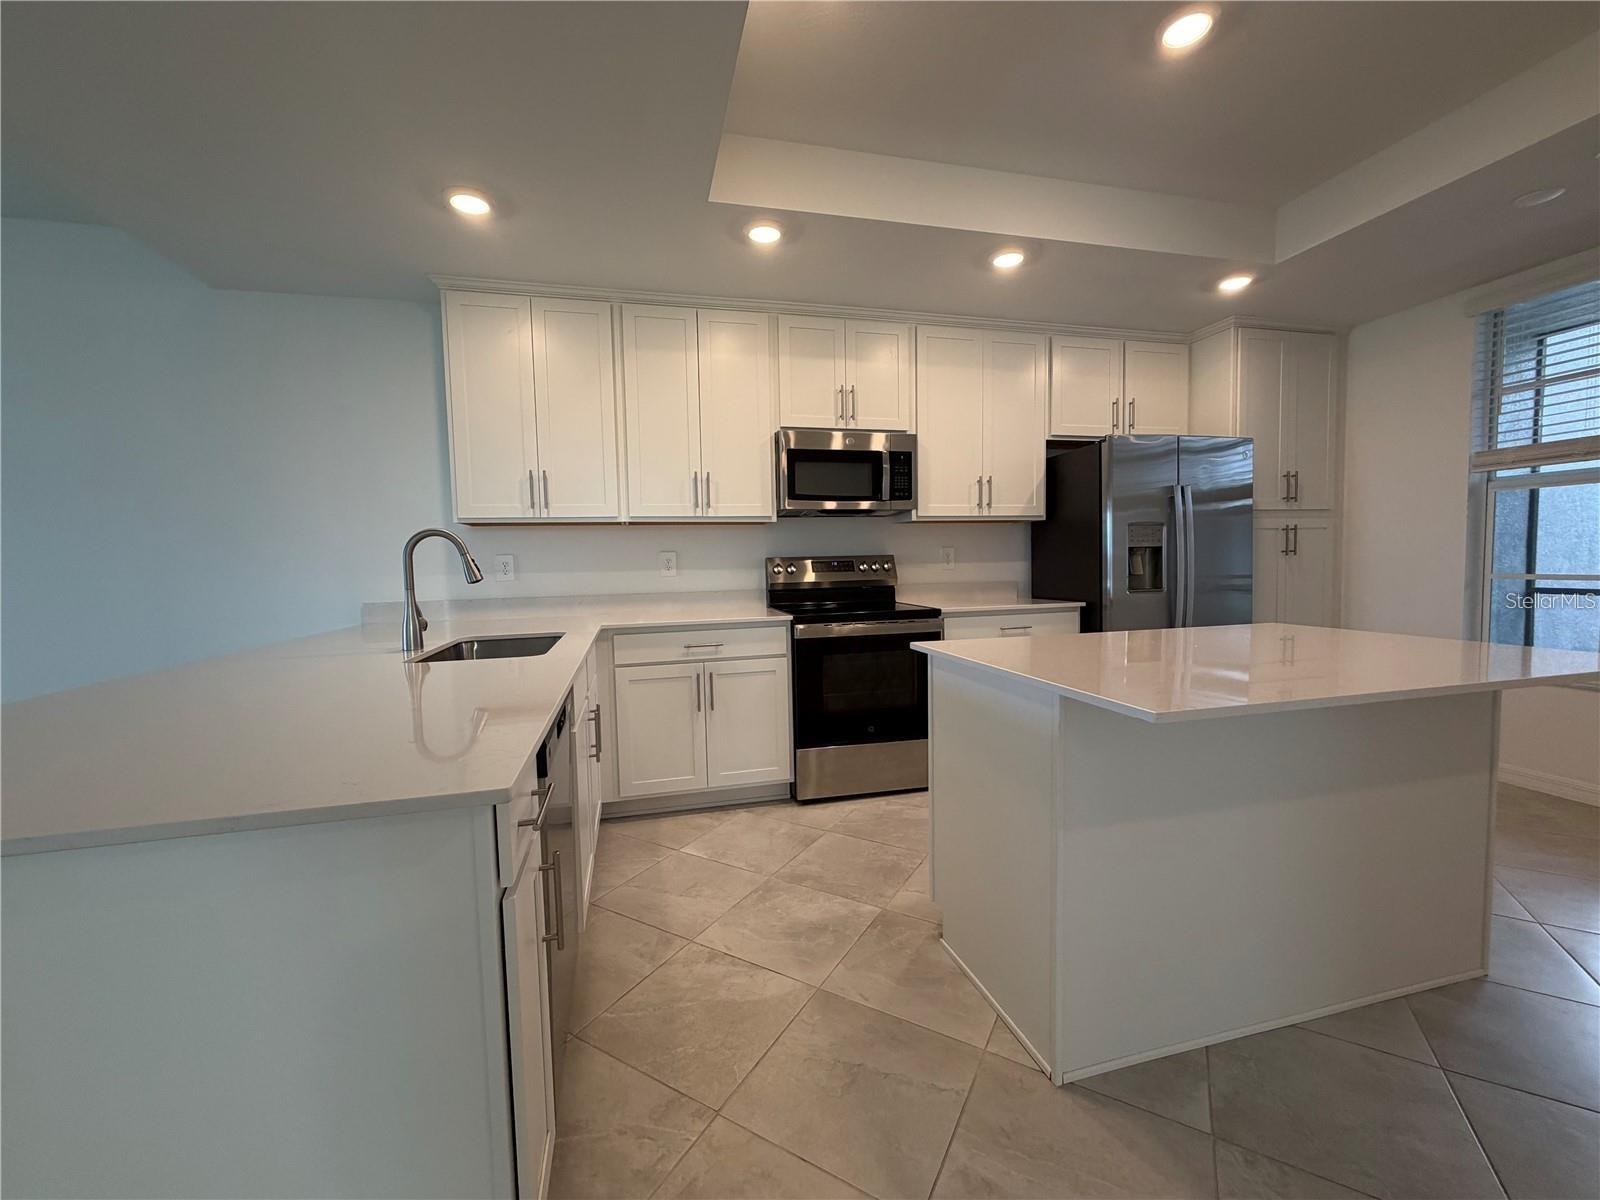
Kitchen with white cabinets, stainless steel appliances, and a large island with light countertops.
Open-plan kitchen with white cabinetry, stainless steel appliances, and a large island beside a tiled living area.
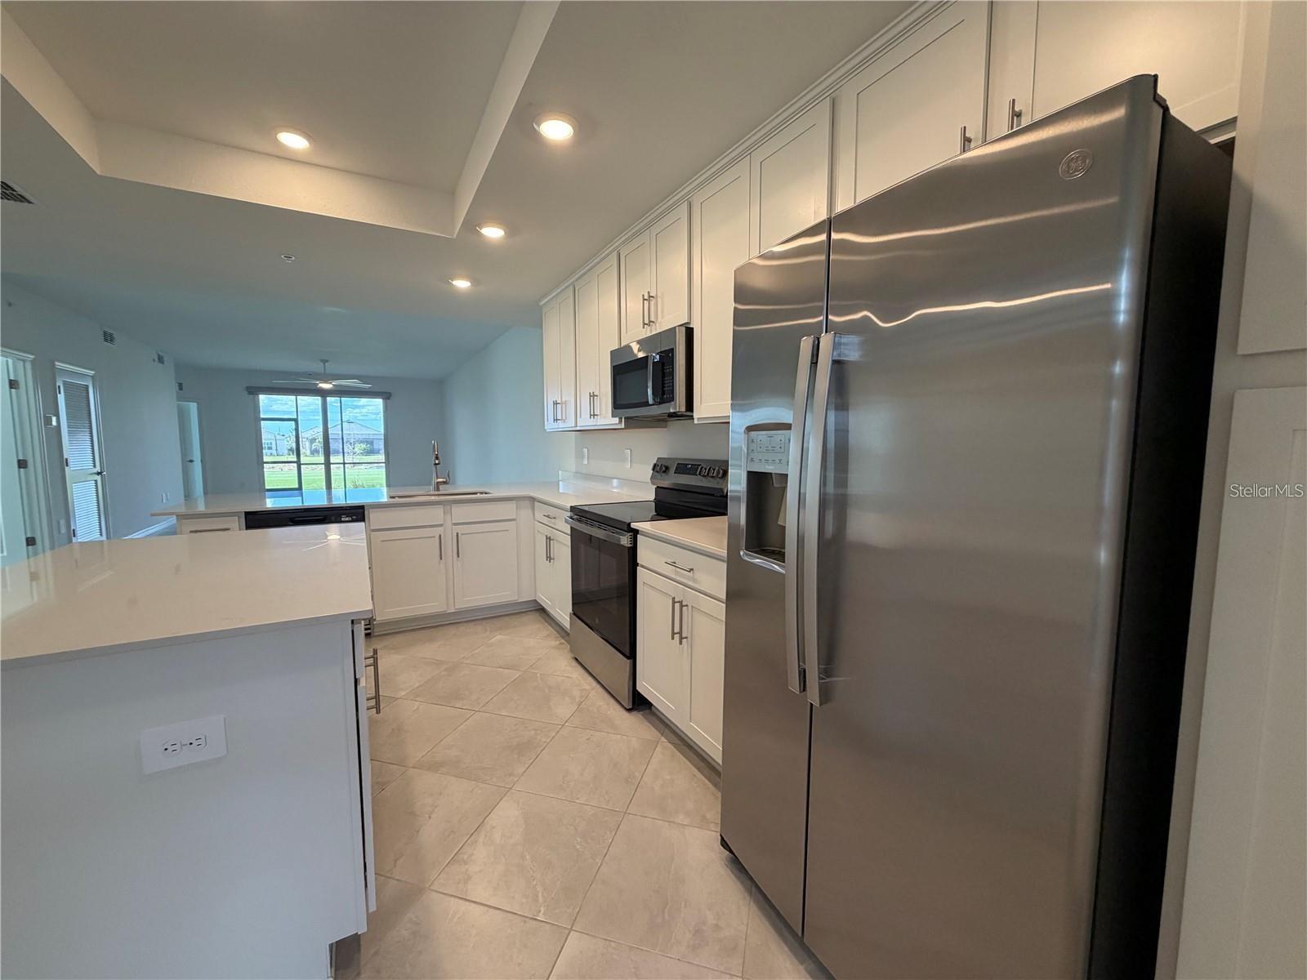
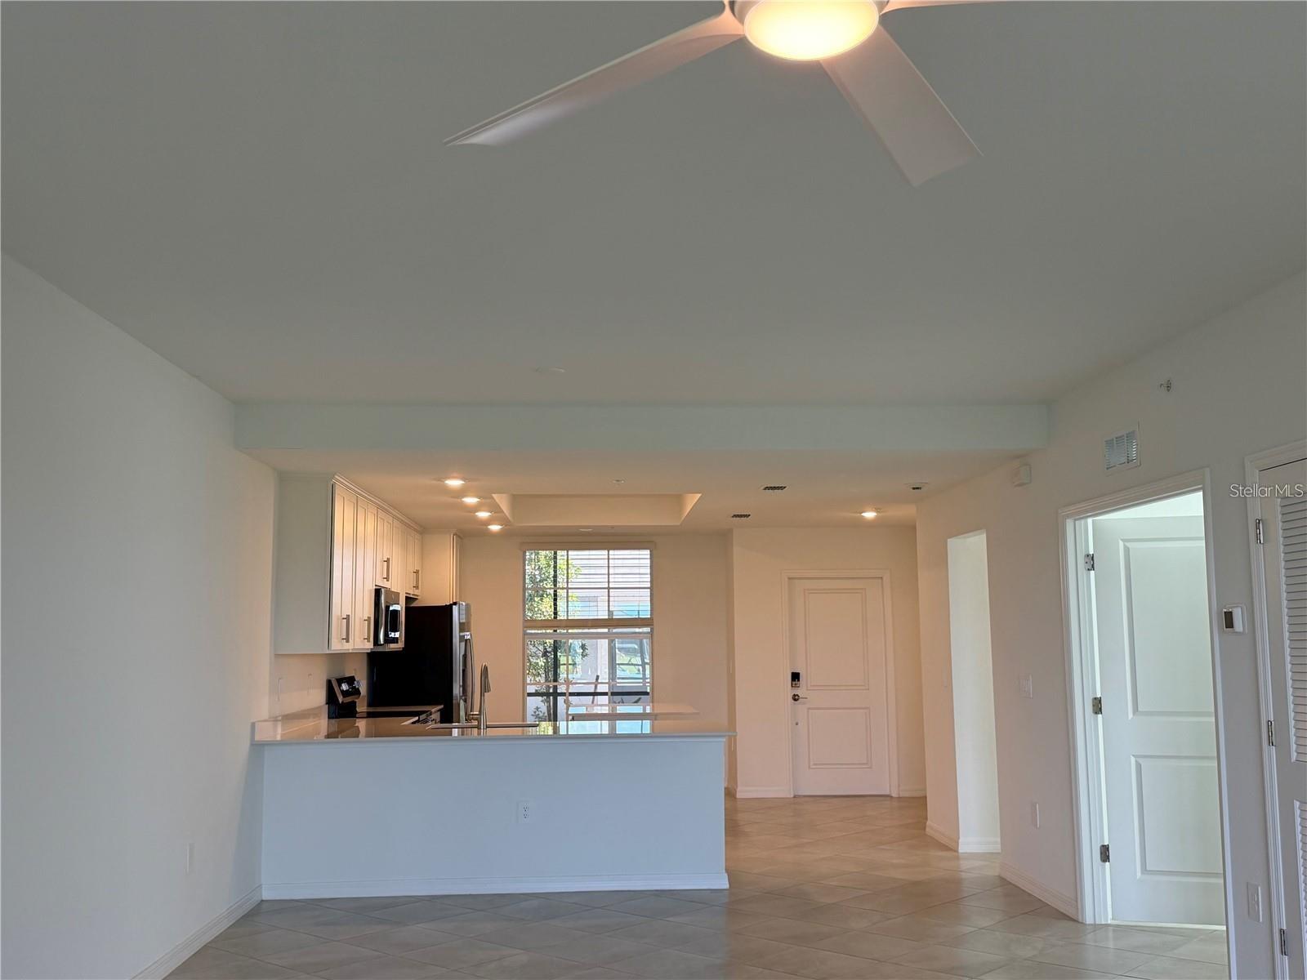
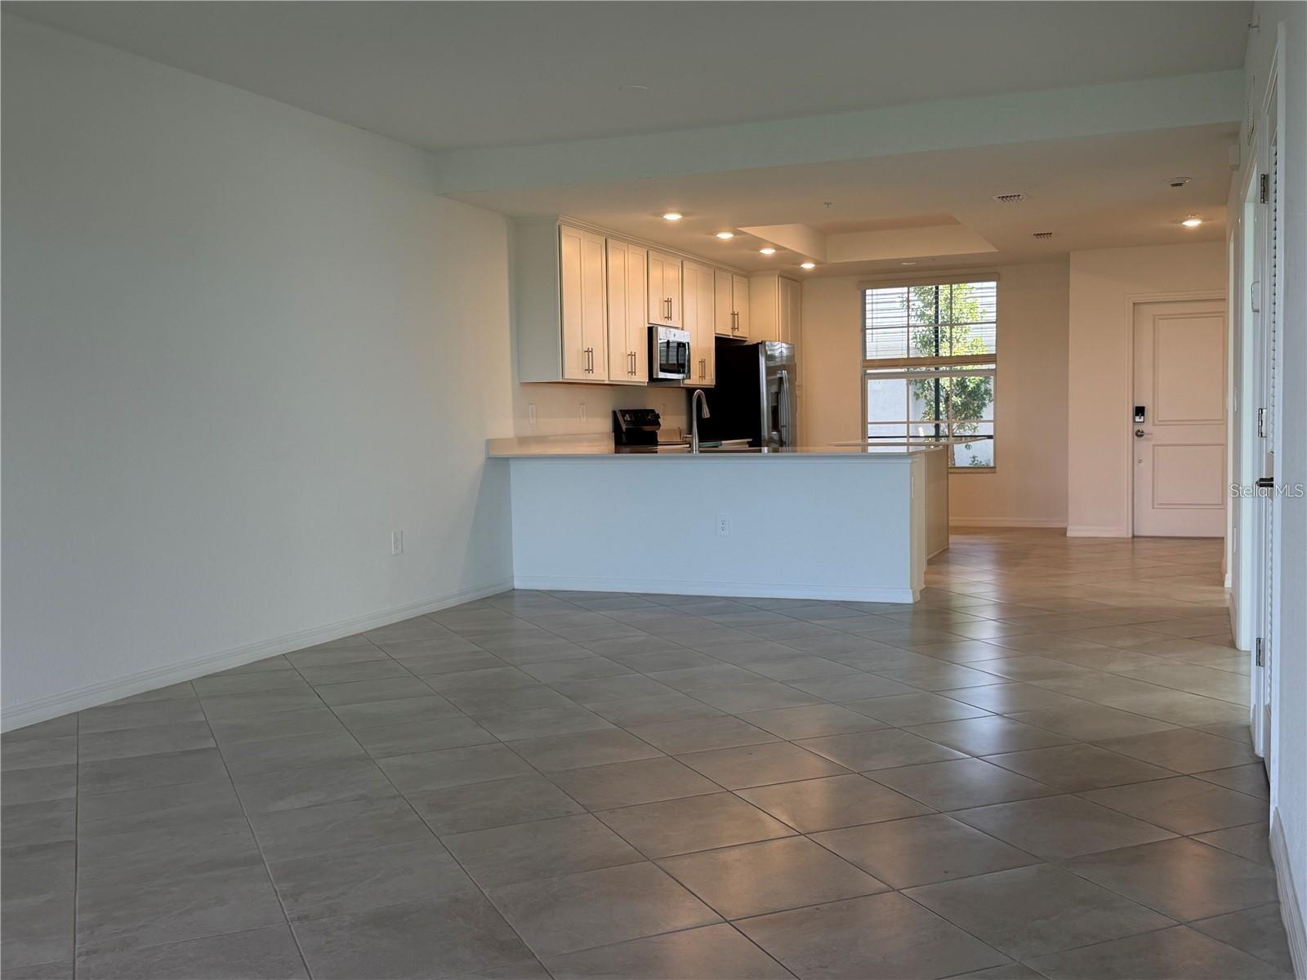
Open kitchen with white cabinetry, dark appliances, a breakfast peninsula, and tiled floors.
Vacant open-plan kitchen with white cabinets, a breakfast bar, stainless steel appliances, and gray tile floors.
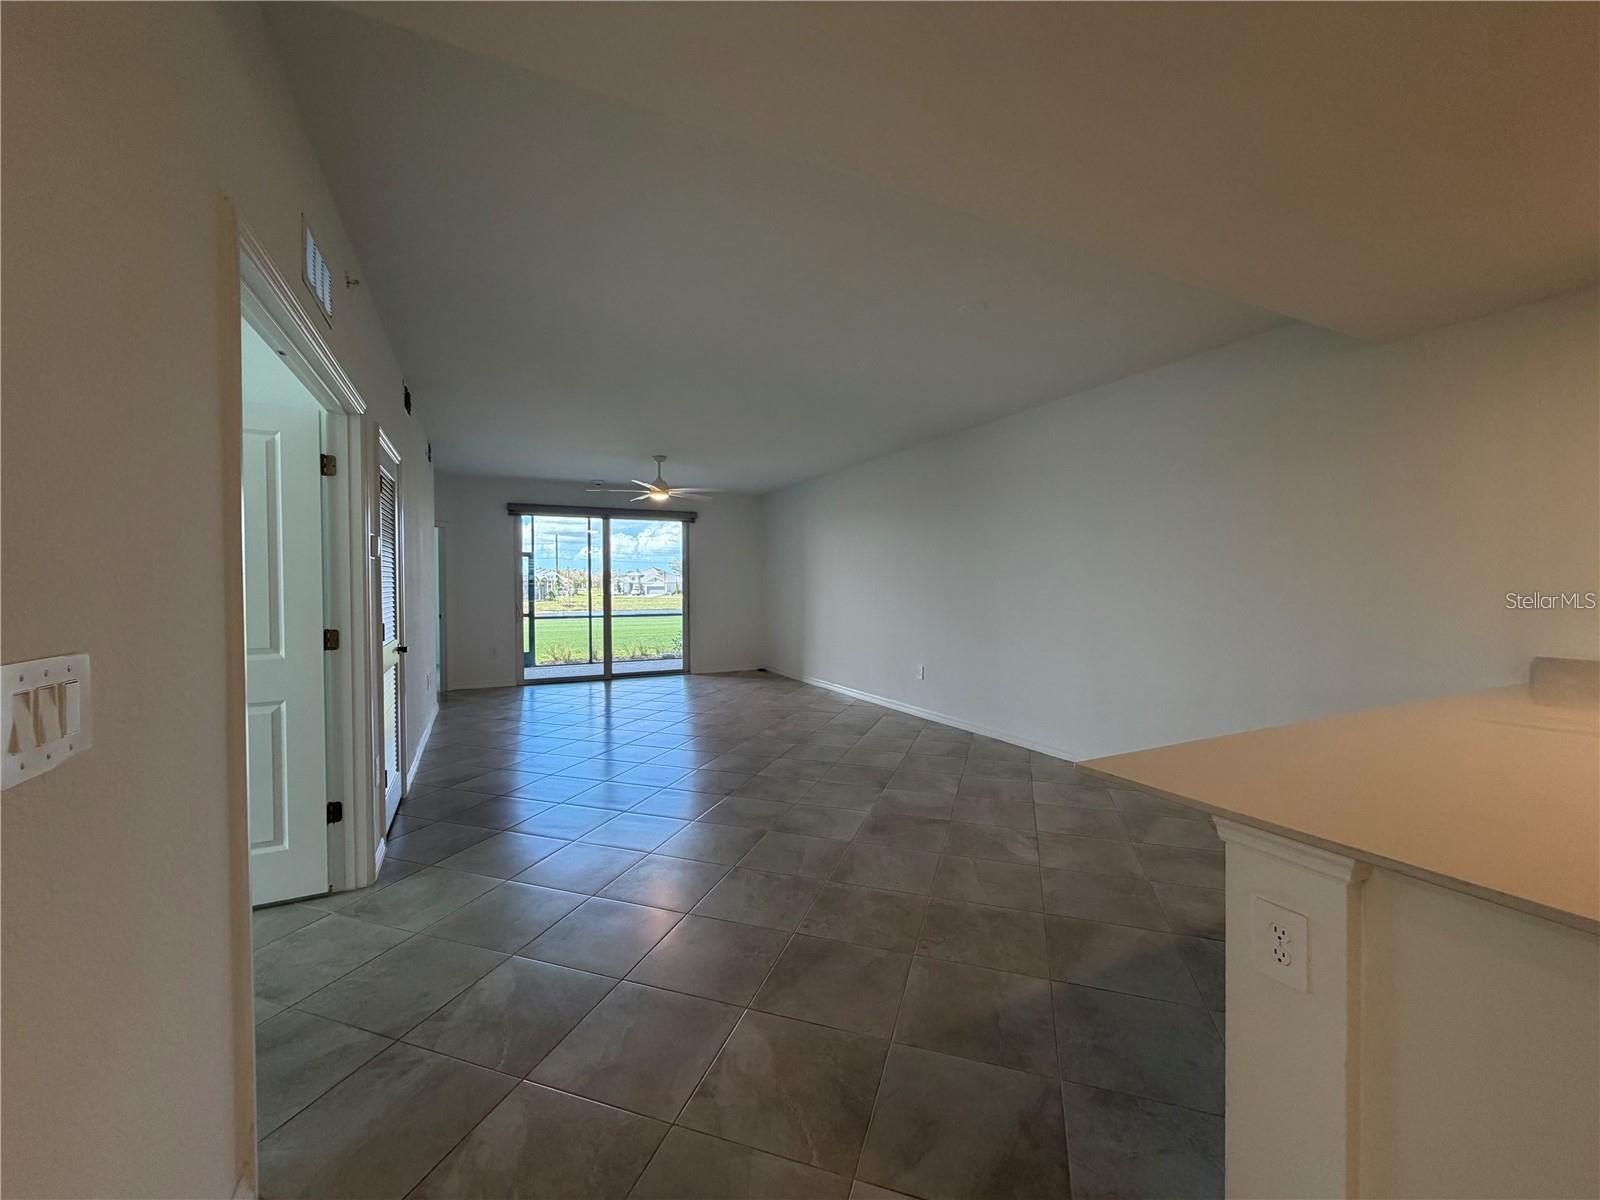
Vacant living area with gray tile floors, a ceiling fan, and sliding glass doors overlooking a lawn.
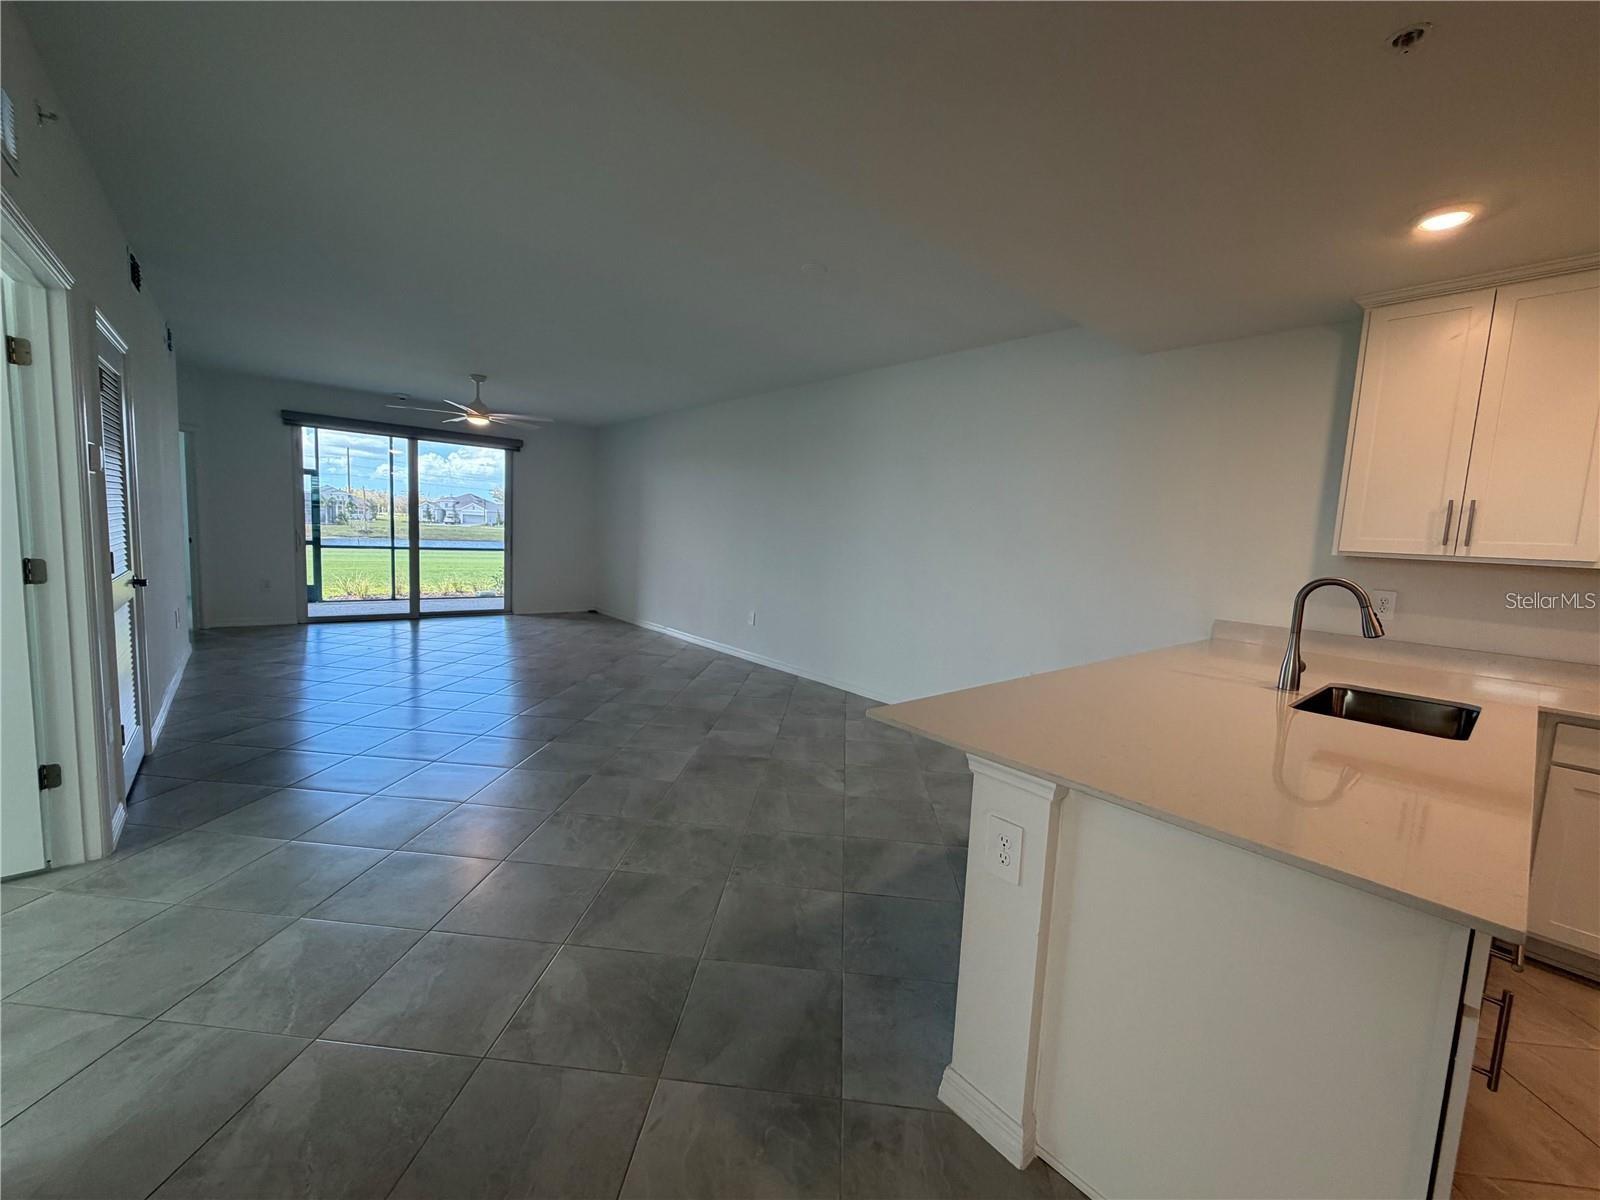
Open-plan kitchen and living area with gray tile floors and sliding doors overlooking water.
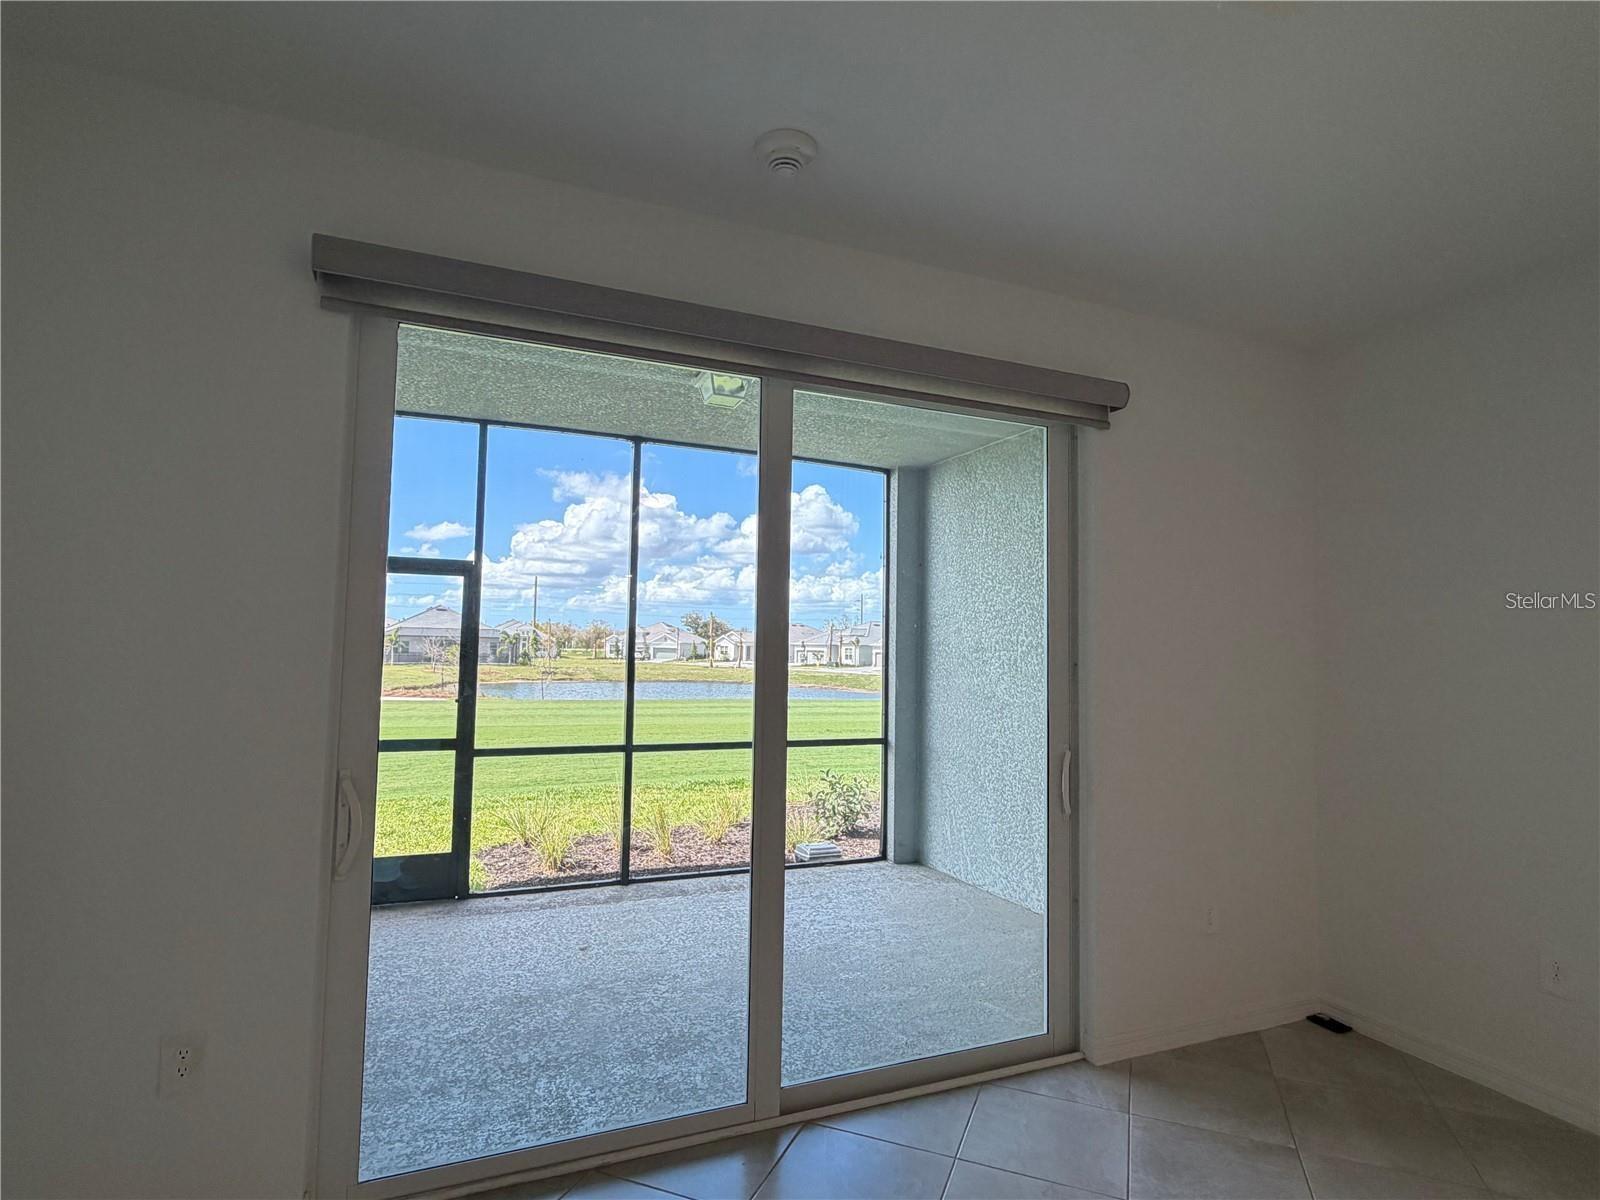
Empty tiled room with sliding glass doors overlooking a covered patio, lawn, and pond.
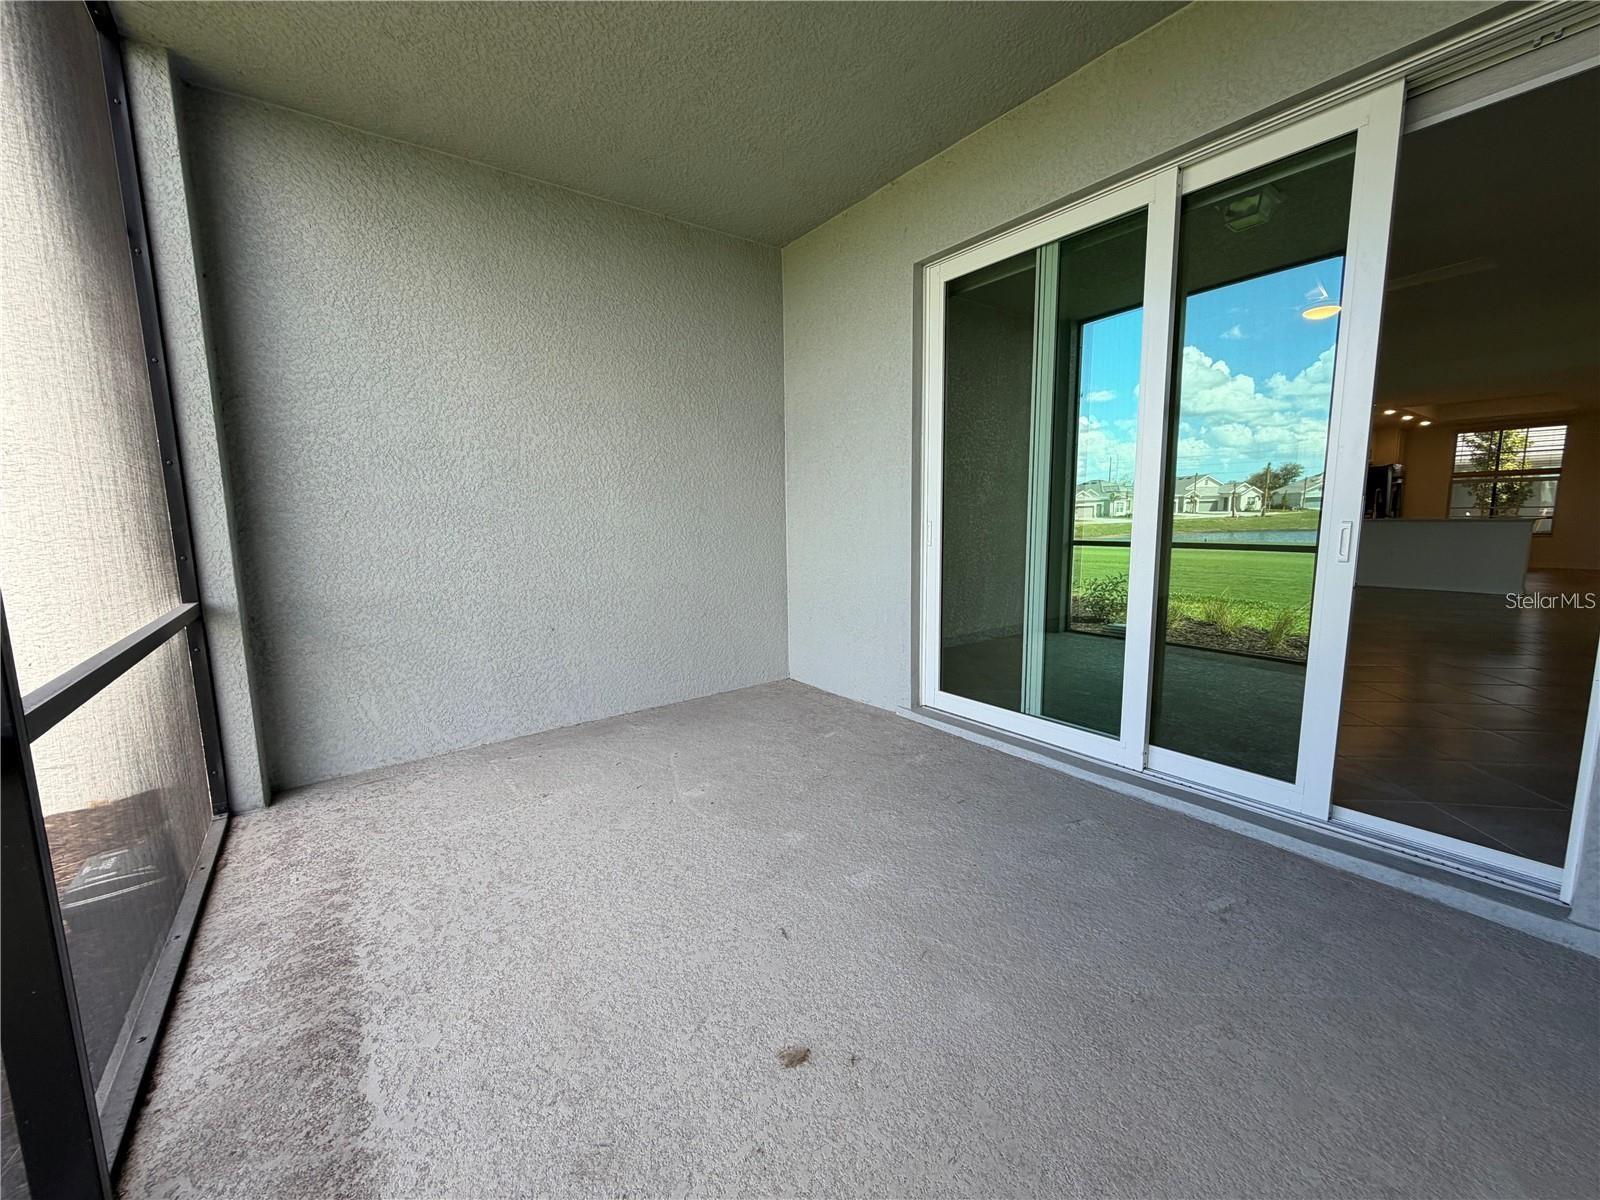
Screened lanai with a concrete floor, sliding glass doors, and a view of the lawn.
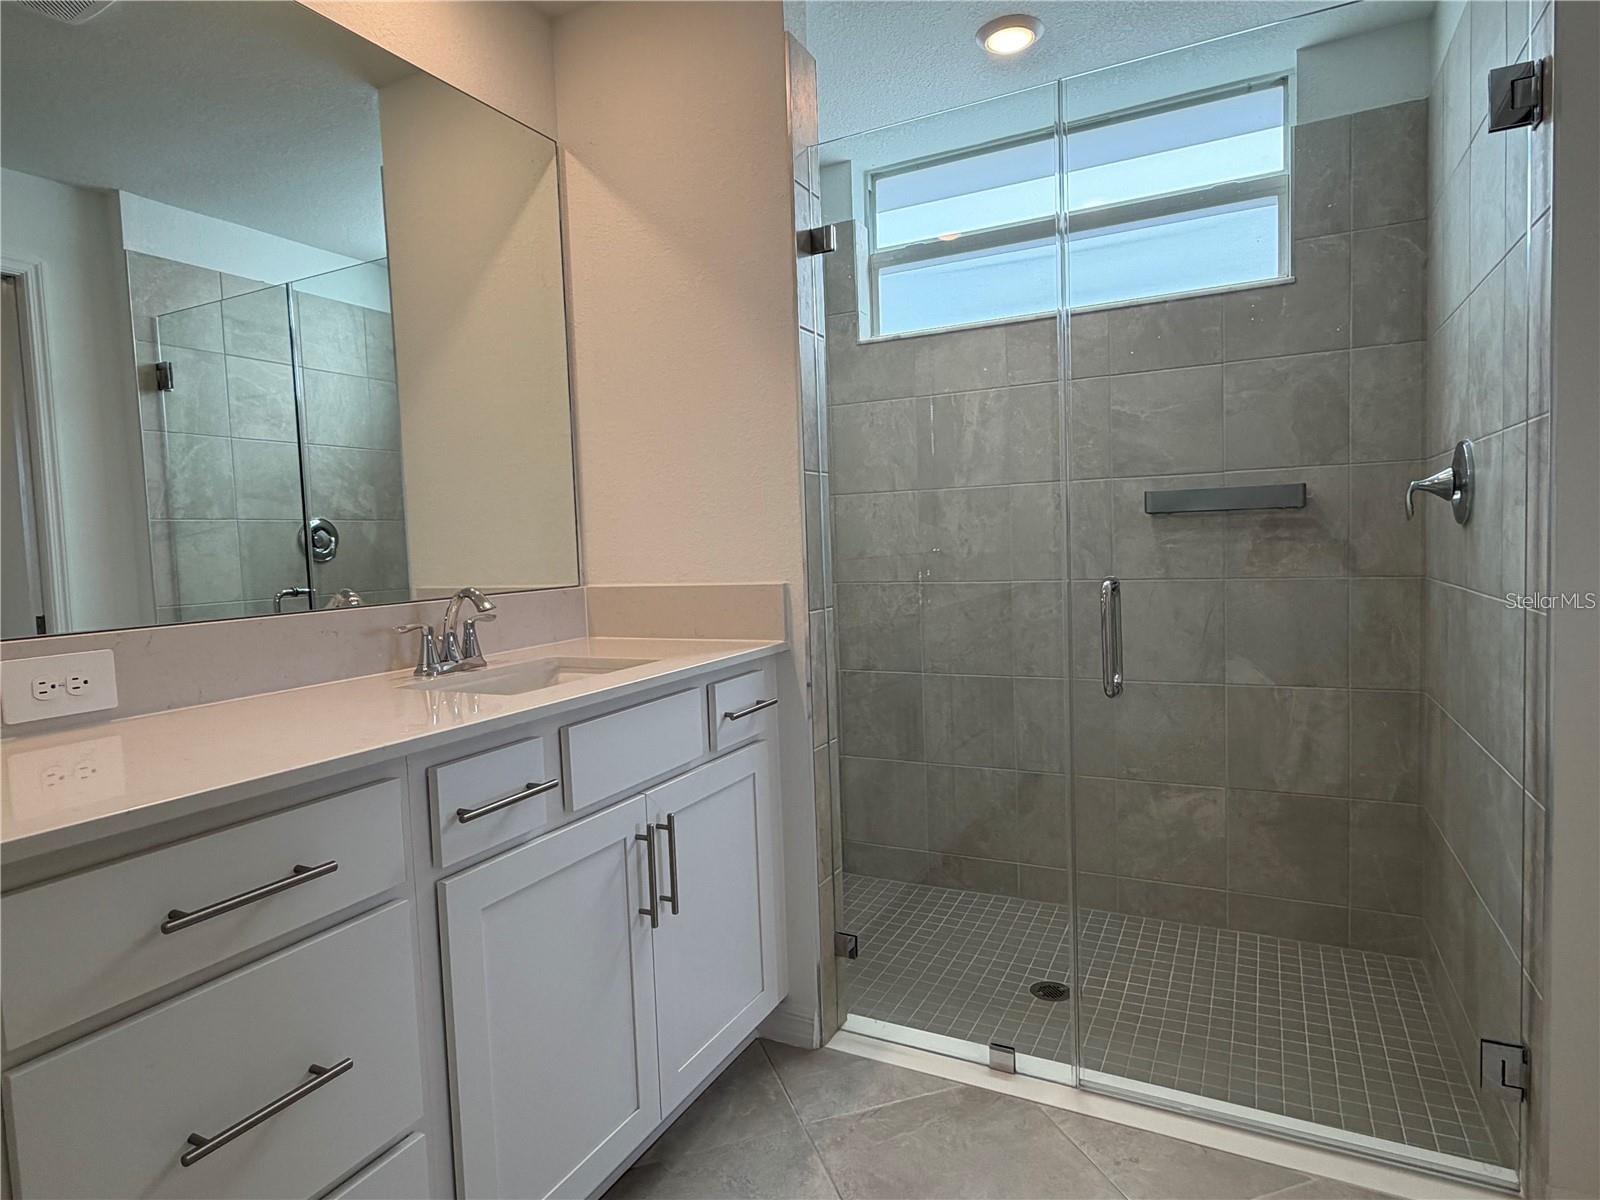
Bathroom with a white vanity and glass-enclosed walk-in shower with gray tile.
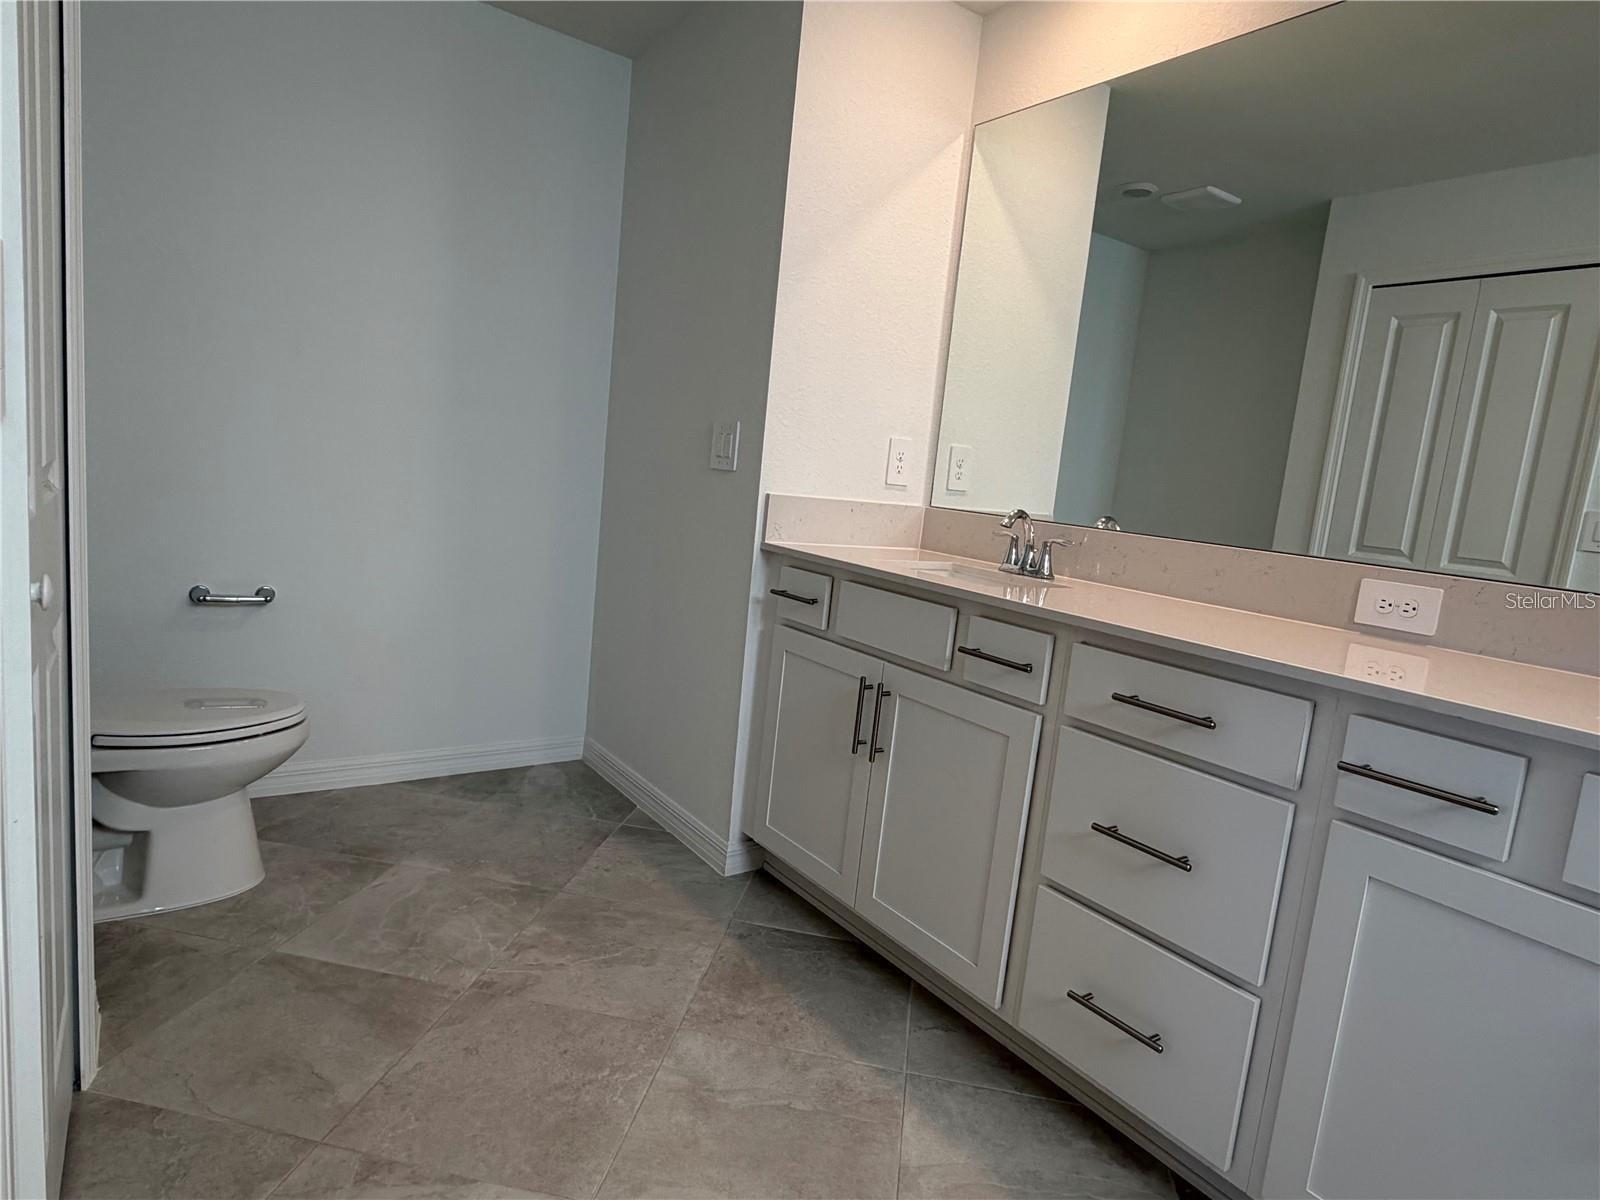
Bathroom with a long white vanity, large mirror, gray tile floor, and toilet.
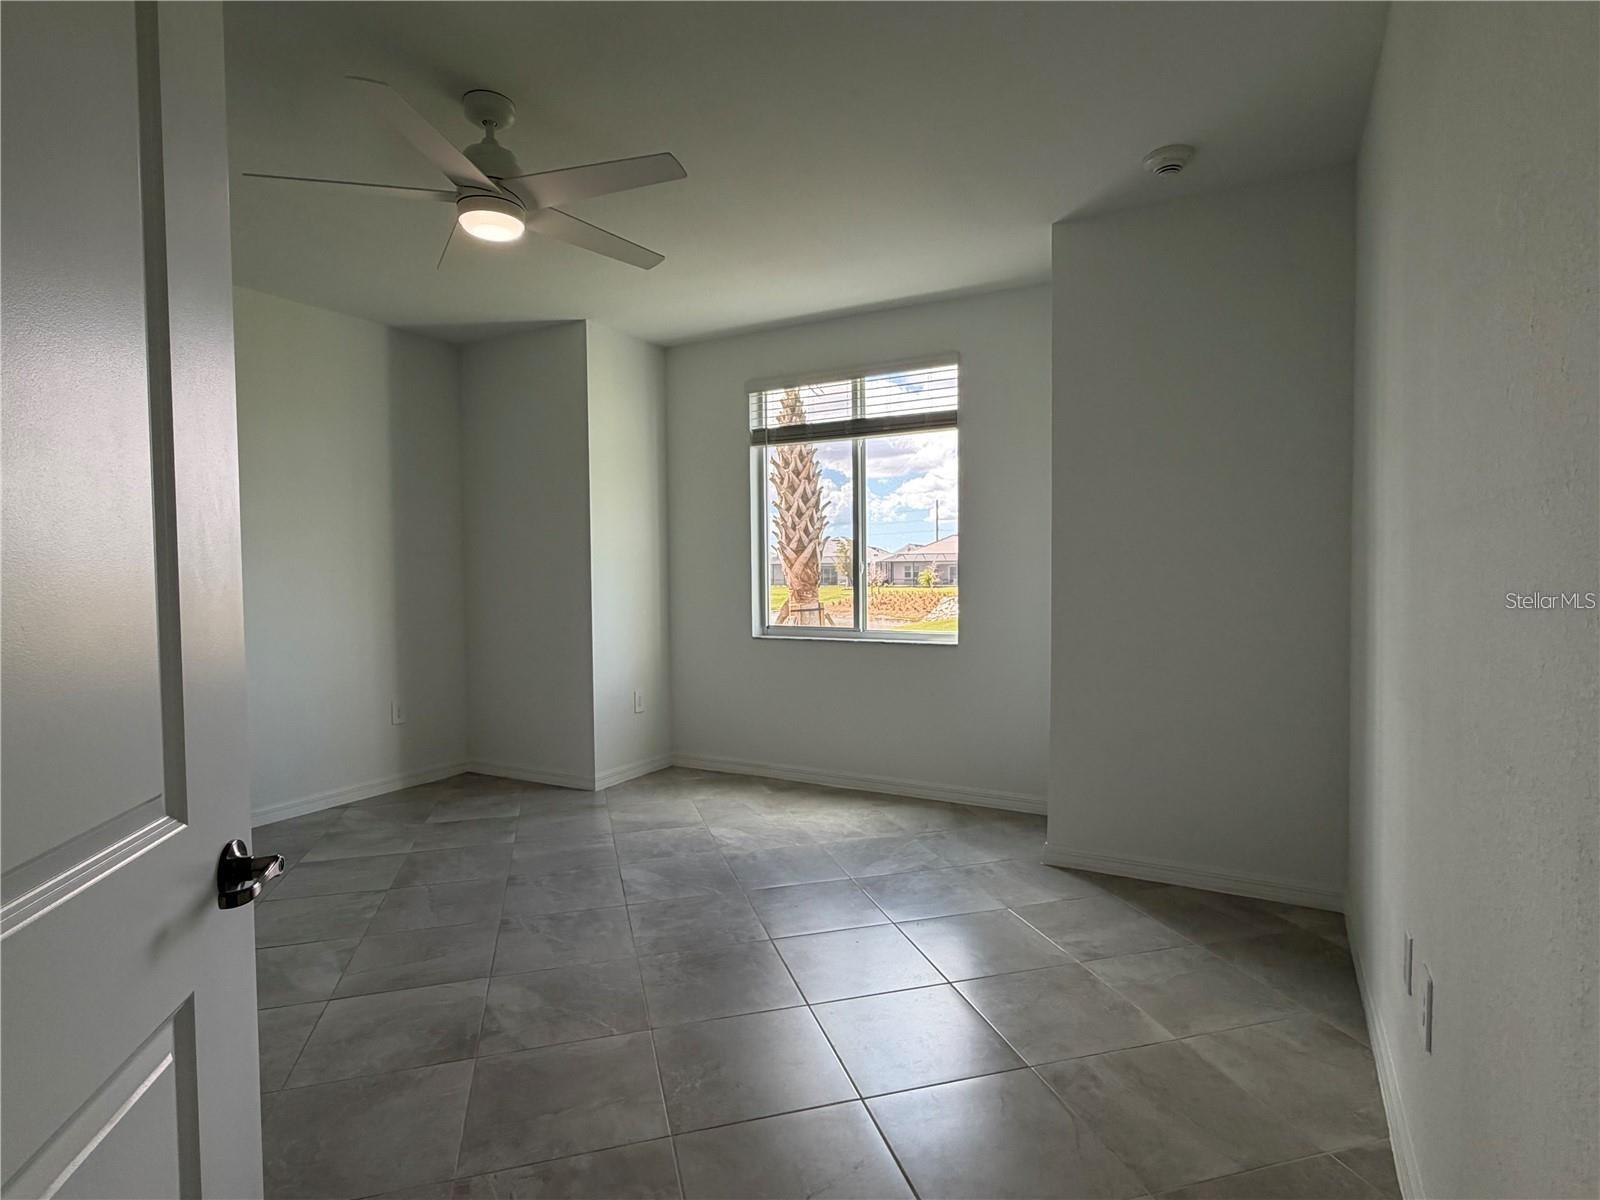
Vacant room with gray tile floors, a ceiling fan, and a window overlooking a palm tree.
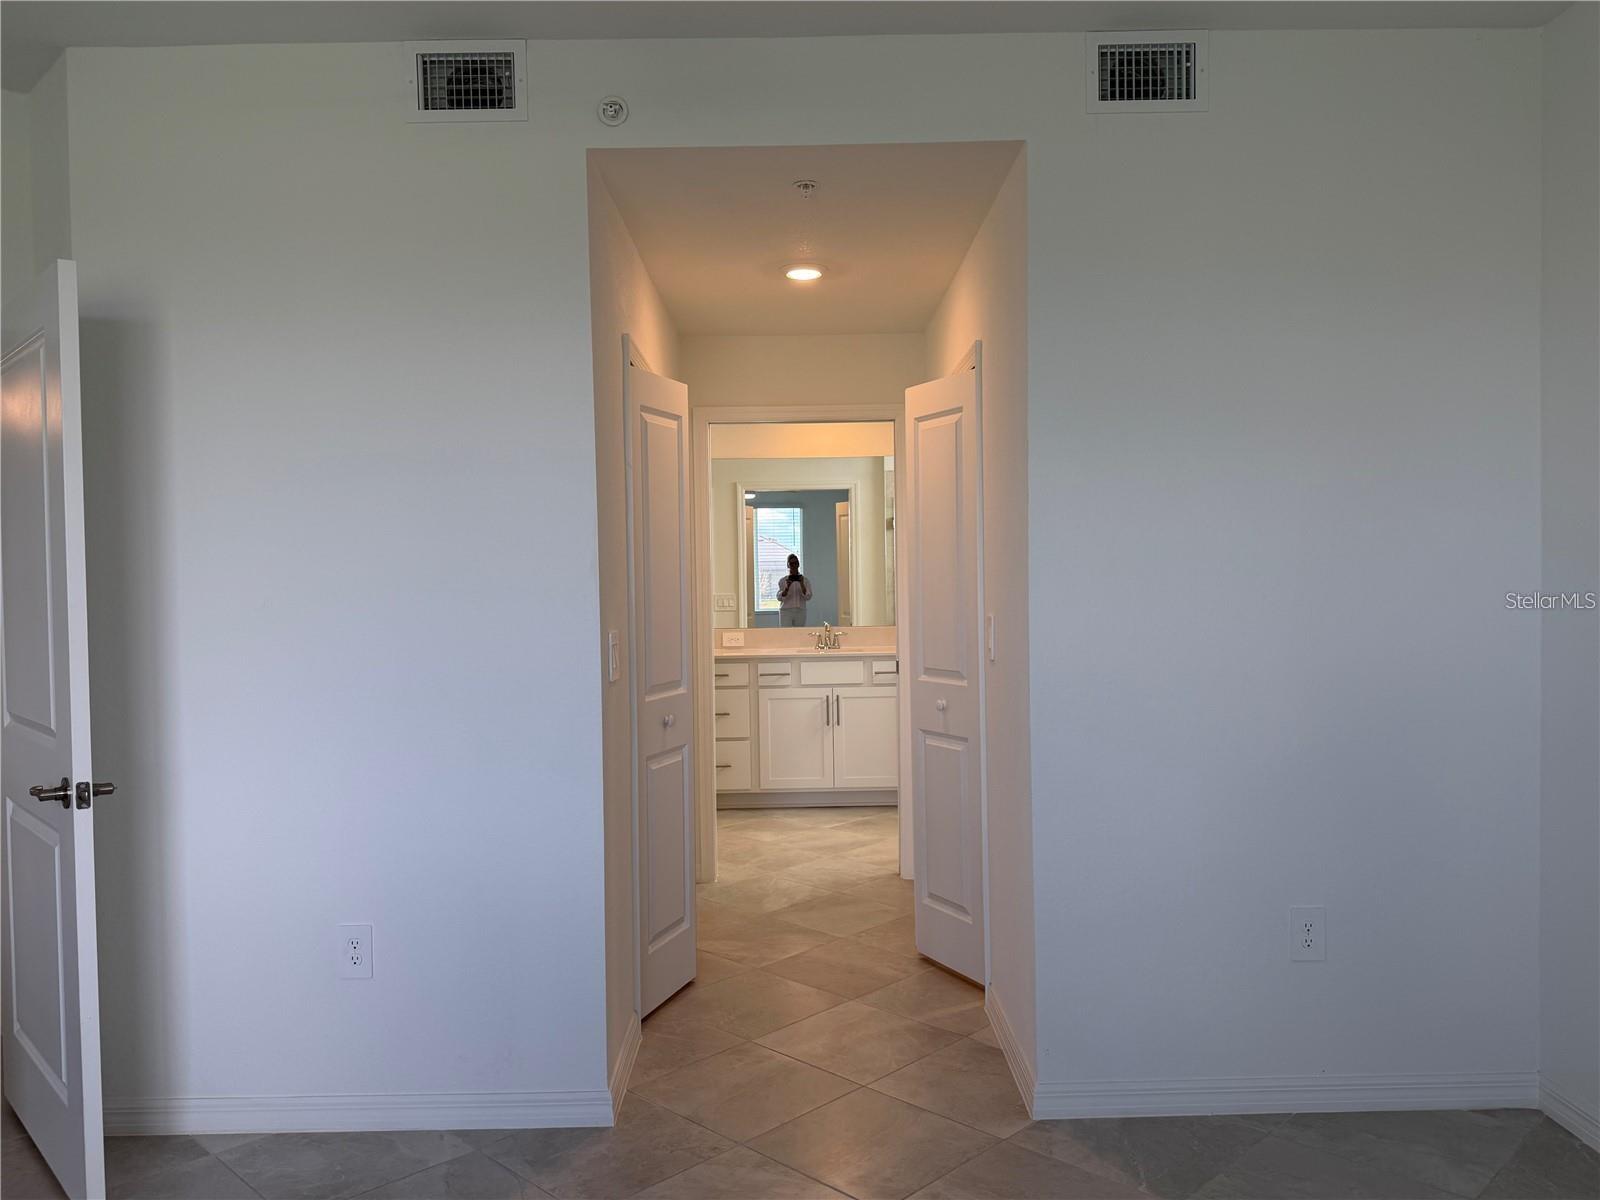
Empty tiled room looking through open double doors toward a white bathroom vanity and mirror.
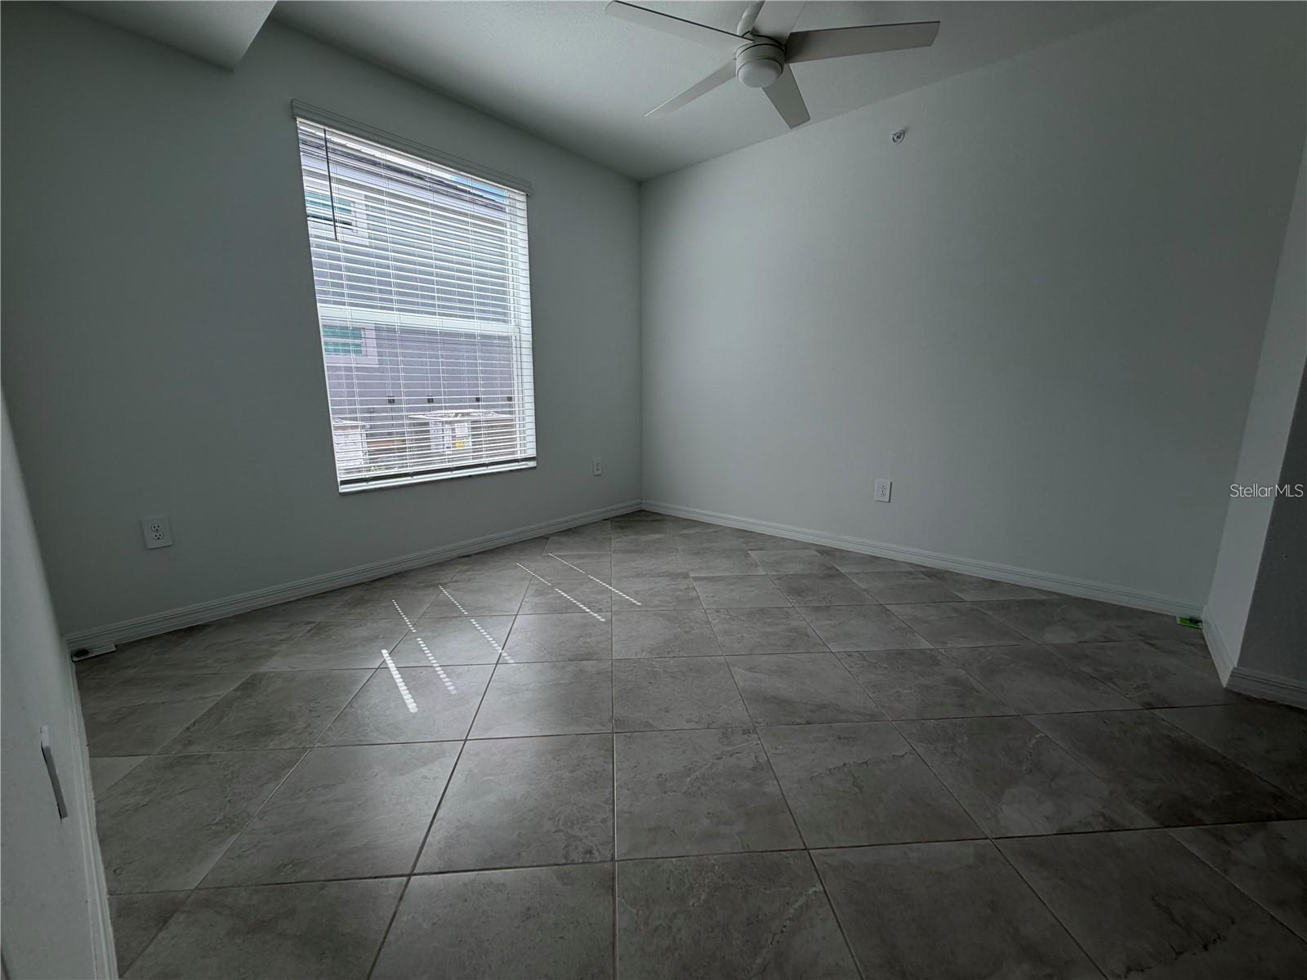
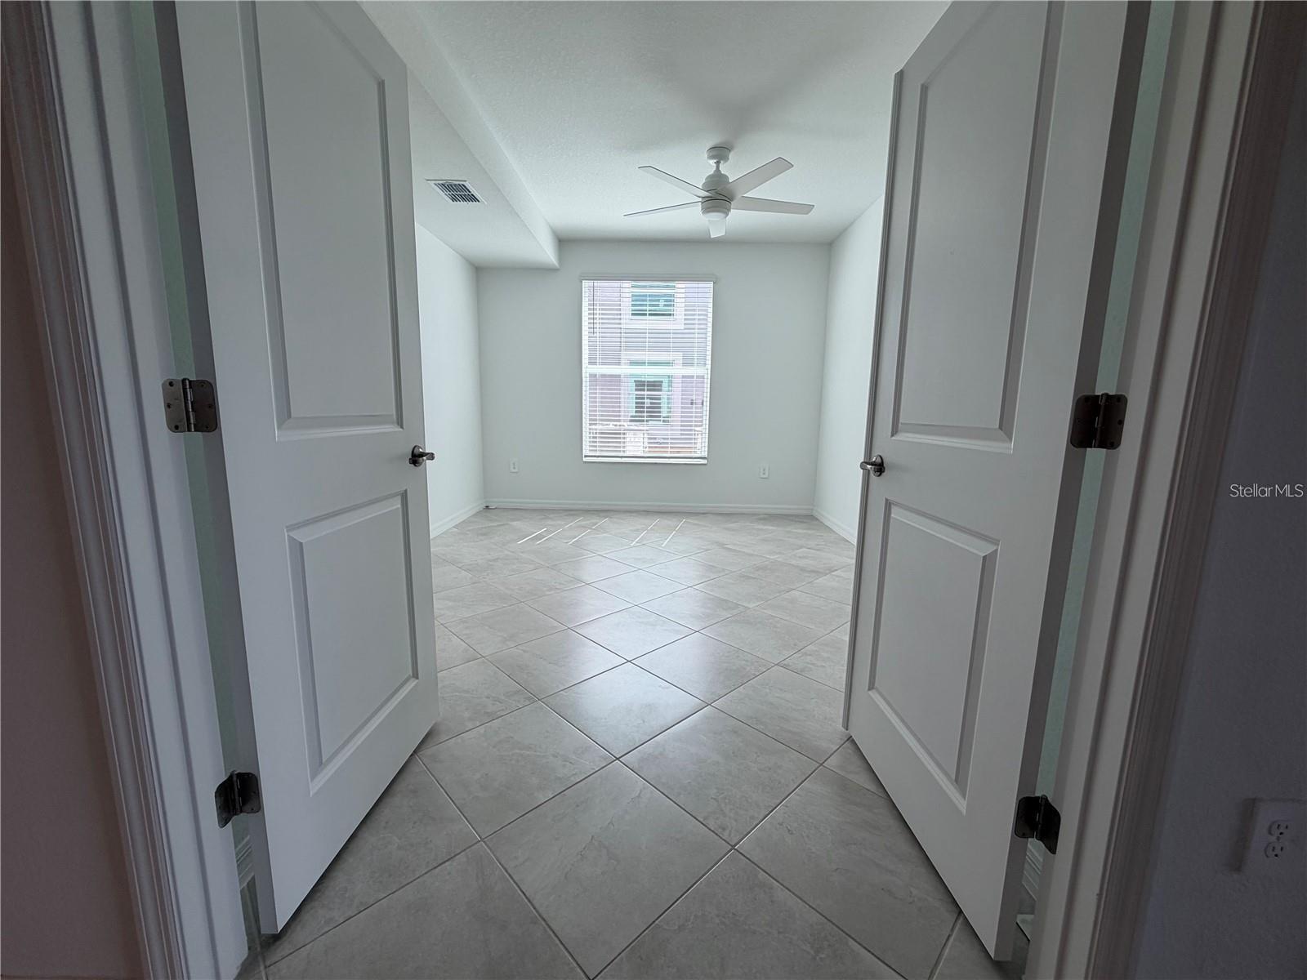
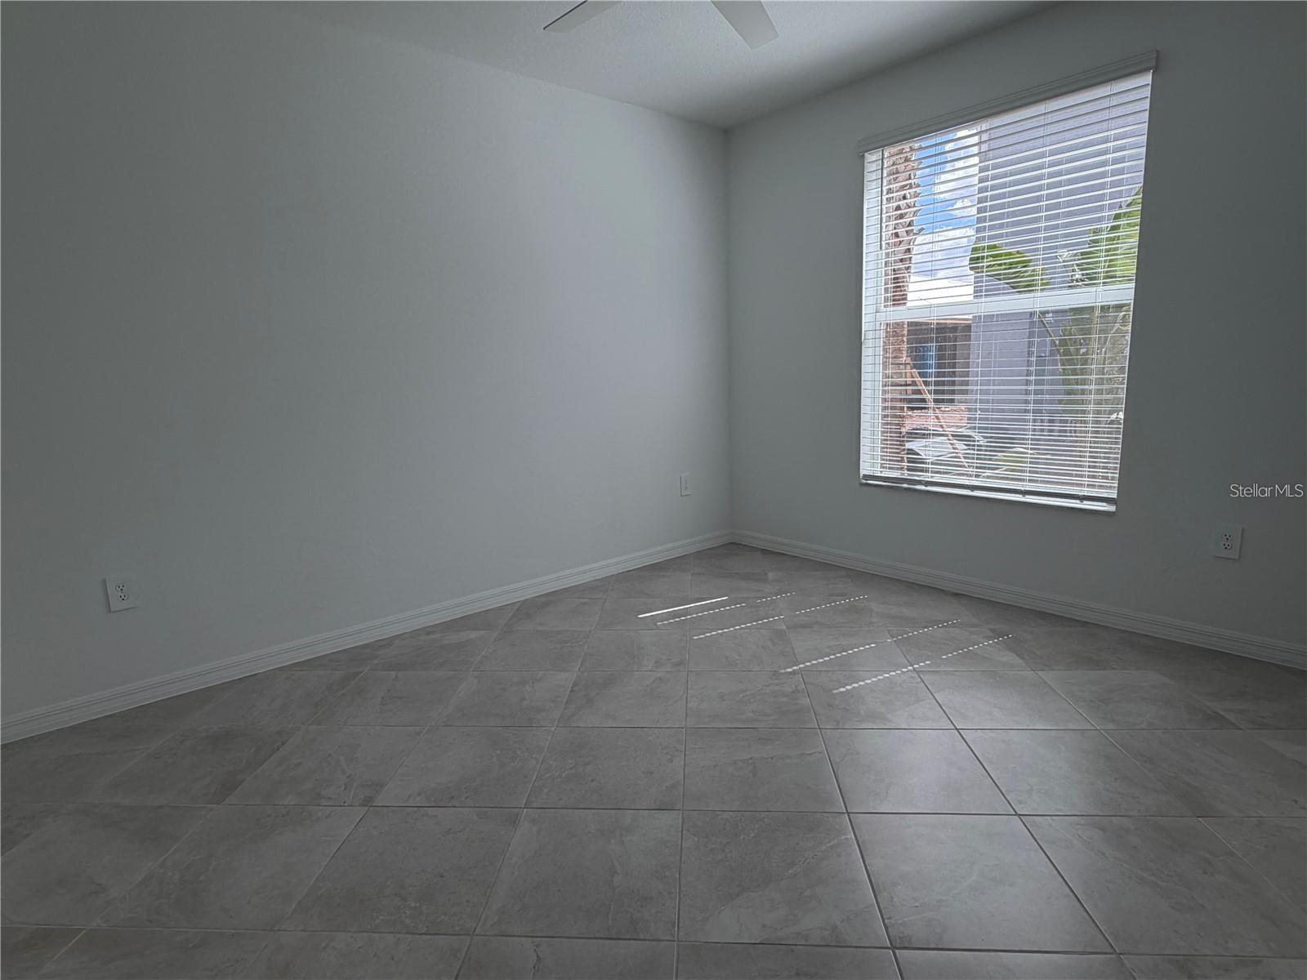
Empty tiled room with a ceiling fan and a window with blinds.
Empty bedroom with tiled floor, ceiling fan, and a window with blinds.
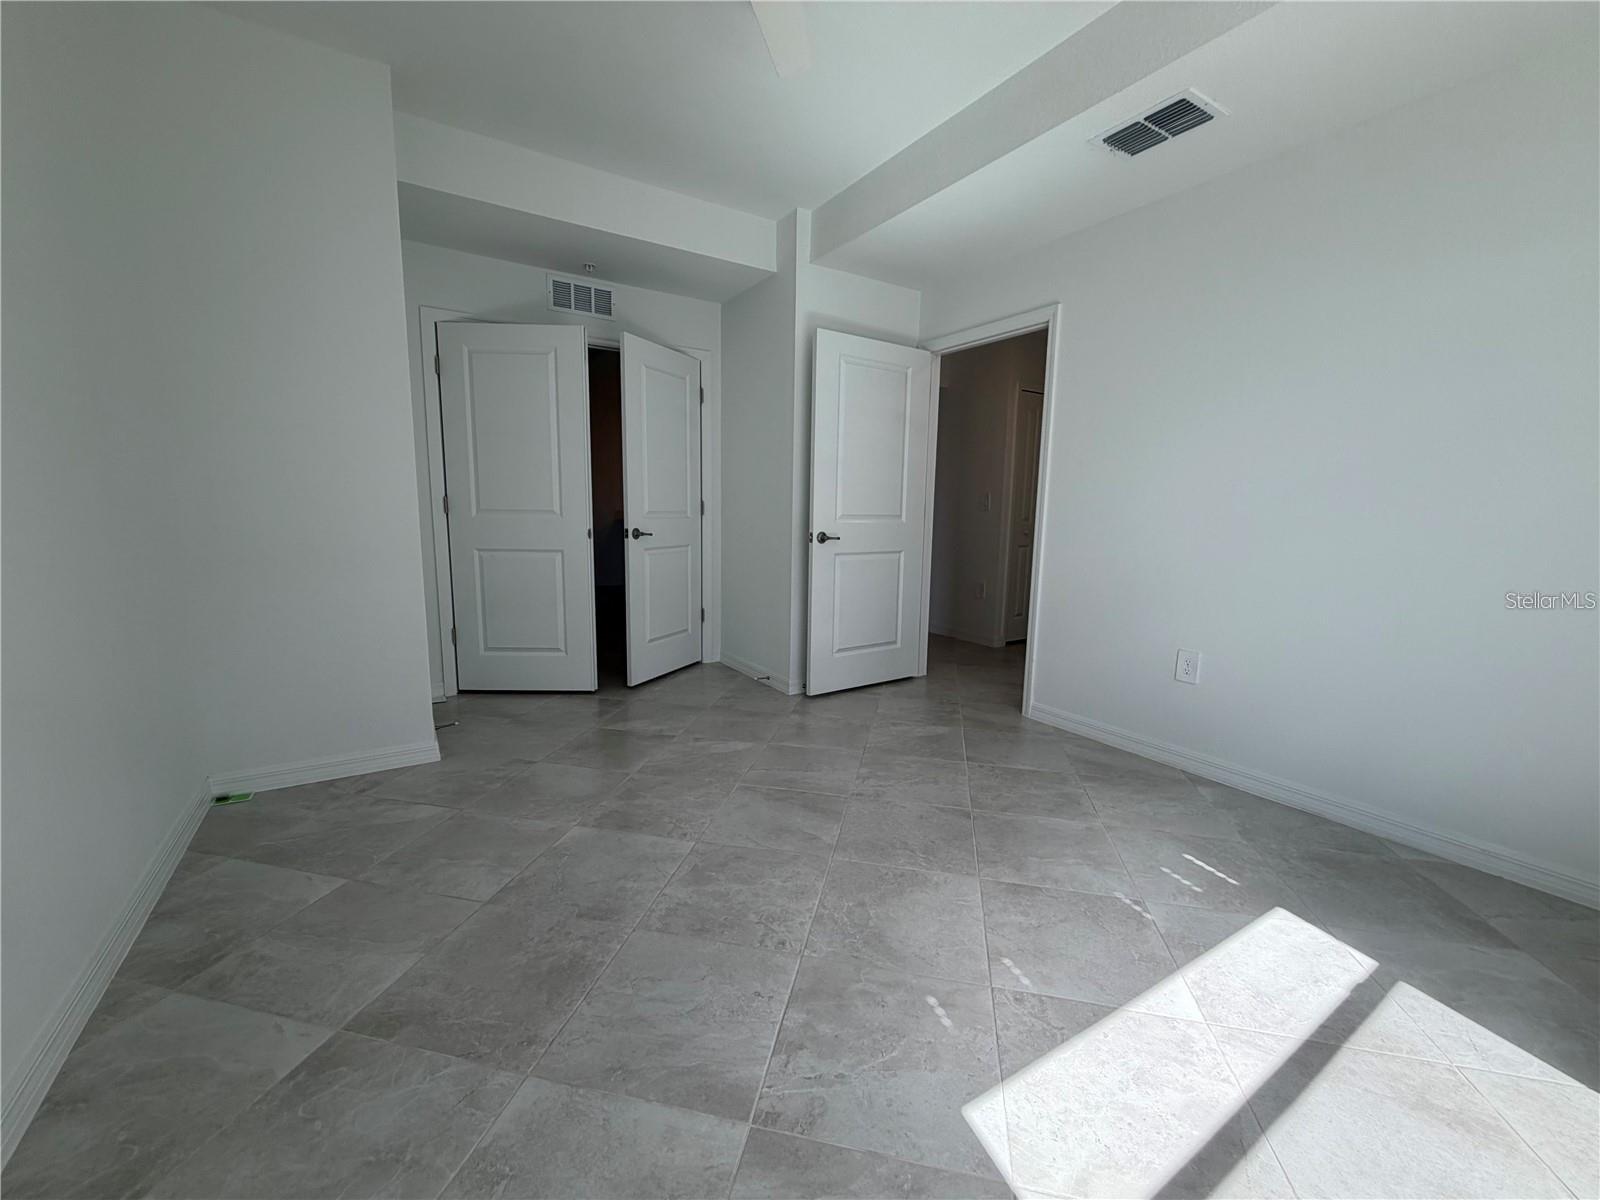
Empty room with gray tile flooring, white walls, and open paneled doors.
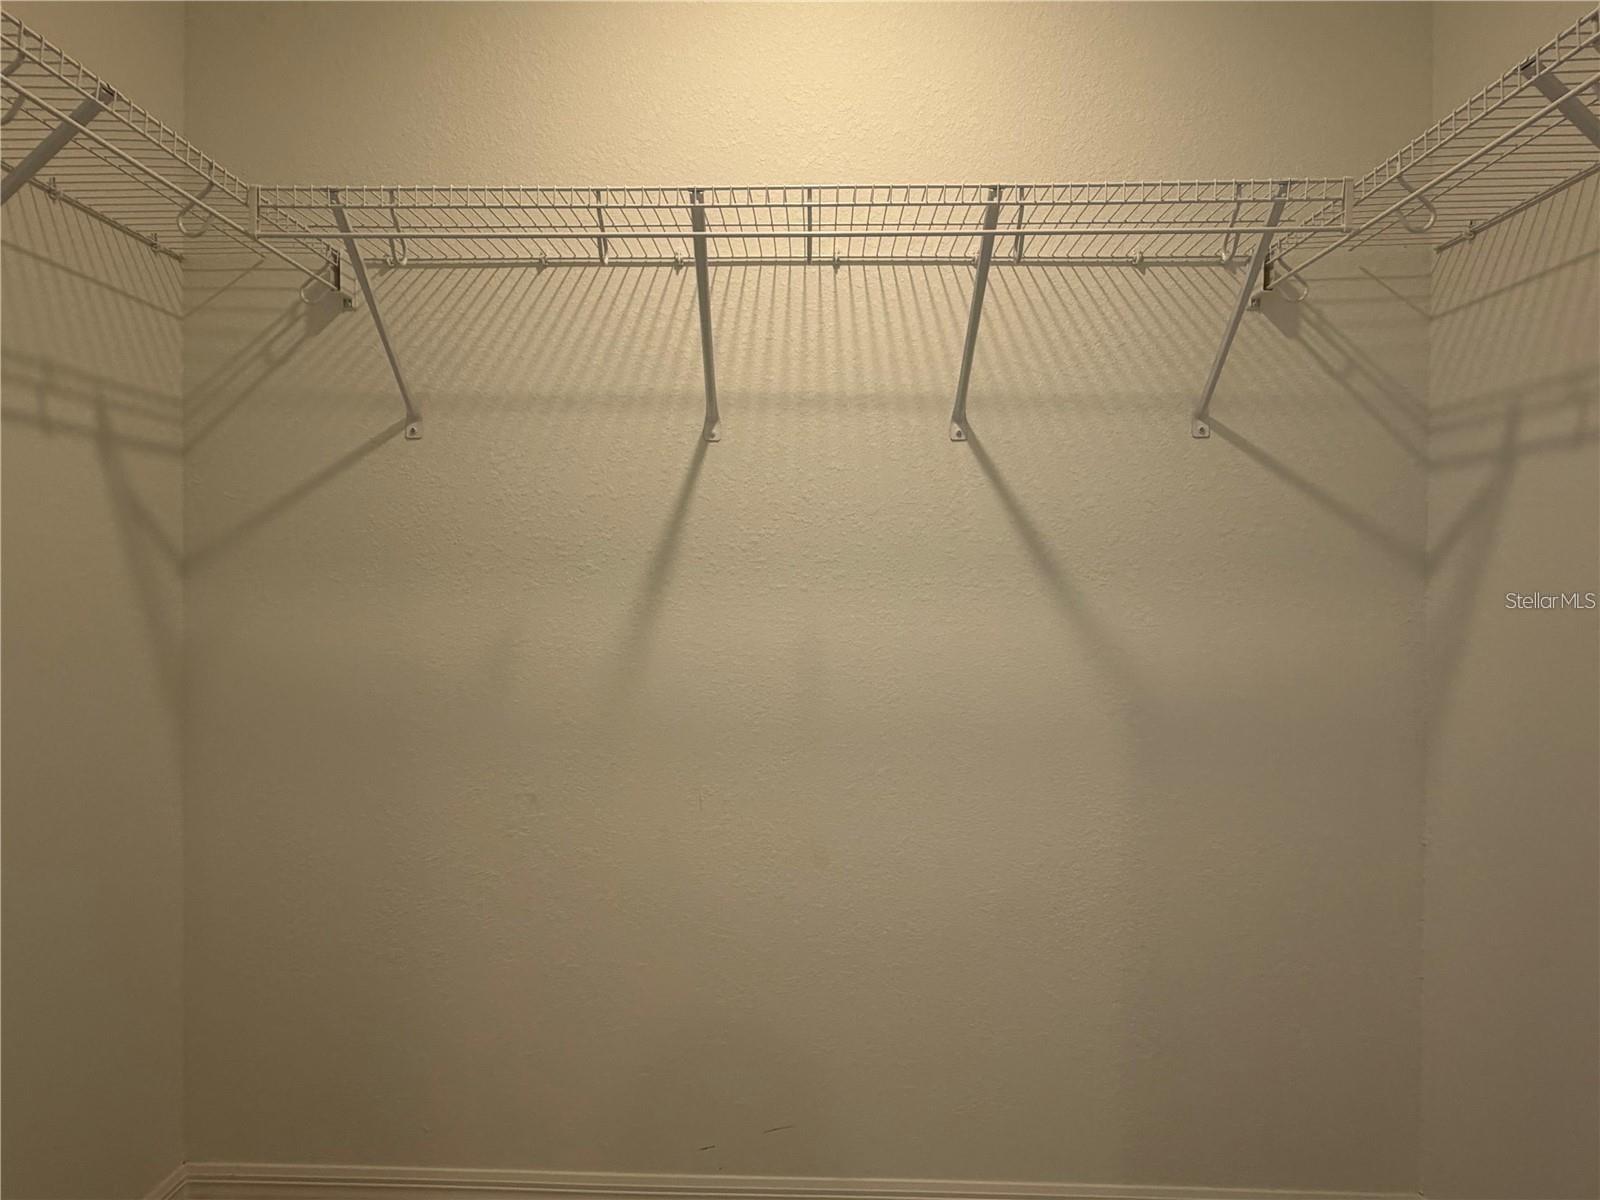
Empty closet with white wire shelving along the back and side walls.
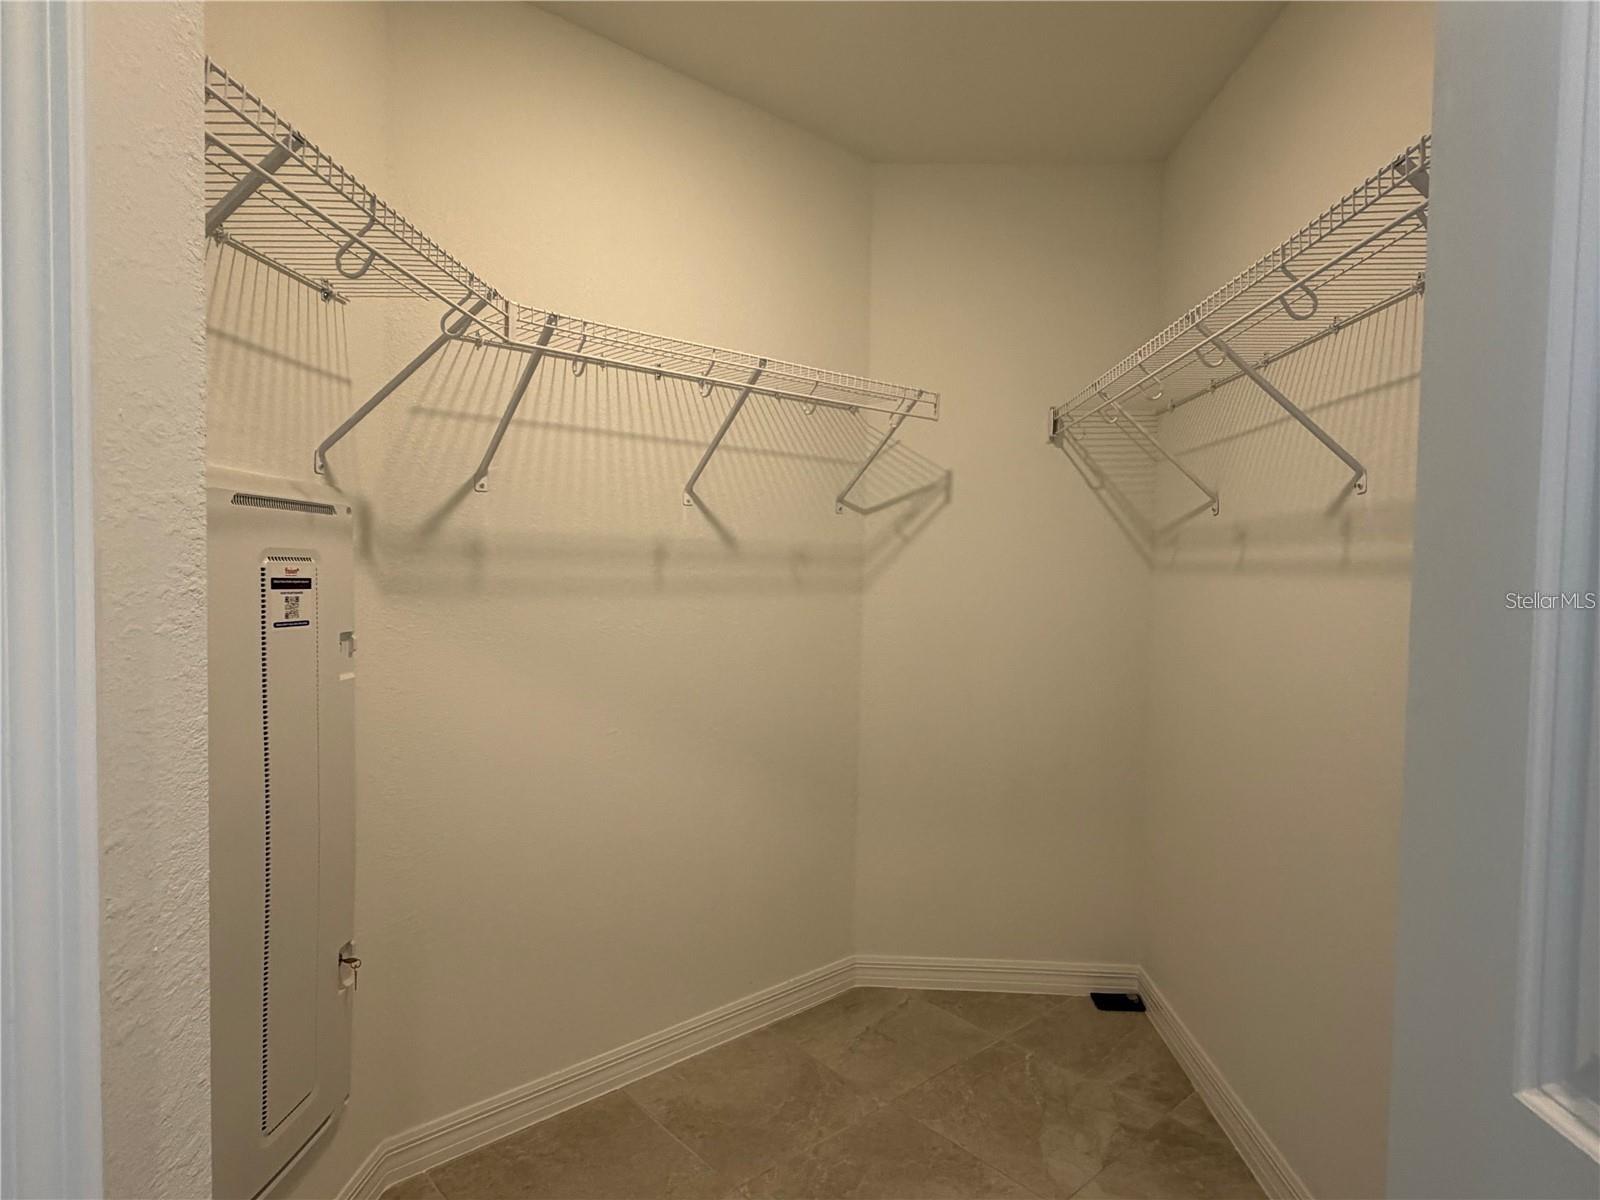
Walk-in closet with wire shelving on three walls and tiled flooring.
Empty room with gray tile flooring, white walls, and a window with blinds.
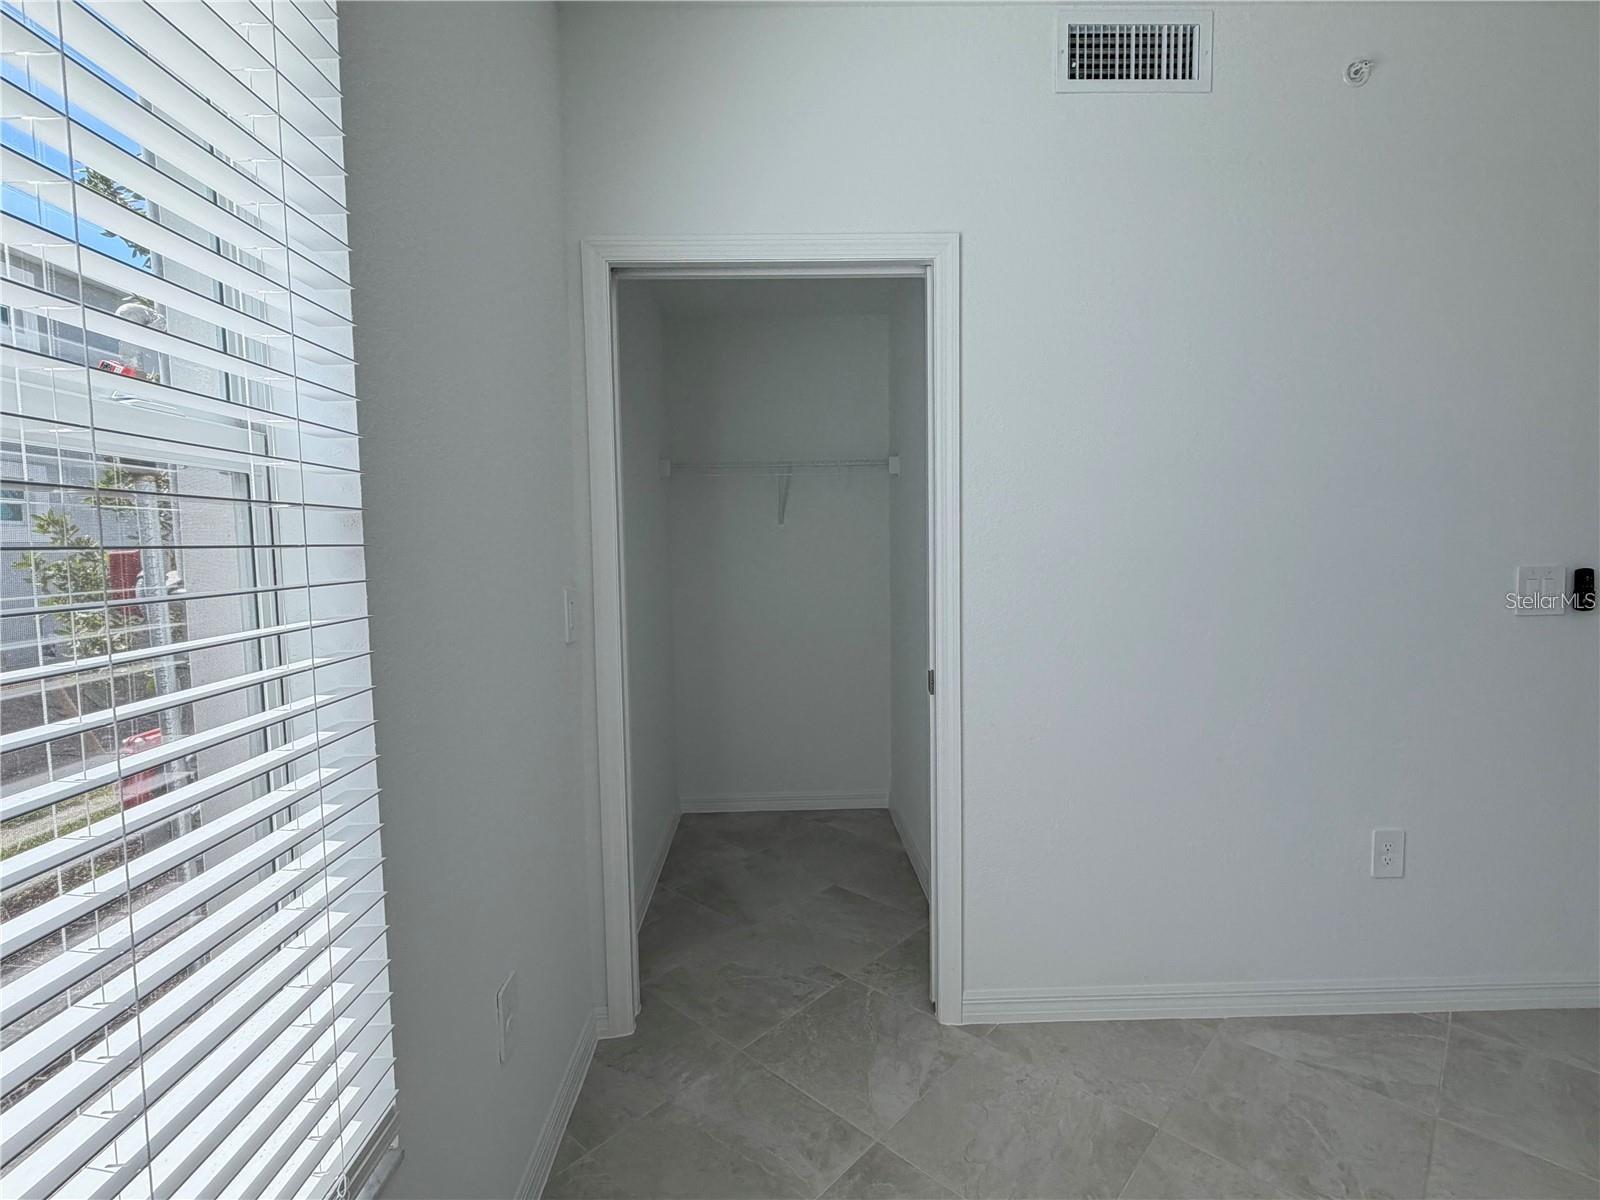
Empty room with gray tile flooring, white blinds, and an open closet with a shelf and hanging rod.
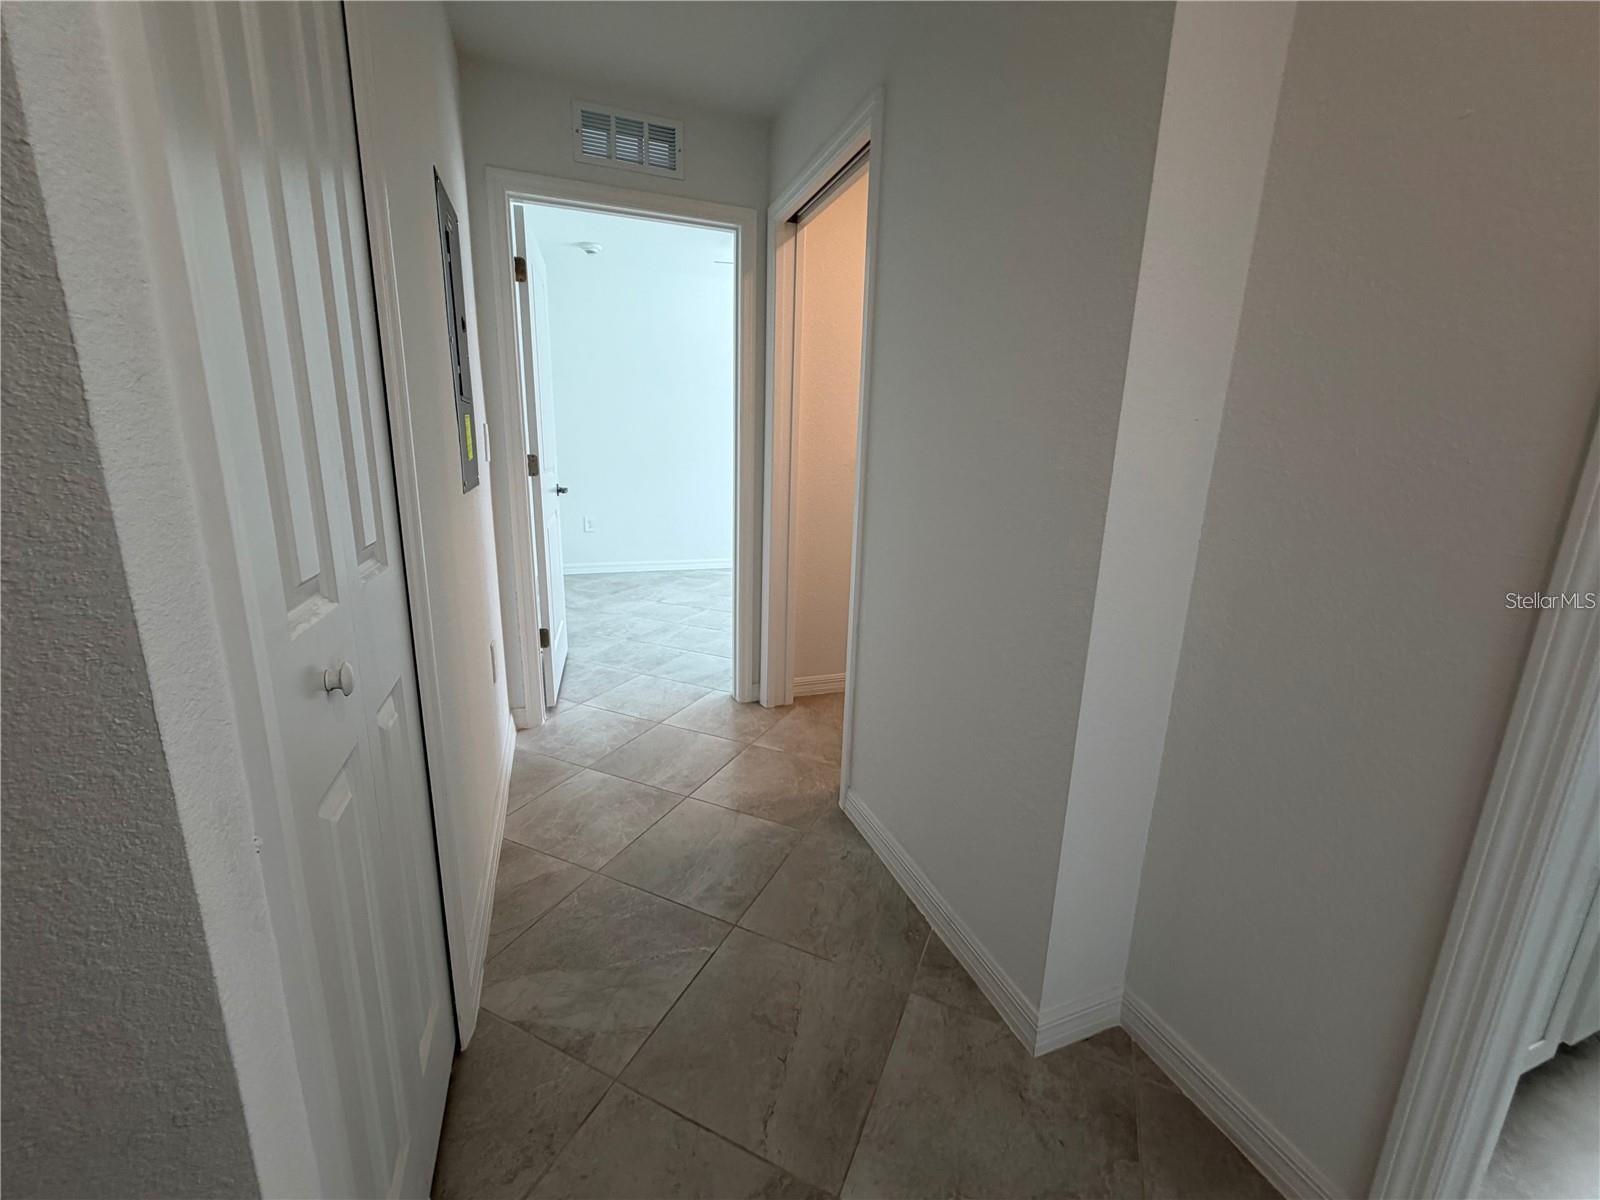
Vacant tiled hallway with white paneled doors and open doorways to adjoining rooms.
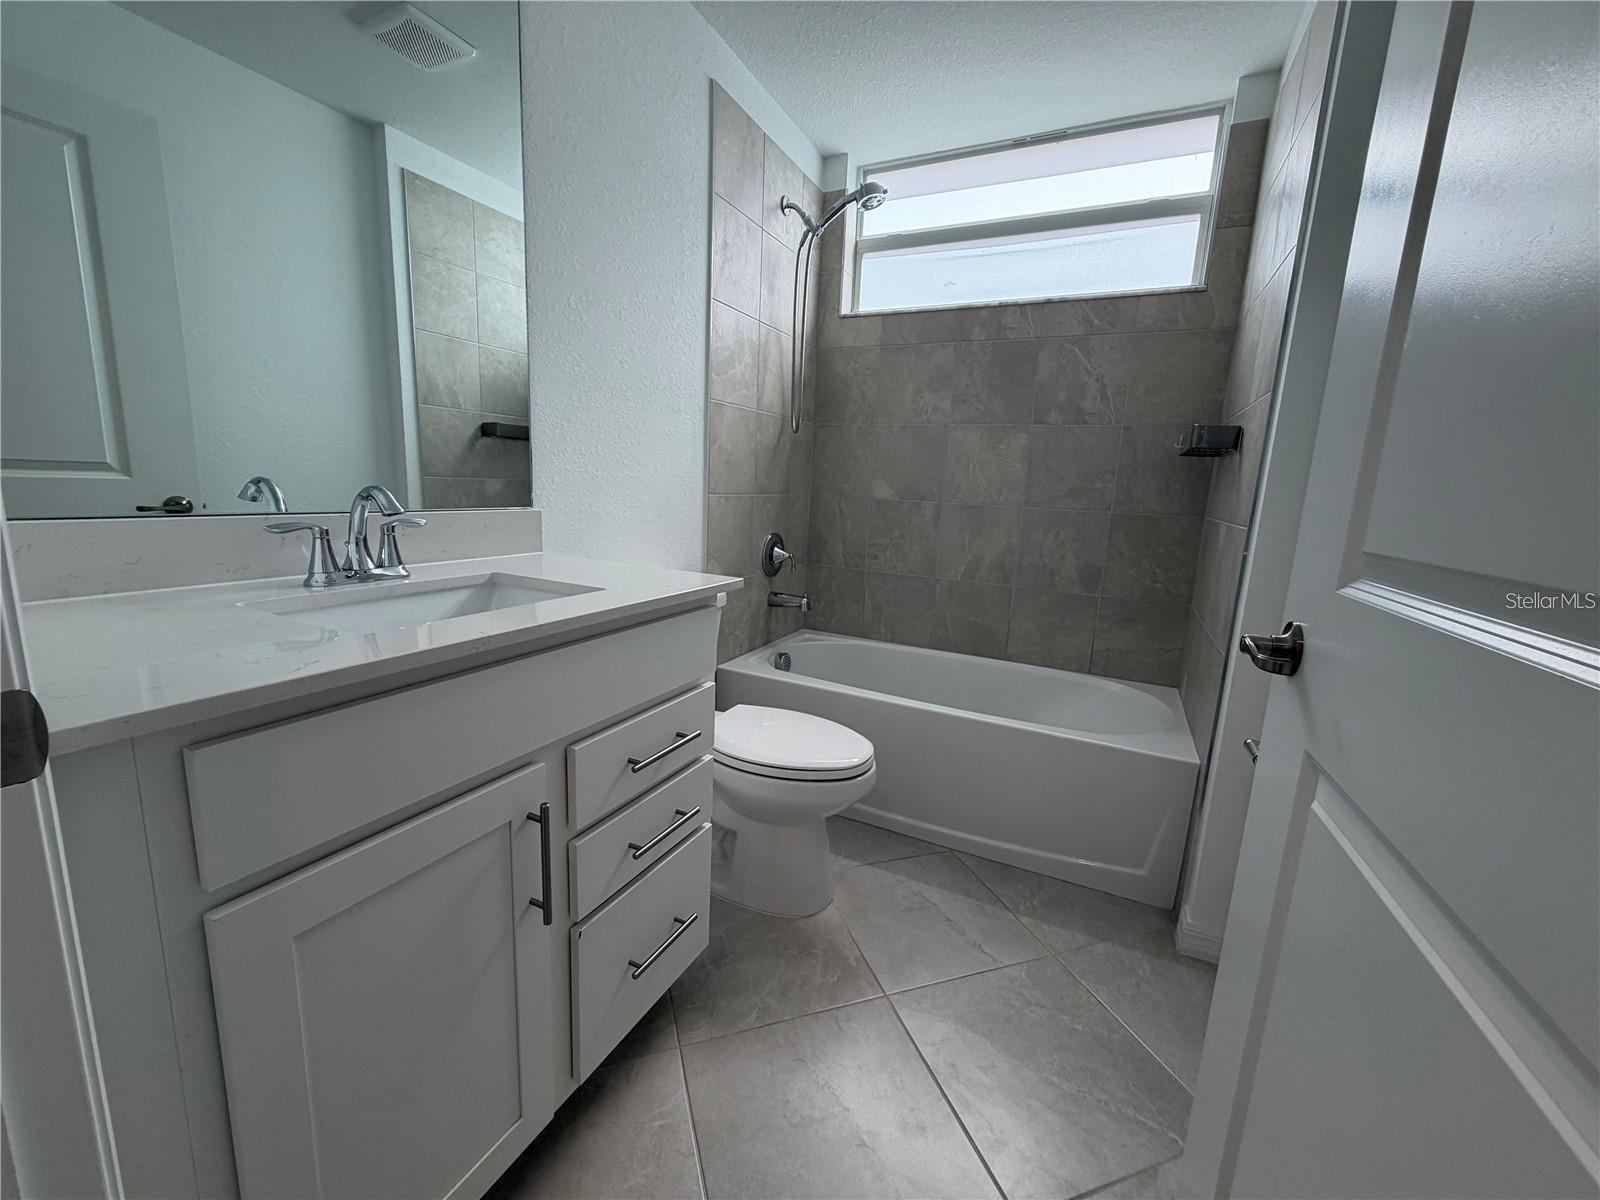
Bathroom with a white vanity, gray tiled tub and shower, and high horizontal window.
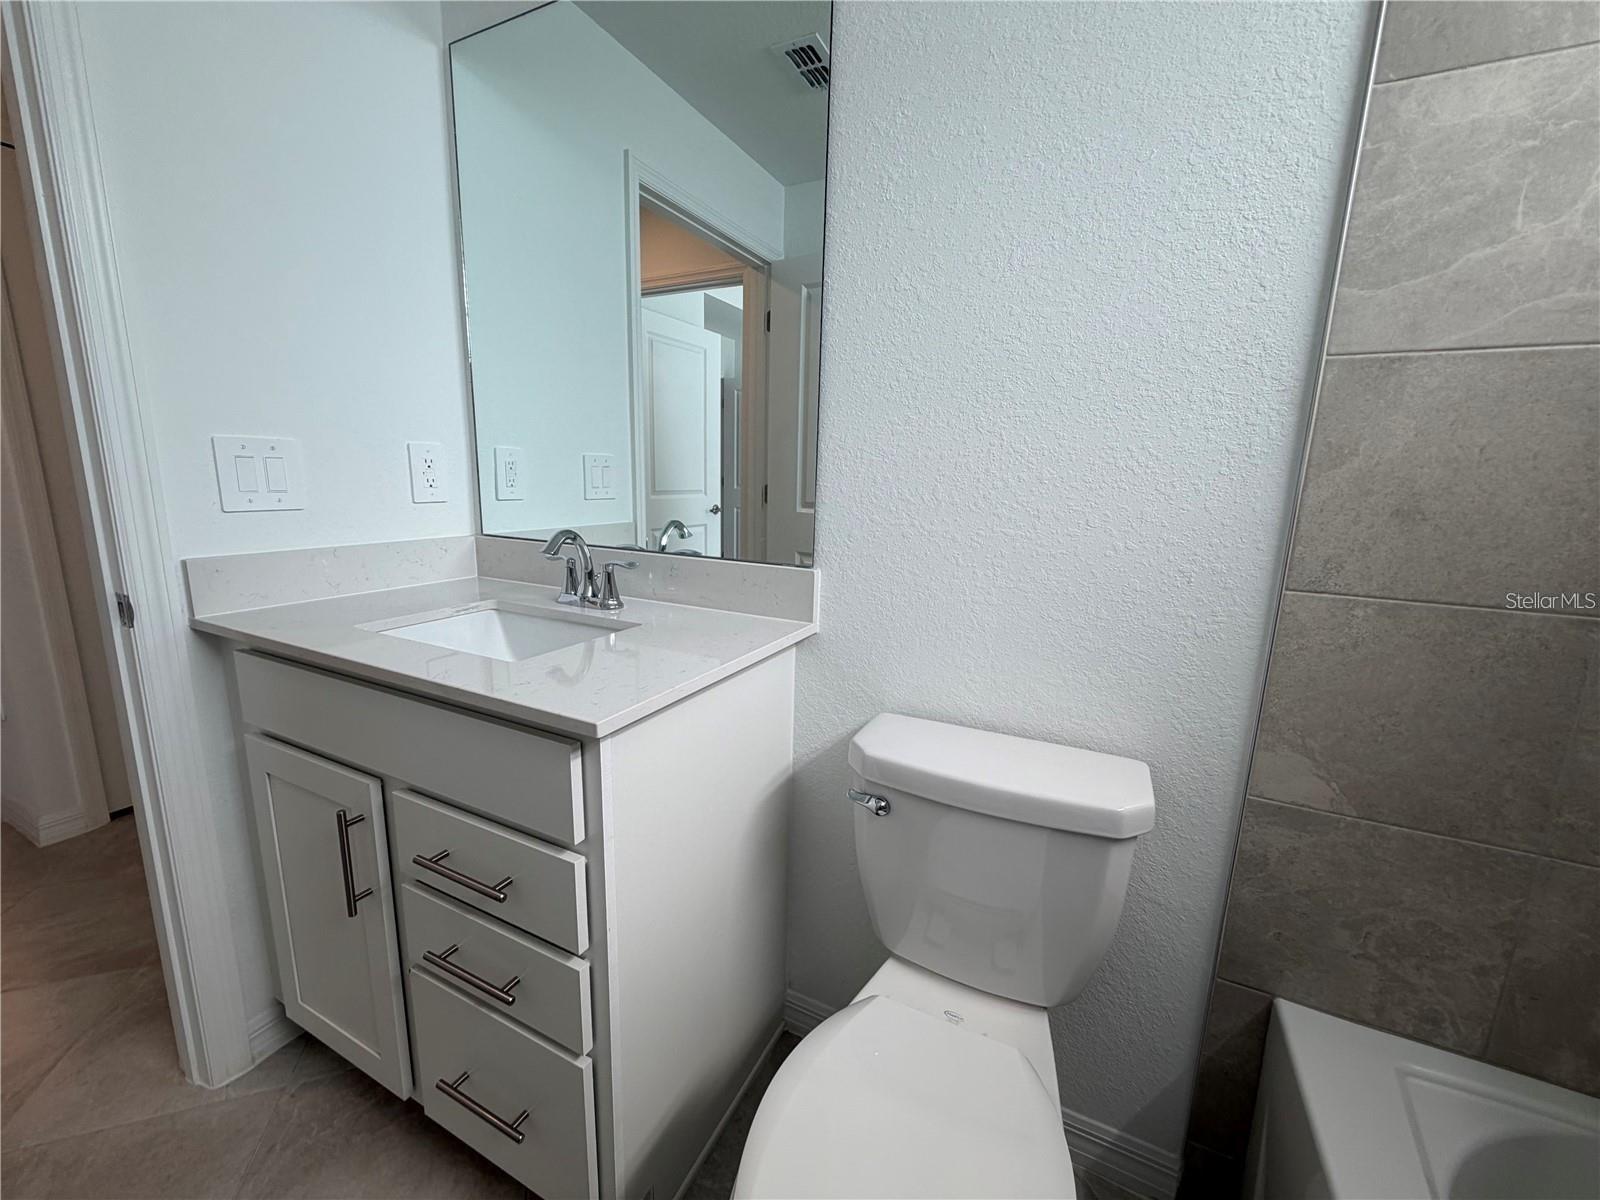
Bathroom with a white vanity, large mirror, toilet, and tub with a gray tile surround.
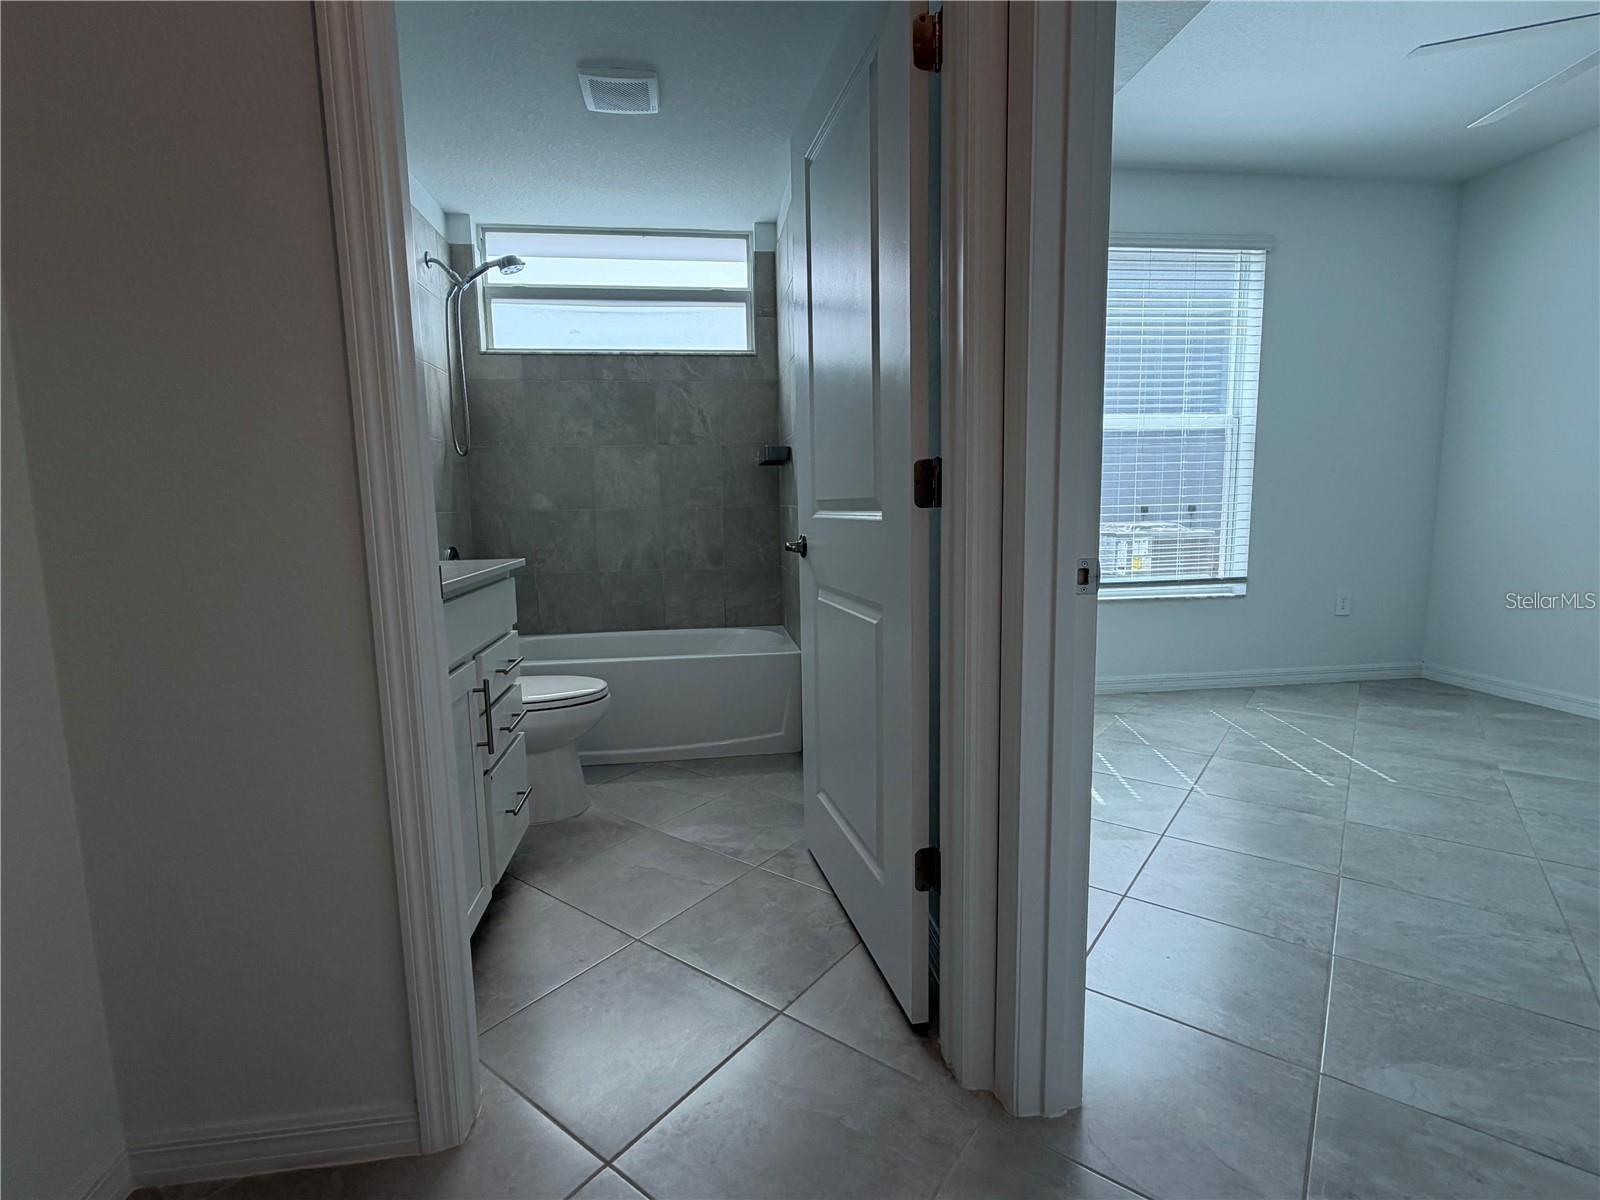
Vacant bathroom with tiled tub surround and vanity, viewed through a doorway beside an empty room.
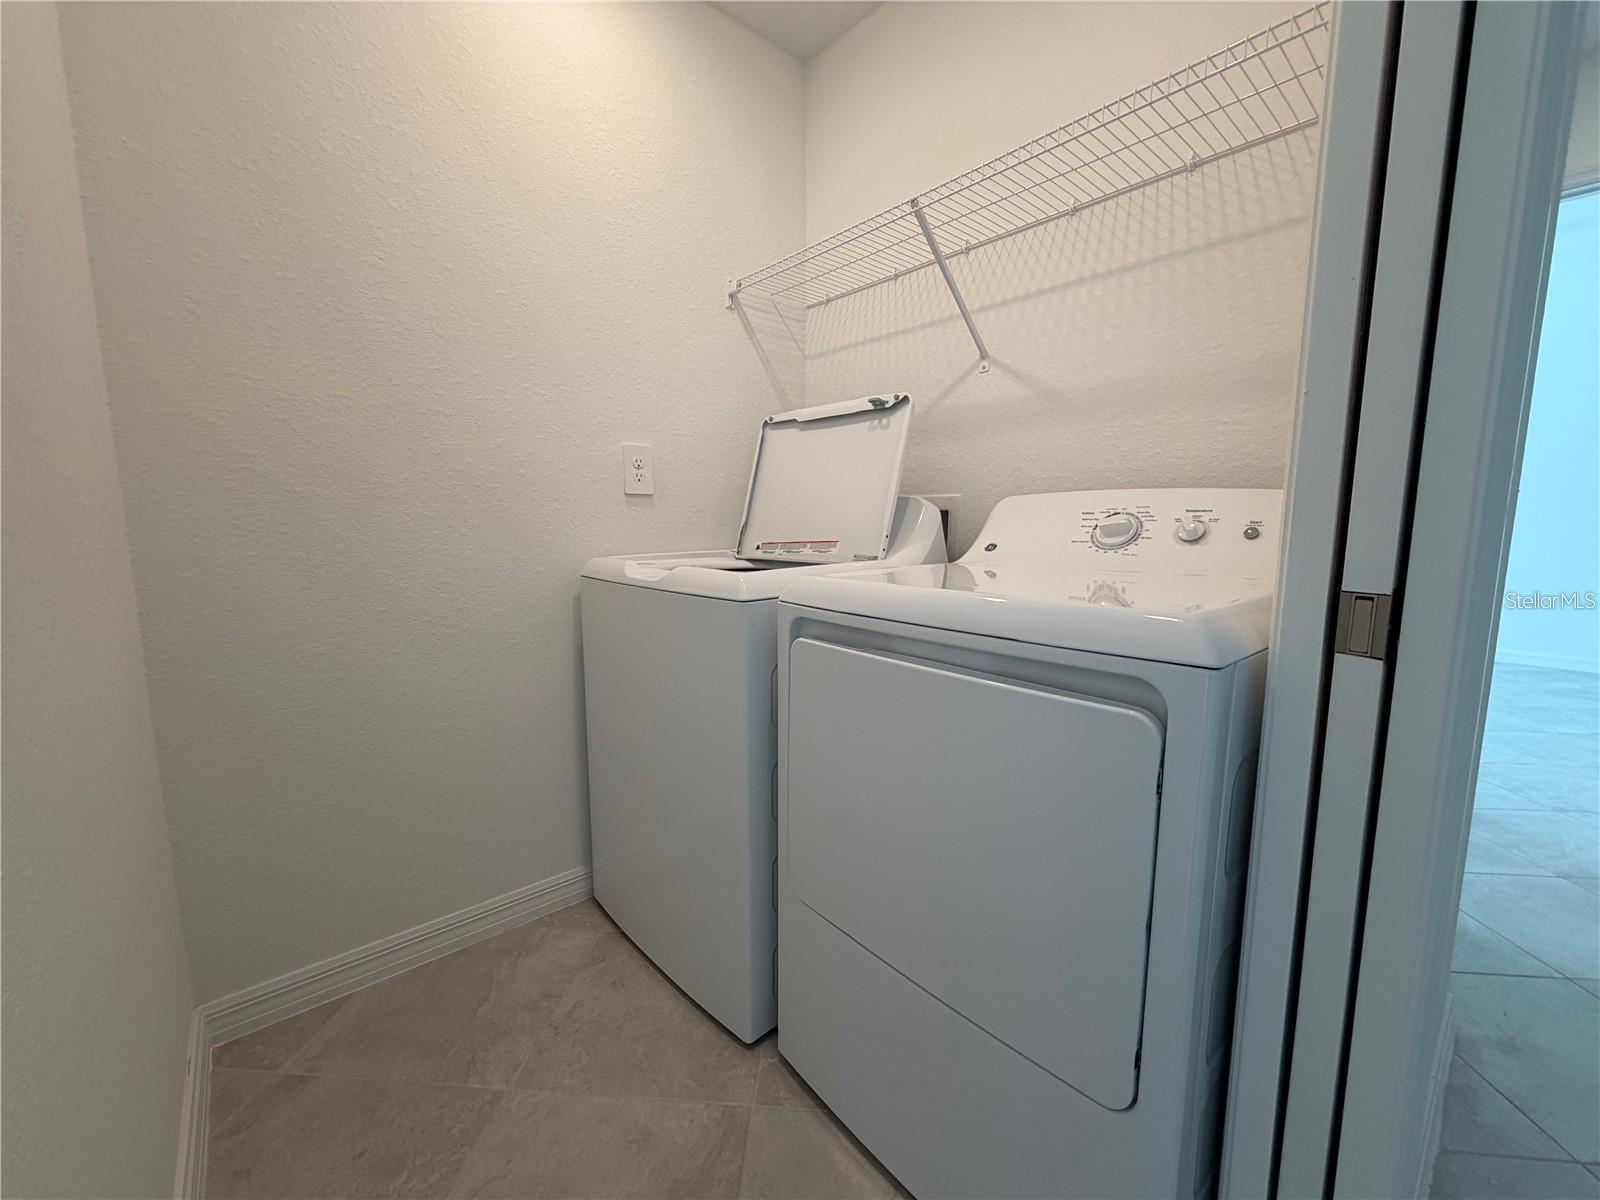
Laundry room with a washer, dryer, and long wire shelf.
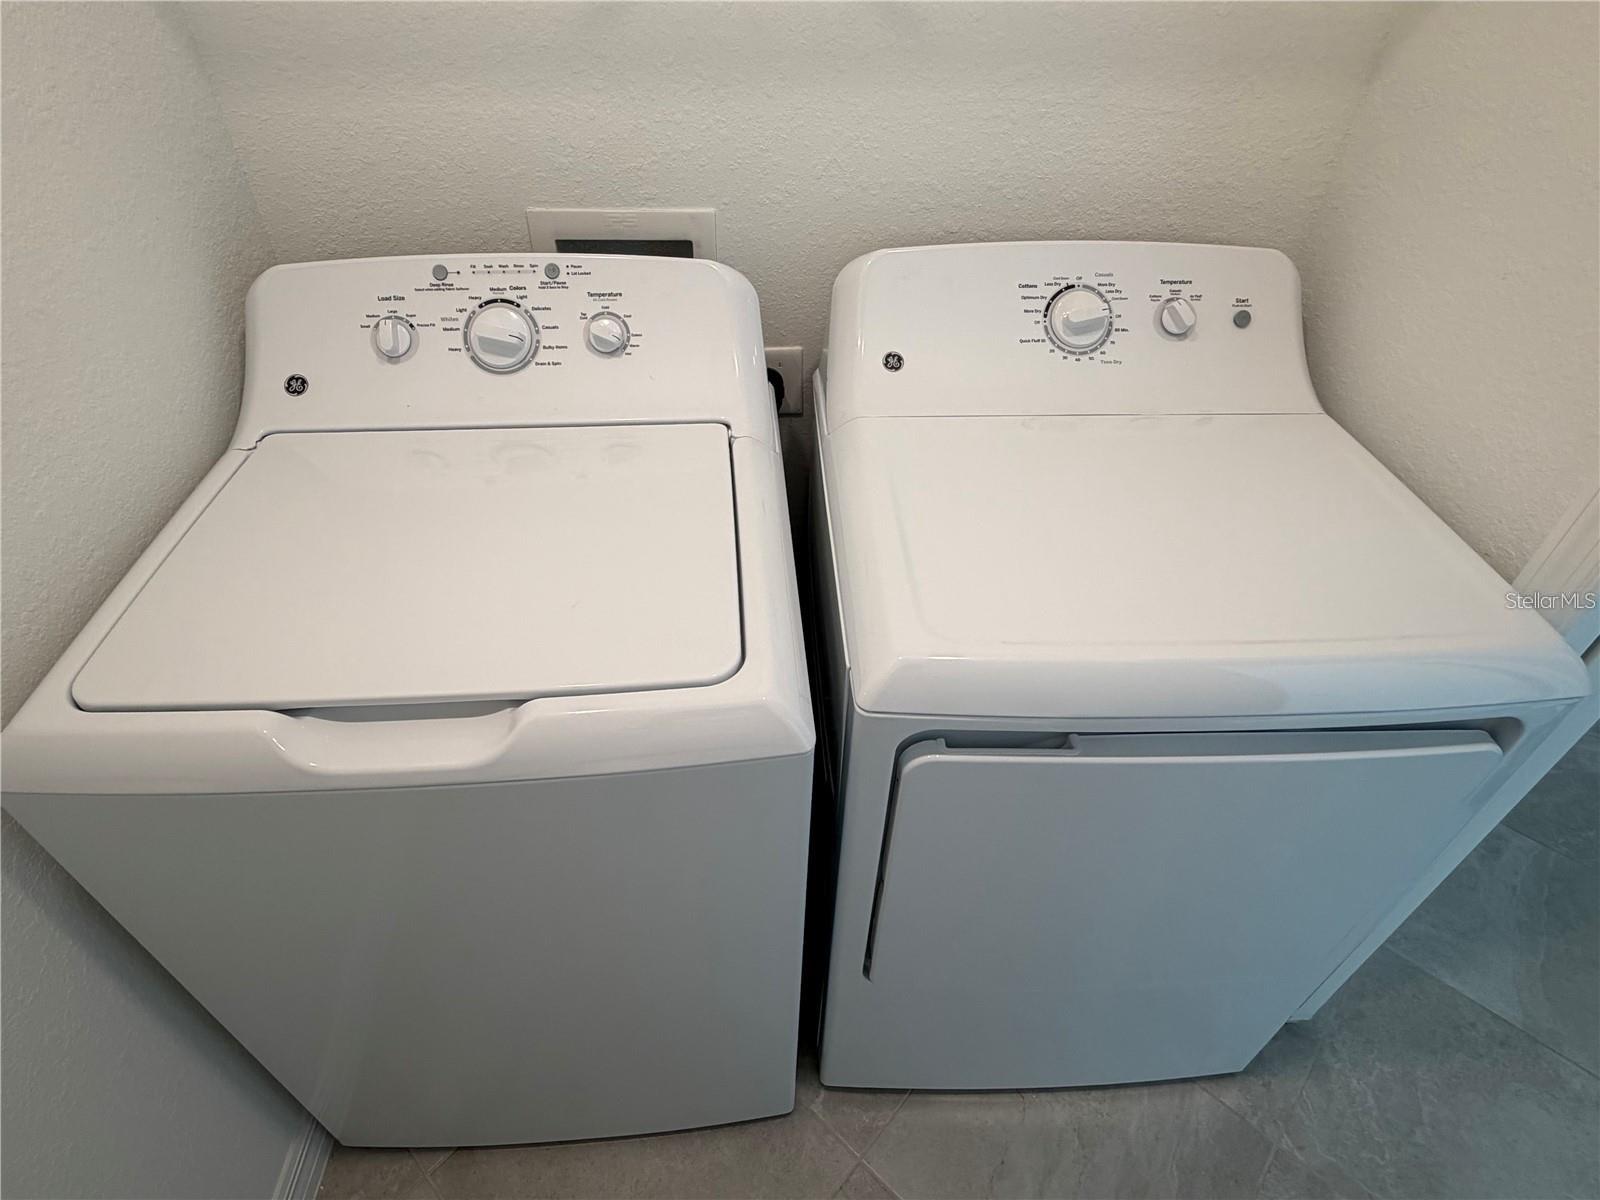
White GE washer and dryer side by side in a tiled laundry area.
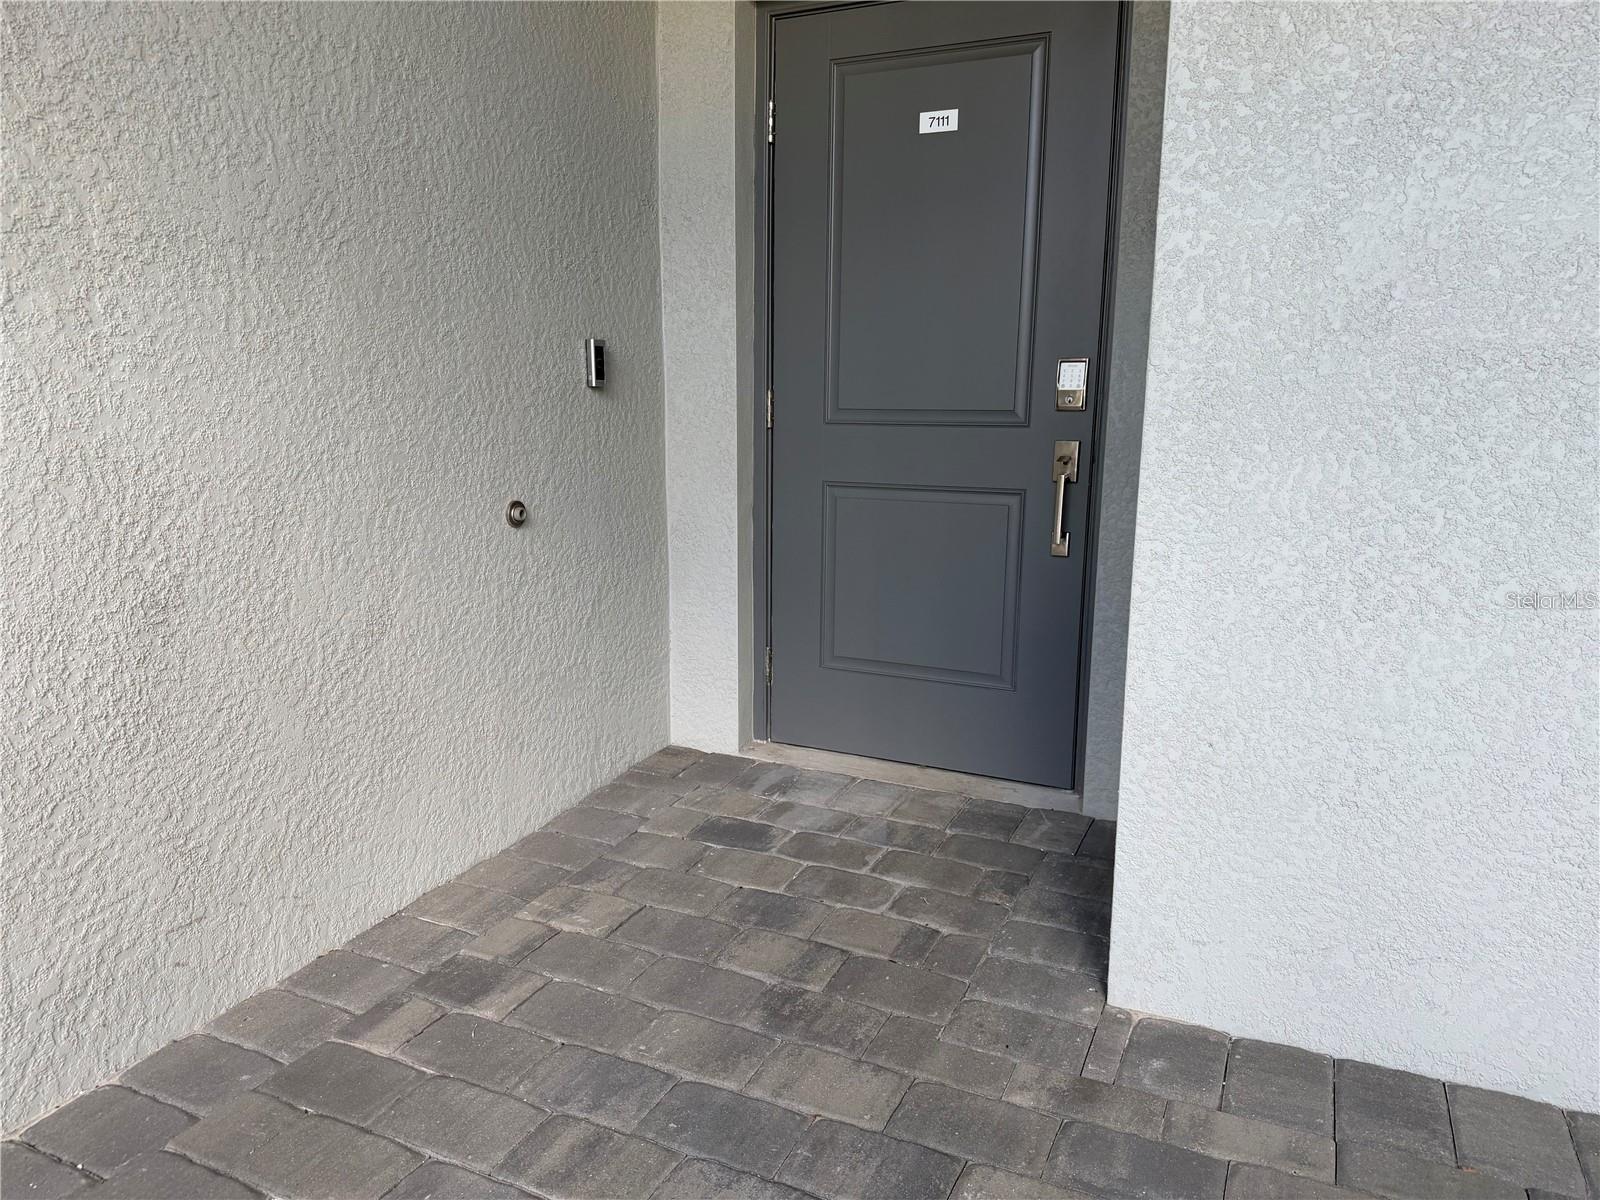
Recessed front entry with a gray paneled door, keypad lock, stucco walls, and paver porch.
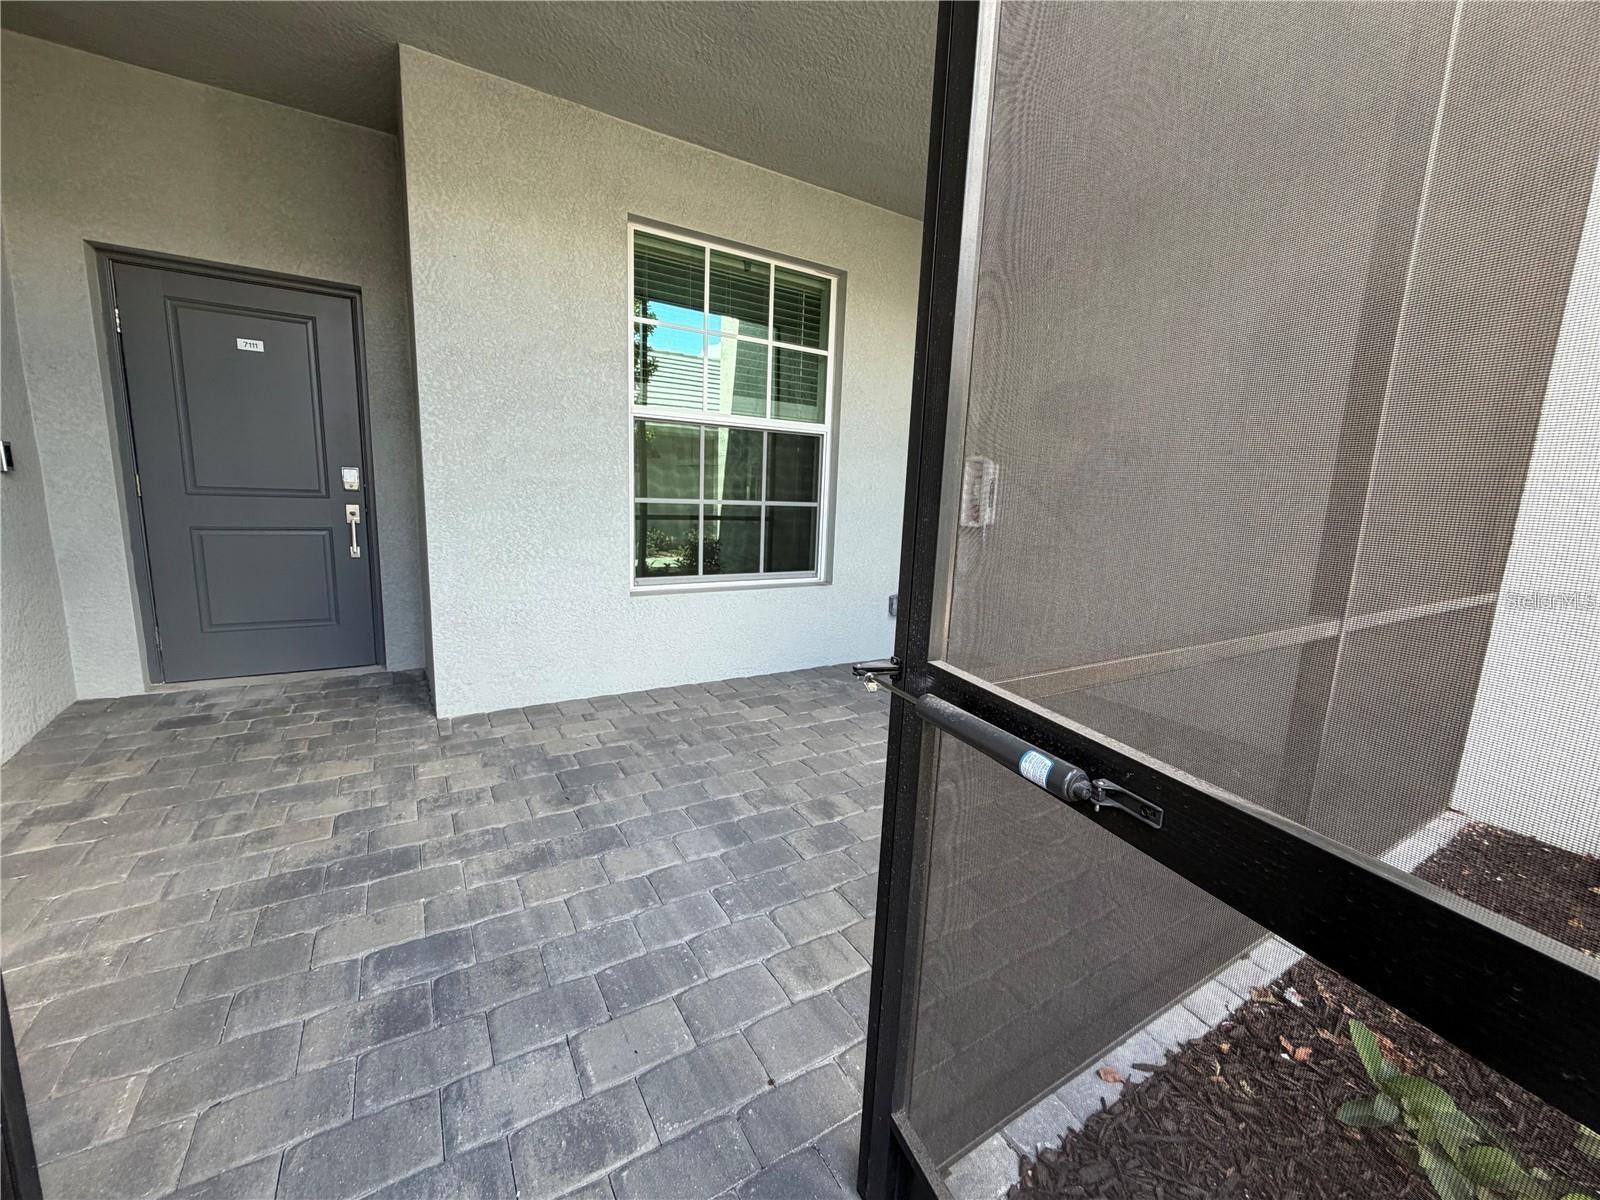
Covered entrance with a dark front door, white-trimmed window, gray pavers, and an open screen door.
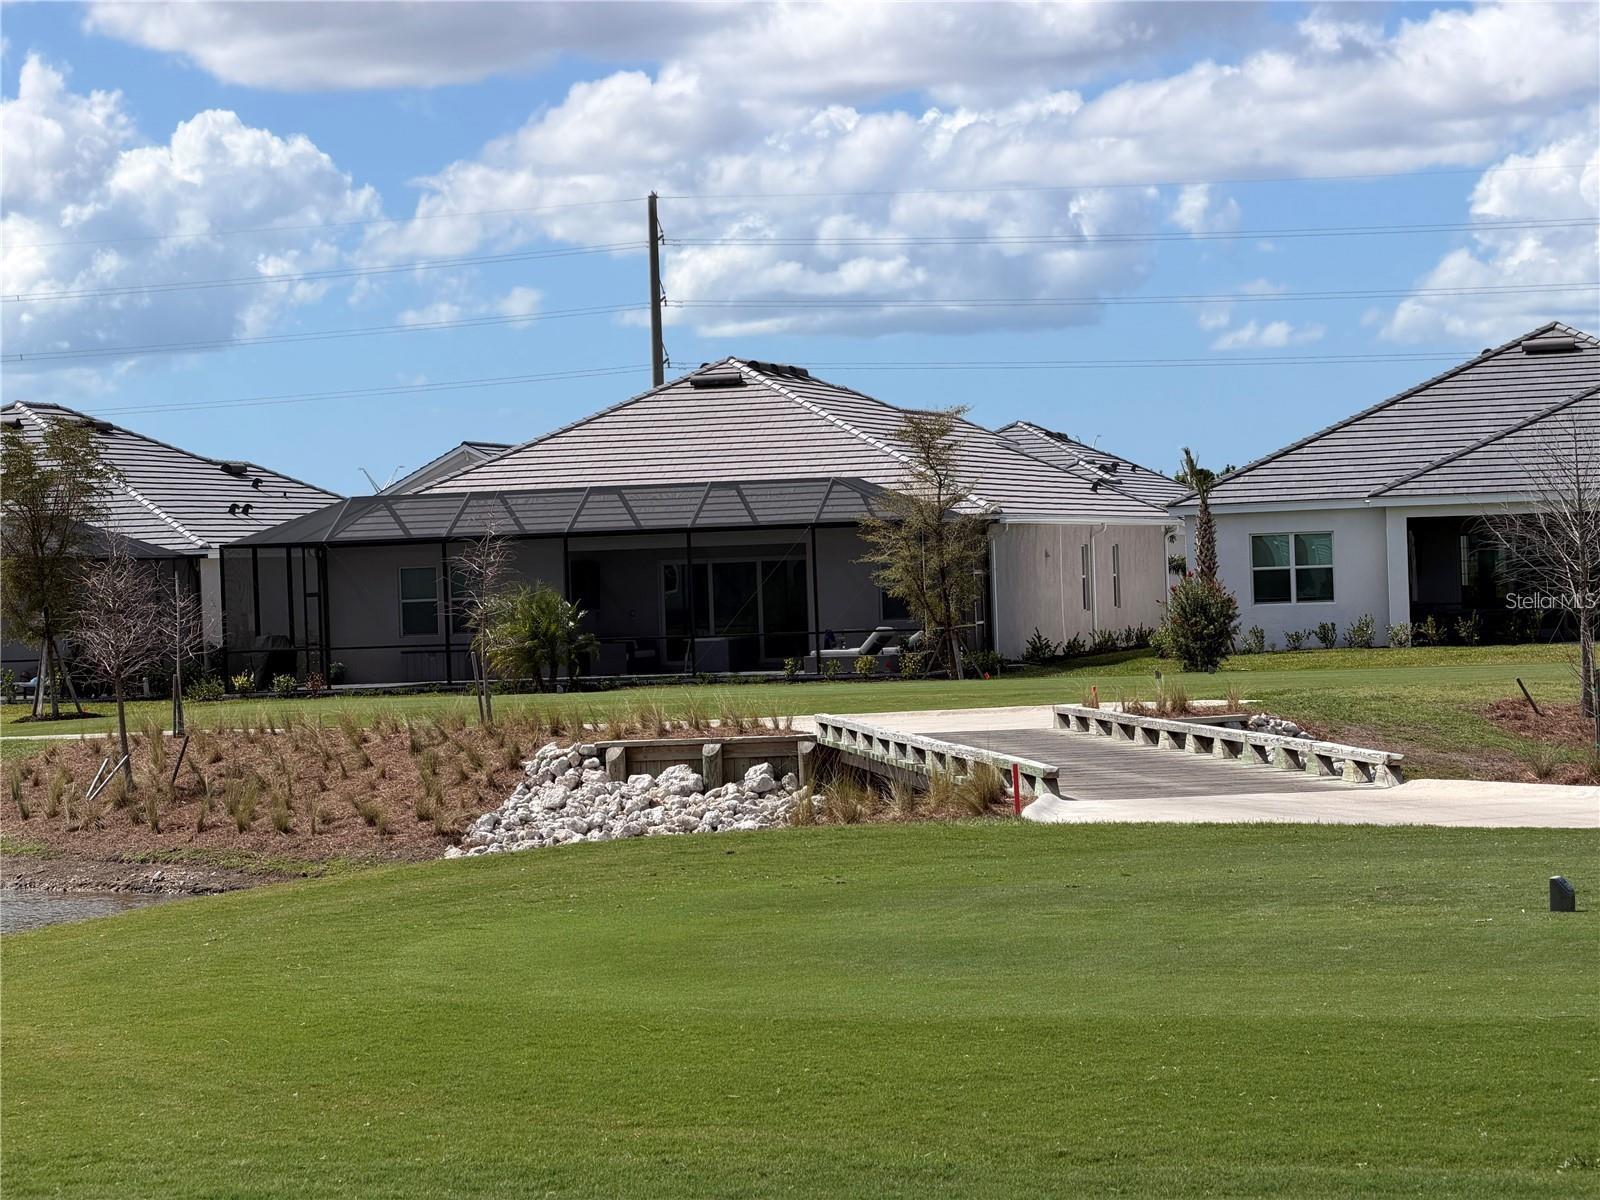
Home with a screened lanai behind a broad lawn and a small wooden footbridge.
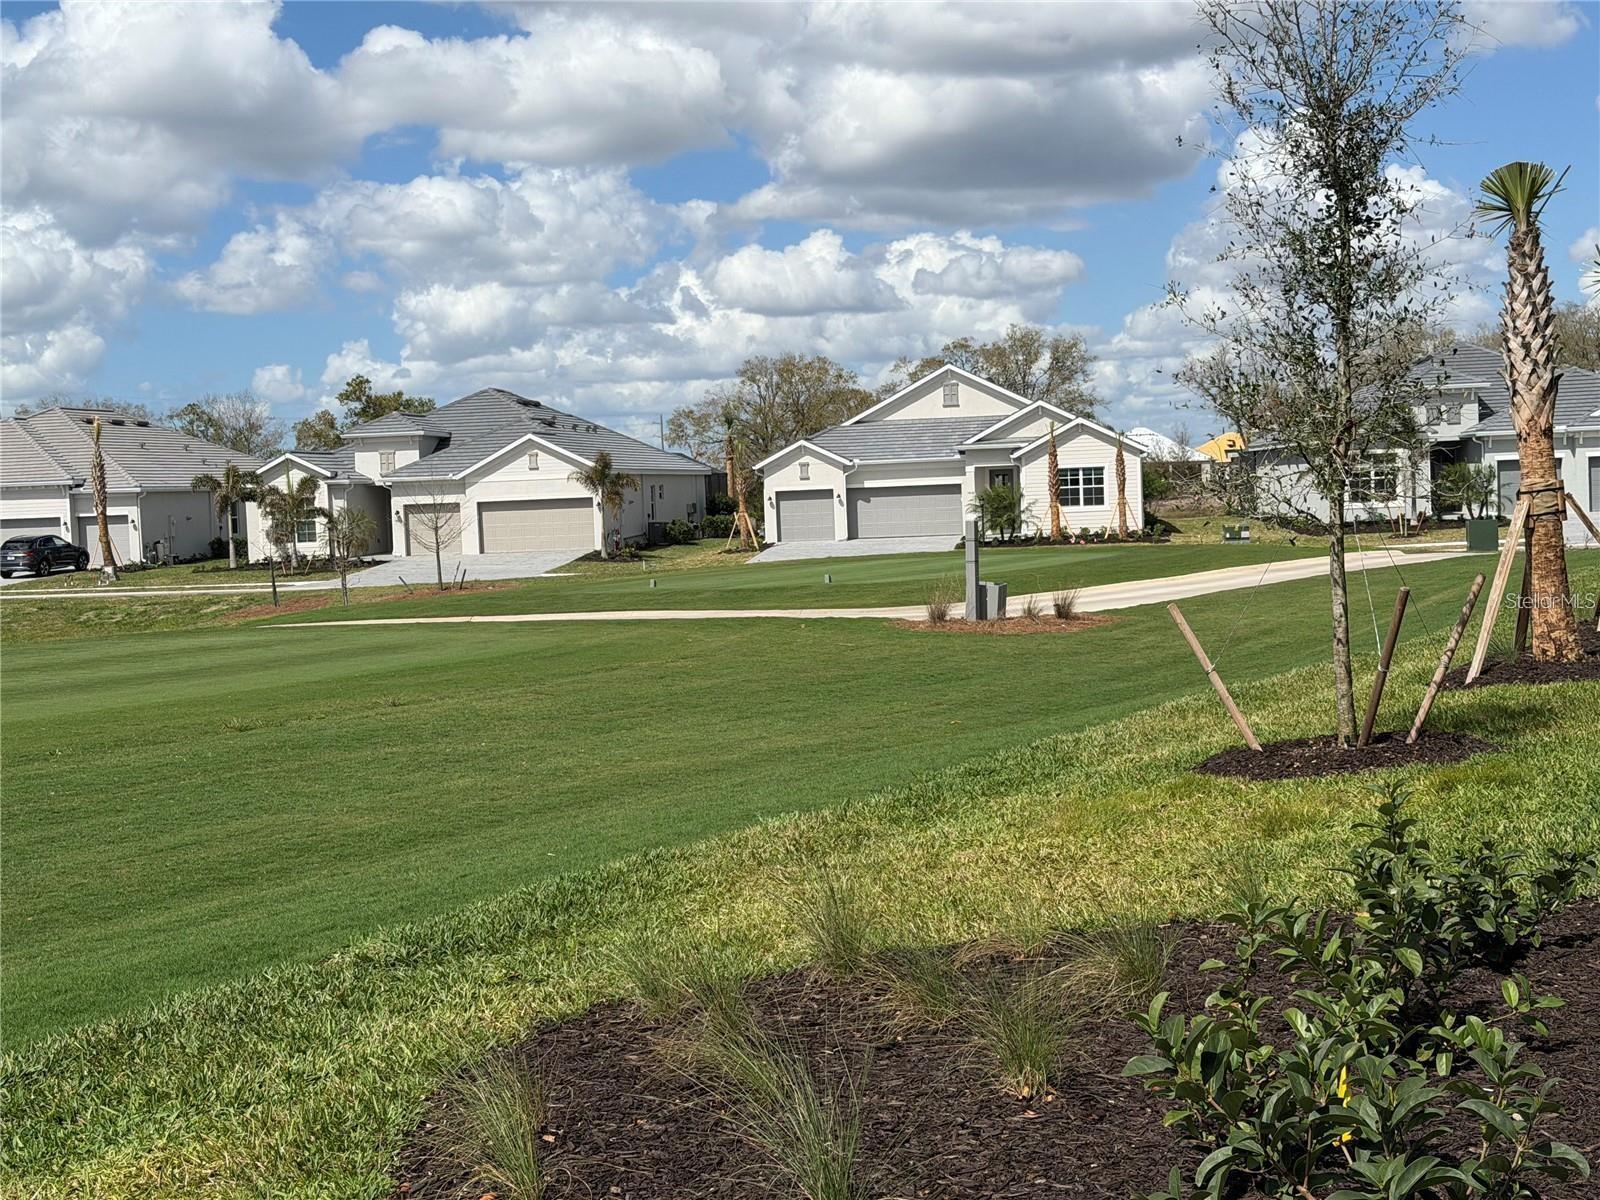
Several light-colored homes stand across a manicured green lawn, with palm trees and landscaping in the foreground.
Golfer swinging on a grassy course beside a push cart and golf bag.
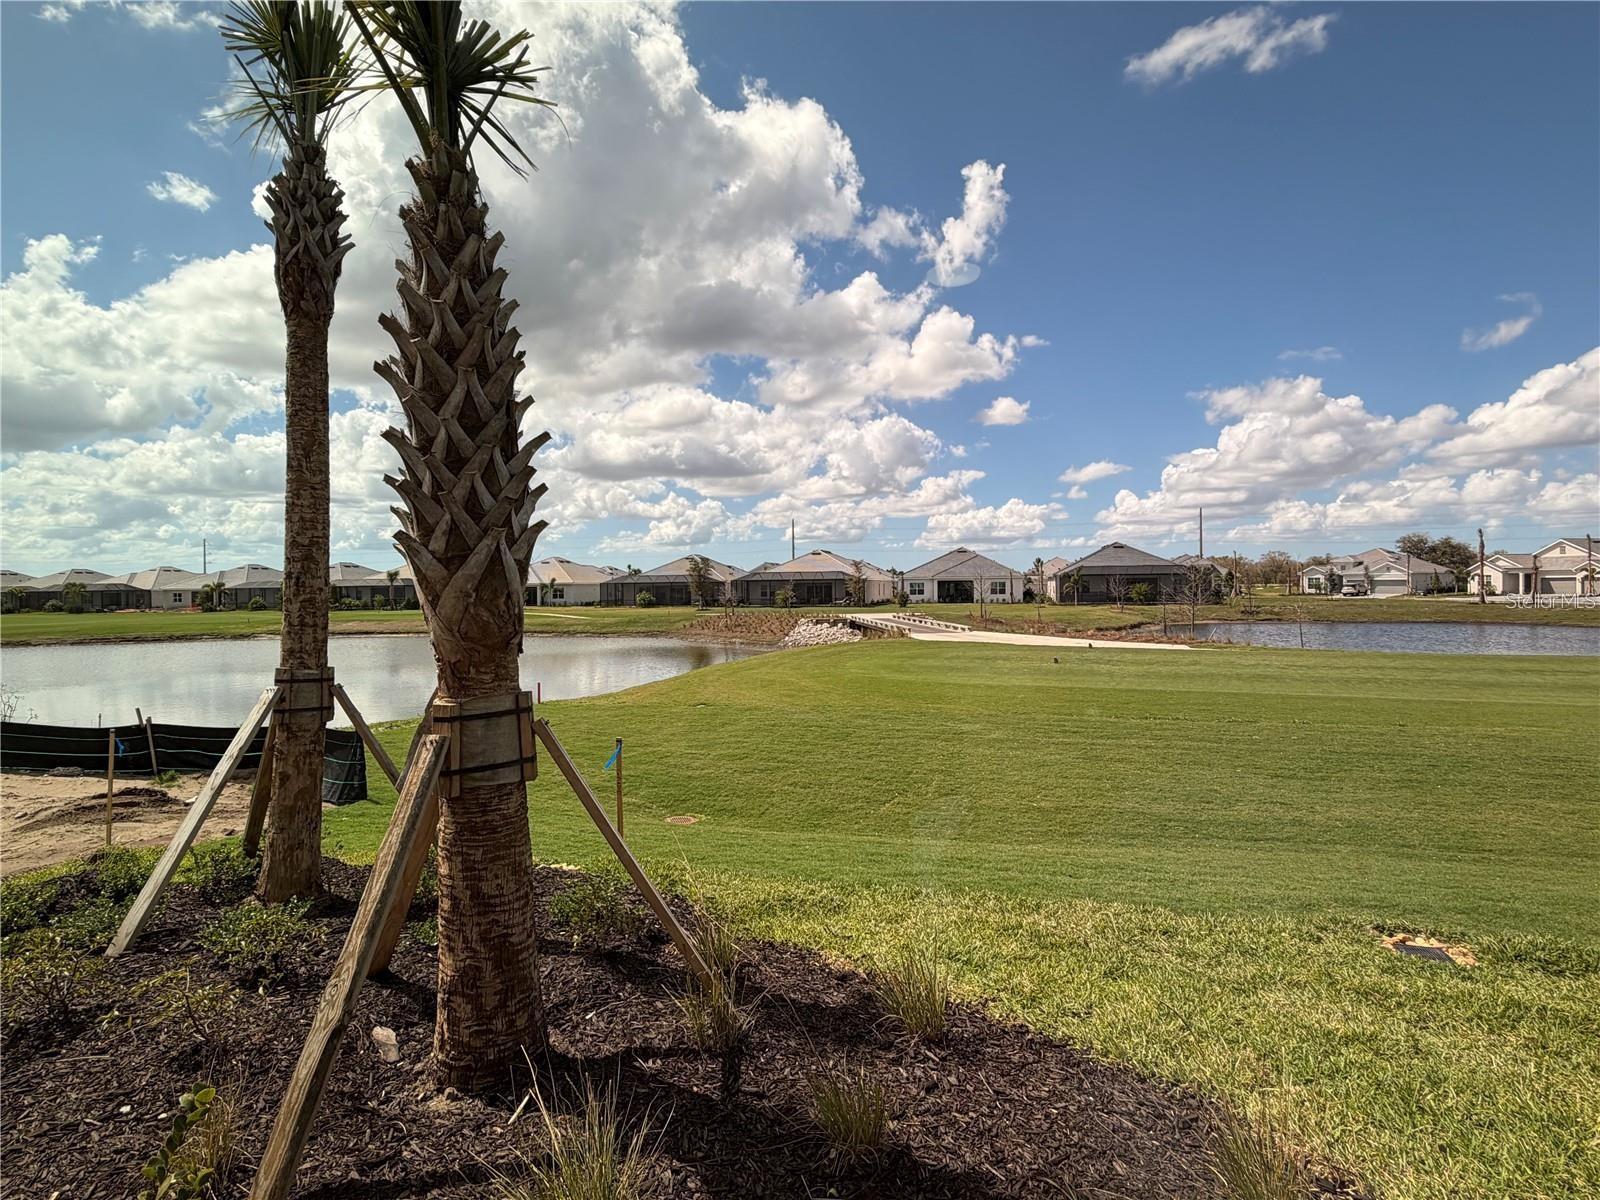
Neighborhood pond and lawn with two newly planted palm trees and homes across the water.
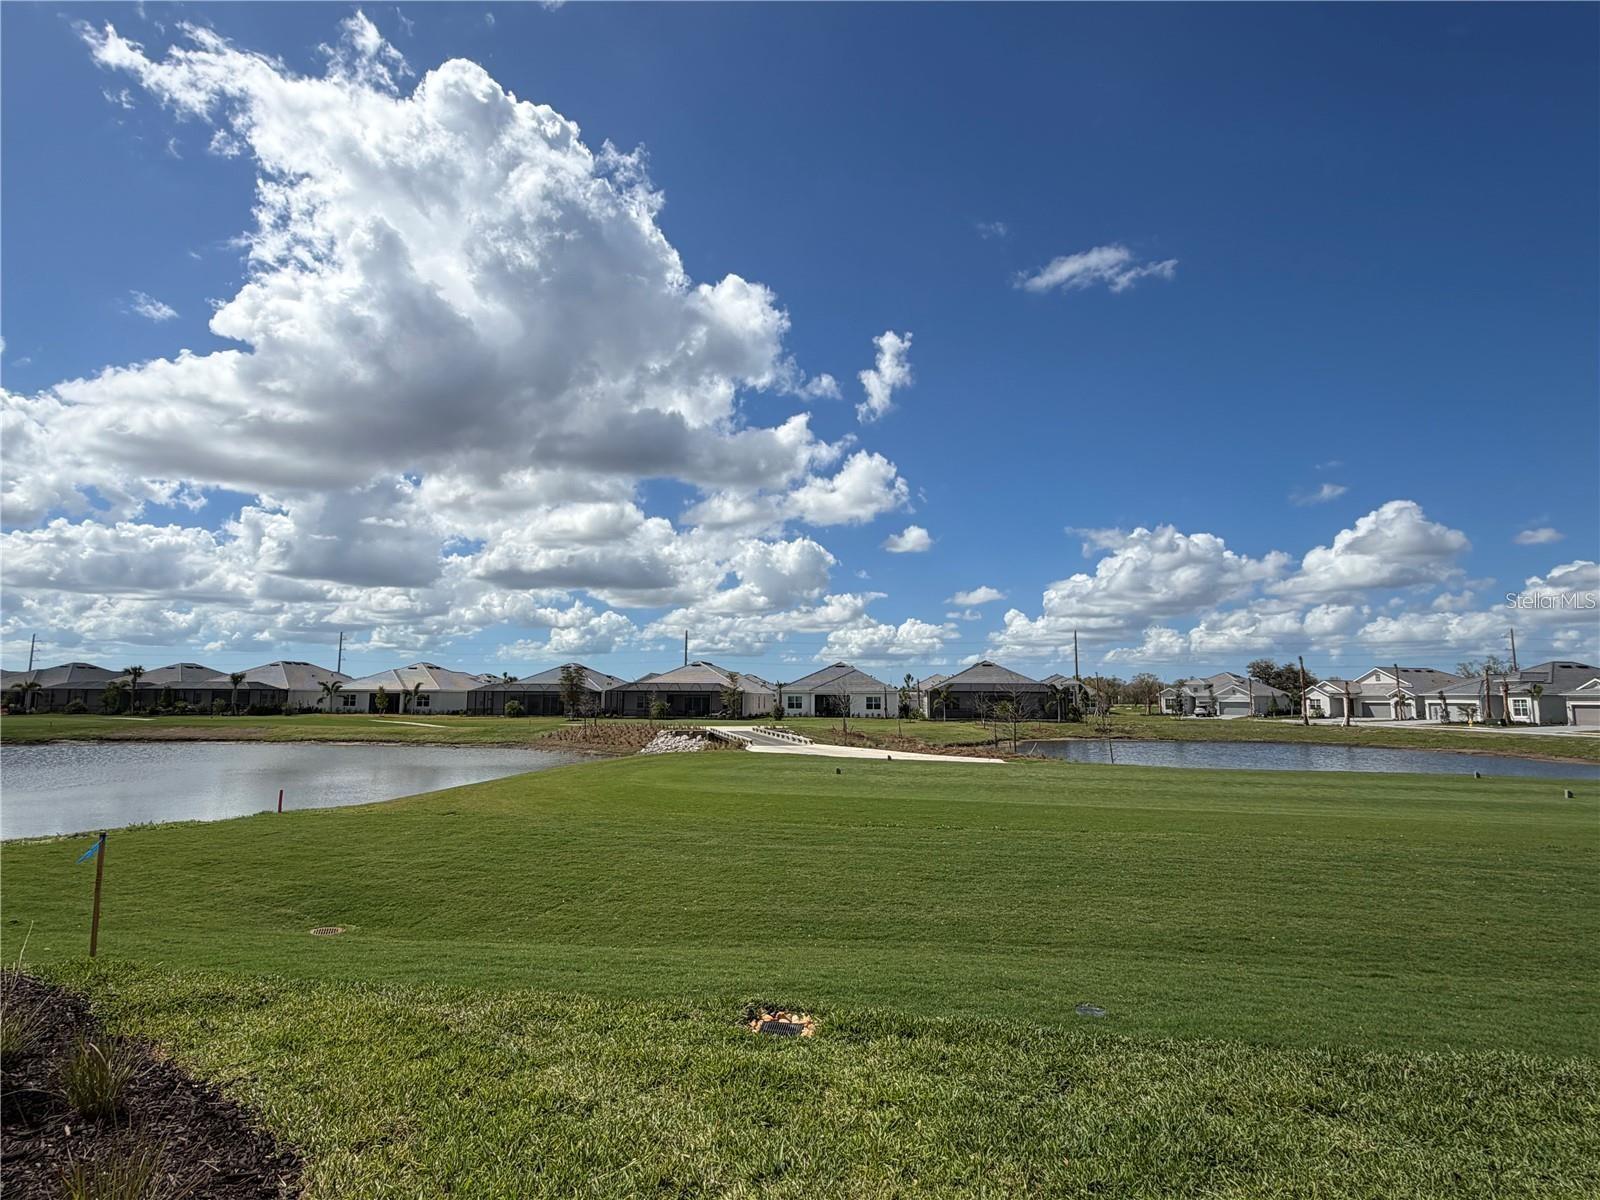
Pond and neighboring homes beyond a broad green lawn beneath a cloud-filled blue sky.
SEE ALL PHOTOS
Gray stucco homes with tiled roofs, garages, palm trees, and a Calusa Country Club Veranda models sign.
Gray double garage door with white trim, dark tiled roof, and a paver driveway.
Single-story homes line a pond, with screened patios and a small footbridge.
Kitchen with white cabinets, light countertops, stainless steel appliances, and large tile flooring.
Vacant kitchen with white cabinetry, stainless steel appliances, and a large central island.
Kitchen with white cabinets, stainless steel appliances, a peninsula, and a large window with blinds.
Kitchen with white cabinets, stainless steel appliances, and a large island facing sliding glass doors.
Kitchen with white cabinets, stainless steel appliances, and a large island with light countertops.
Open-plan kitchen with white cabinetry, stainless steel appliances, and a large island beside a tiled living area.
Open kitchen with white cabinetry, dark appliances, a breakfast peninsula, and tiled floors.
Vacant open-plan kitchen with white cabinets, a breakfast bar, stainless steel appliances, and gray tile floors.
Vacant living area with gray tile floors, a ceiling fan, and sliding glass doors overlooking a lawn.
Open-plan kitchen and living area with gray tile floors and sliding doors overlooking water.
Empty tiled room with sliding glass doors overlooking a covered patio, lawn, and pond.
Screened lanai with a concrete floor, sliding glass doors, and a view of the lawn.
Bathroom with a white vanity and glass-enclosed walk-in shower with gray tile.
Bathroom with a long white vanity, large mirror, gray tile floor, and toilet.
Vacant room with gray tile floors, a ceiling fan, and a window overlooking a palm tree.
Empty tiled room looking through open double doors toward a white bathroom vanity and mirror.
Empty tiled room with a ceiling fan and a window with blinds.
Empty bedroom with tiled floor, ceiling fan, and a window with blinds.
Empty room with gray tile flooring, white walls, and open paneled doors.
Empty closet with white wire shelving along the back and side walls.
Walk-in closet with wire shelving on three walls and tiled flooring.
Empty room with gray tile flooring, white walls, and a window with blinds.
Empty room with gray tile flooring, white blinds, and an open closet with a shelf and hanging rod.
Vacant tiled hallway with white paneled doors and open doorways to adjoining rooms.
Bathroom with a white vanity, gray tiled tub and shower, and high horizontal window.
Bathroom with a white vanity, large mirror, toilet, and tub with a gray tile surround.
Vacant bathroom with tiled tub surround and vanity, viewed through a doorway beside an empty room.
Laundry room with a washer, dryer, and long wire shelf.
White GE washer and dryer side by side in a tiled laundry area.
Recessed front entry with a gray paneled door, keypad lock, stucco walls, and paver porch.
Covered entrance with a dark front door, white-trimmed window, gray pavers, and an open screen door.
Home with a screened lanai behind a broad lawn and a small wooden footbridge.
Several light-colored homes stand across a manicured green lawn, with palm trees and landscaping in the foreground.
Golfer swinging on a grassy course beside a push cart and golf bag.
Neighborhood pond and lawn with two newly planted palm trees and homes across the water.
Pond and neighboring homes beyond a broad green lawn beneath a cloud-filled blue sky.
Courtesy of EXP REALTY LLC, Annie Jordan  Listing Contact: 888-883-8509 
For Lease

19015 SCALLOP LOOP #101

19015 SCALLOP LOOP #101, LAKEWOOD RANCH, FL 34211

$2,575/month
Who wants to play golf on the BRAND NEW golf course of Calusa Country Club and have a great condo with a view of the Greens and pond? If so...this GATED COMMUNITY condo is UP FOR GRABS to lease IMMEDIATELY! This new Ariana floor plan with 2 Beds / 2 Baths PLUS a Den/Study and 2 Car garage and comes UNFURNISHED so you can lease while yours is being BUILT! OR MAYBE...you just need to come for FL to get away from the snow and start a new page in life...Either way, this is a fabulous rental that comes with GOLF PRIVILEGES (resident pays cart fees and there is a one time transfer fee) A motorized shade has been added for the sliding glass doors for privacy, all windows have blinds and unit has quartz countertops. Additional amenities (pool, restaurant, bar, fitness room, club house, tennis, pickleball, etc.) coming in the FUTURE. 18 hole golf course and the unique 12 hole course if you just want to get out in the sun but can't quite do 18 holes, such a great option. Come SEE this brand new above-par condo and book your showing today!! THIS ONE WON'T LAST LONG! Call today to schedule a private showing.

2
beds

2
baths

1,569 Sq.Ft. LIVING AREA

Annie Jordan, REALTOR®,SRS, RENE

Annie Jordan, REALTOR®,SRS, RENE

Features & Amenities

Interior

  • total bedrooms2
  • Total bathrooms2
  • full bathrooms2
  • Laundry room Inside, Laundry Closet
  • Flooring Tile
  • APPLIANCES Dishwasher, Disposal, Dryer, Electric Water Heater, Ice Maker, Microwave, Range, Refrigerator, Washer
  • other interior Features Eat-in Kitchen, High Ceilings, Kitchen/Family Room Combo, Open Floorplan, Primary Bedroom Main Floor, Solid Surface Counters, Solid Wood Cabinets, Split Bedroom, Stone Counters, Thermostat, Walk-In Closet(s)

Area & Lot

  • Status For Lease
  • Living Area1,569 Sq.Ft.
  • Total Area1,886 Sq.Ft.
  • MLS® IDA4704825
  • TypeCondo
  • YEAR BUILT2025
  • NeighborhoodBradenton
  • Water FrontagePond
  • View DescriptionGolf Course, Water
  • Elementary SchoolRobert E Willis Elementary
  • Middle SchoolDr Mona Jain Middle
  • High SchoolLakewood Ranch High

Exterior

  • STORIES2
  • Garage Space2.0
  • water SourcePublic
  • utilitiesBB/HS Internet Available, Cable Connected, Sewer Connected, Water Connected
  • lot featuresLandscaped, Level, On Golf Course, Sidewalk, Paved
  • parkingDriveway, Garage Door Opener, Ground Level, Guest
  • HEAT TYPECentral, Electric
  • AIR CONDITIONINGCentral Air
  • sewerPublic Sewer
  • Disability FeaturesAccessible Electrical and Environmental Controls
  • HOA AmenitiesGolf Course, Maintenance, Other
  • other exterior FeaturesBalcony, Lighting, Private Entrance

Financial

  • Lease Price$2,575/mo
View Virtual Tour
Gray double garage door with white trim, dark tiled roof, and a paver driveway.

Schedule a Showing

I would love to show you my beautiful property. Please select your preferred date and time below. I will be in touch shortly to confirm your appointment.

Schedule a Showing

I would love to show you my beautiful property. Please select your preferred date and time below. I will be in touch shortly to confirm your appointment.

Thank you for your interest in 19015 SCALLOP LOOP #101, LAKEWOOD RANCH, FL 34211. We are reviewing your request and will be in touch shortly!

Bradenton

Explore

Buy & Sell With Confidence

Get assistance in determining current property value, crafting a competitive offer, writing and negotiating a contract, and much more. Contact me today.

Follow Me on Instagram