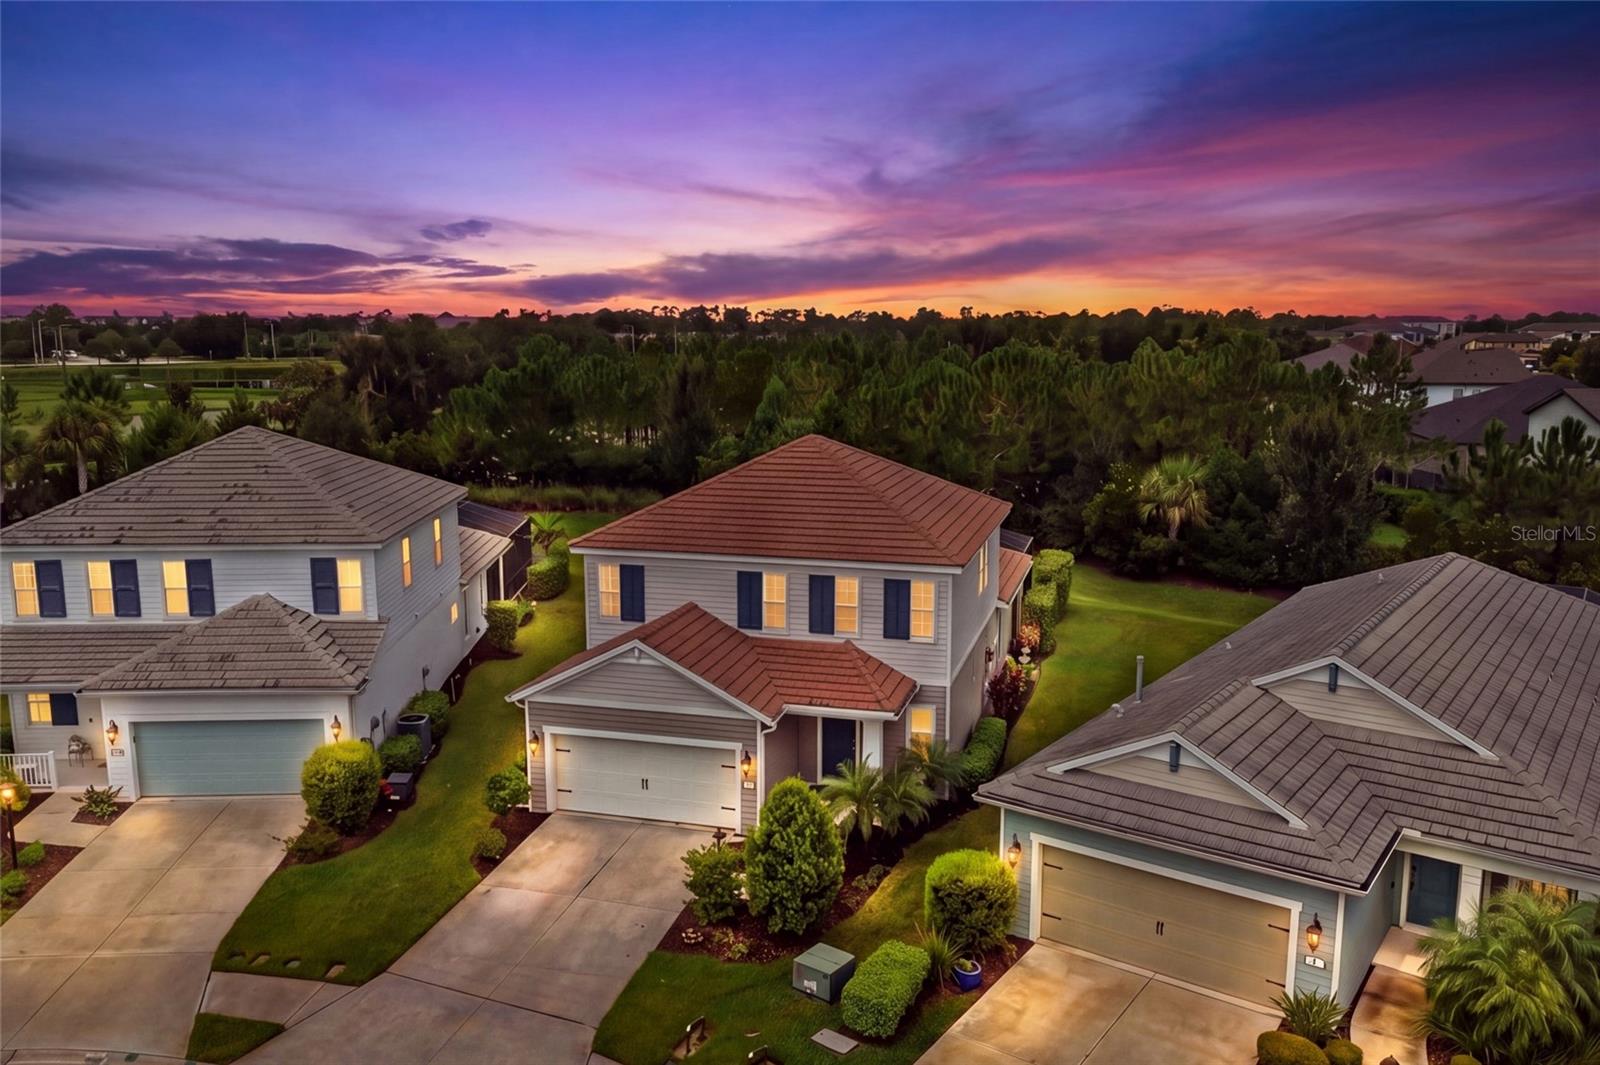
Aerial view of suburban homes and landscaped yards beneath a colorful sunset sky.
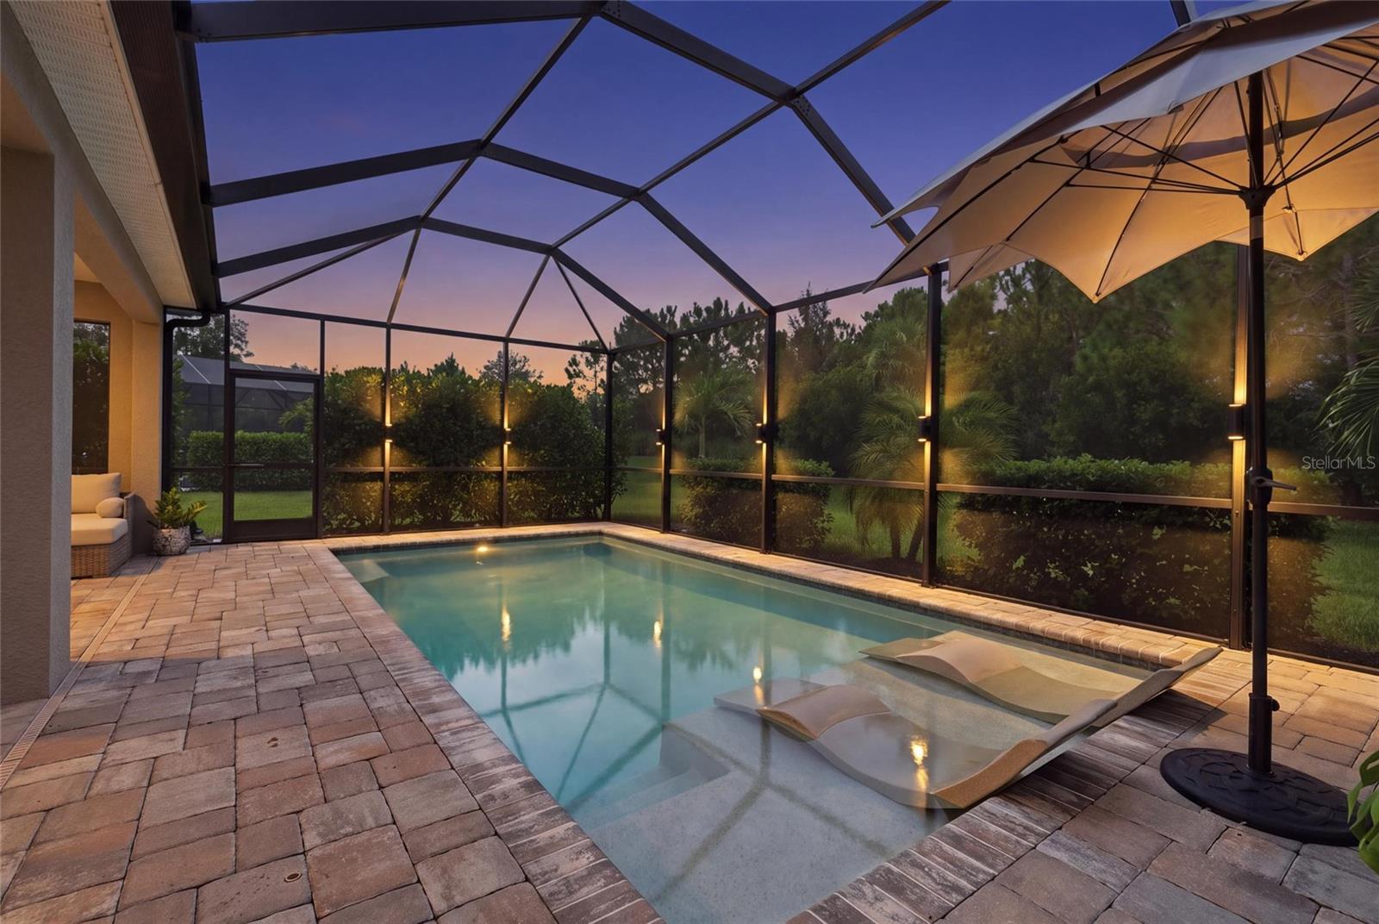
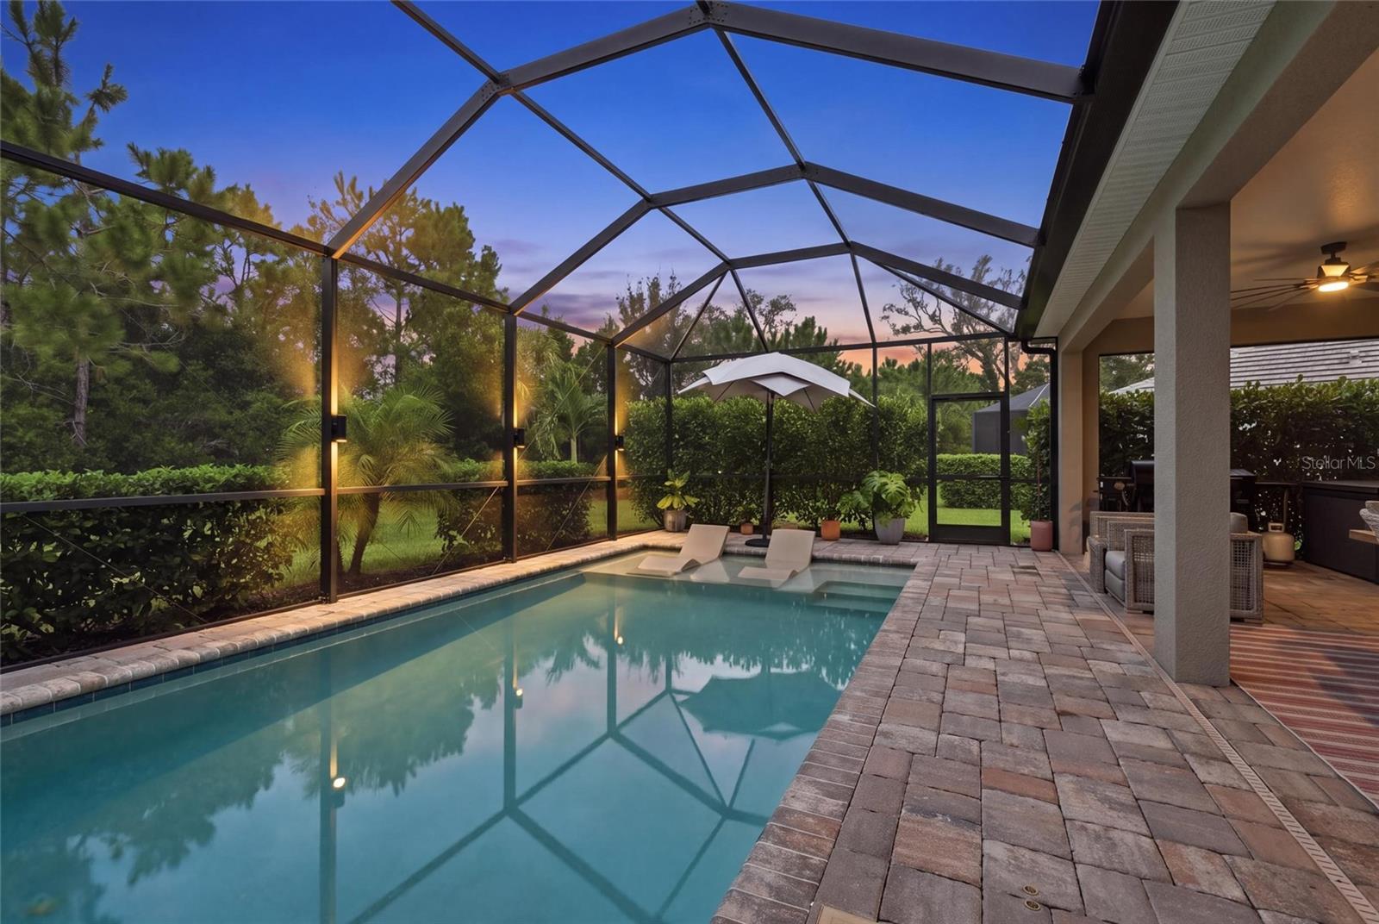
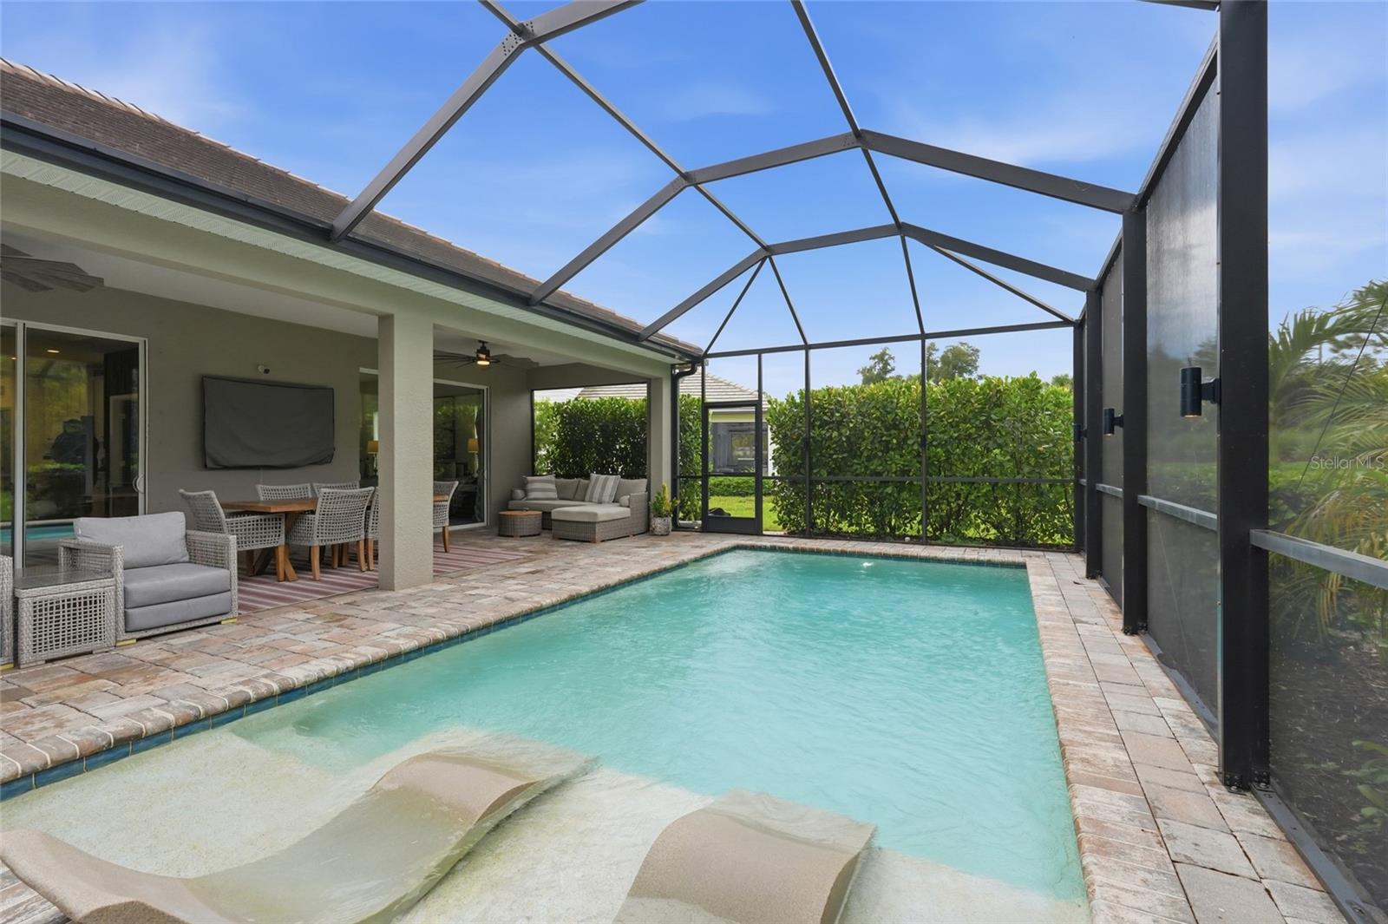
Screened backyard pool at dusk with a shallow sun shelf, in-water loungers, and paver deck.
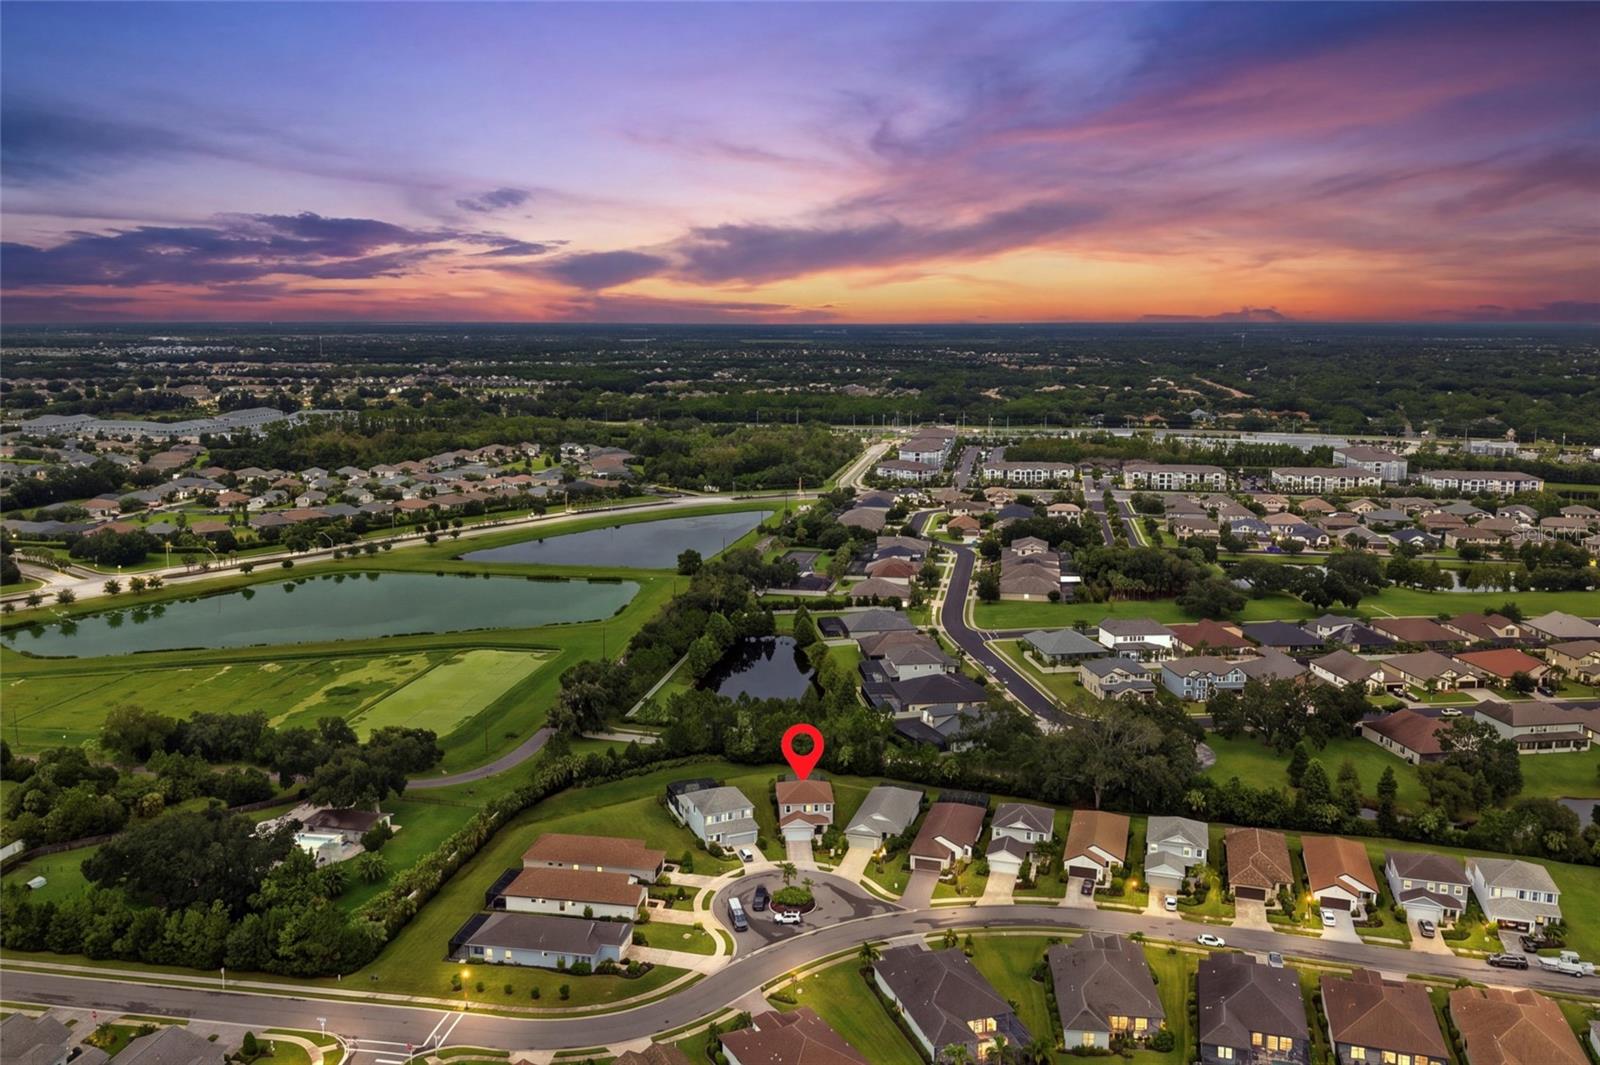
Aerial neighborhood view at dusk, with the property marked by a red pin beside ponds and green space.
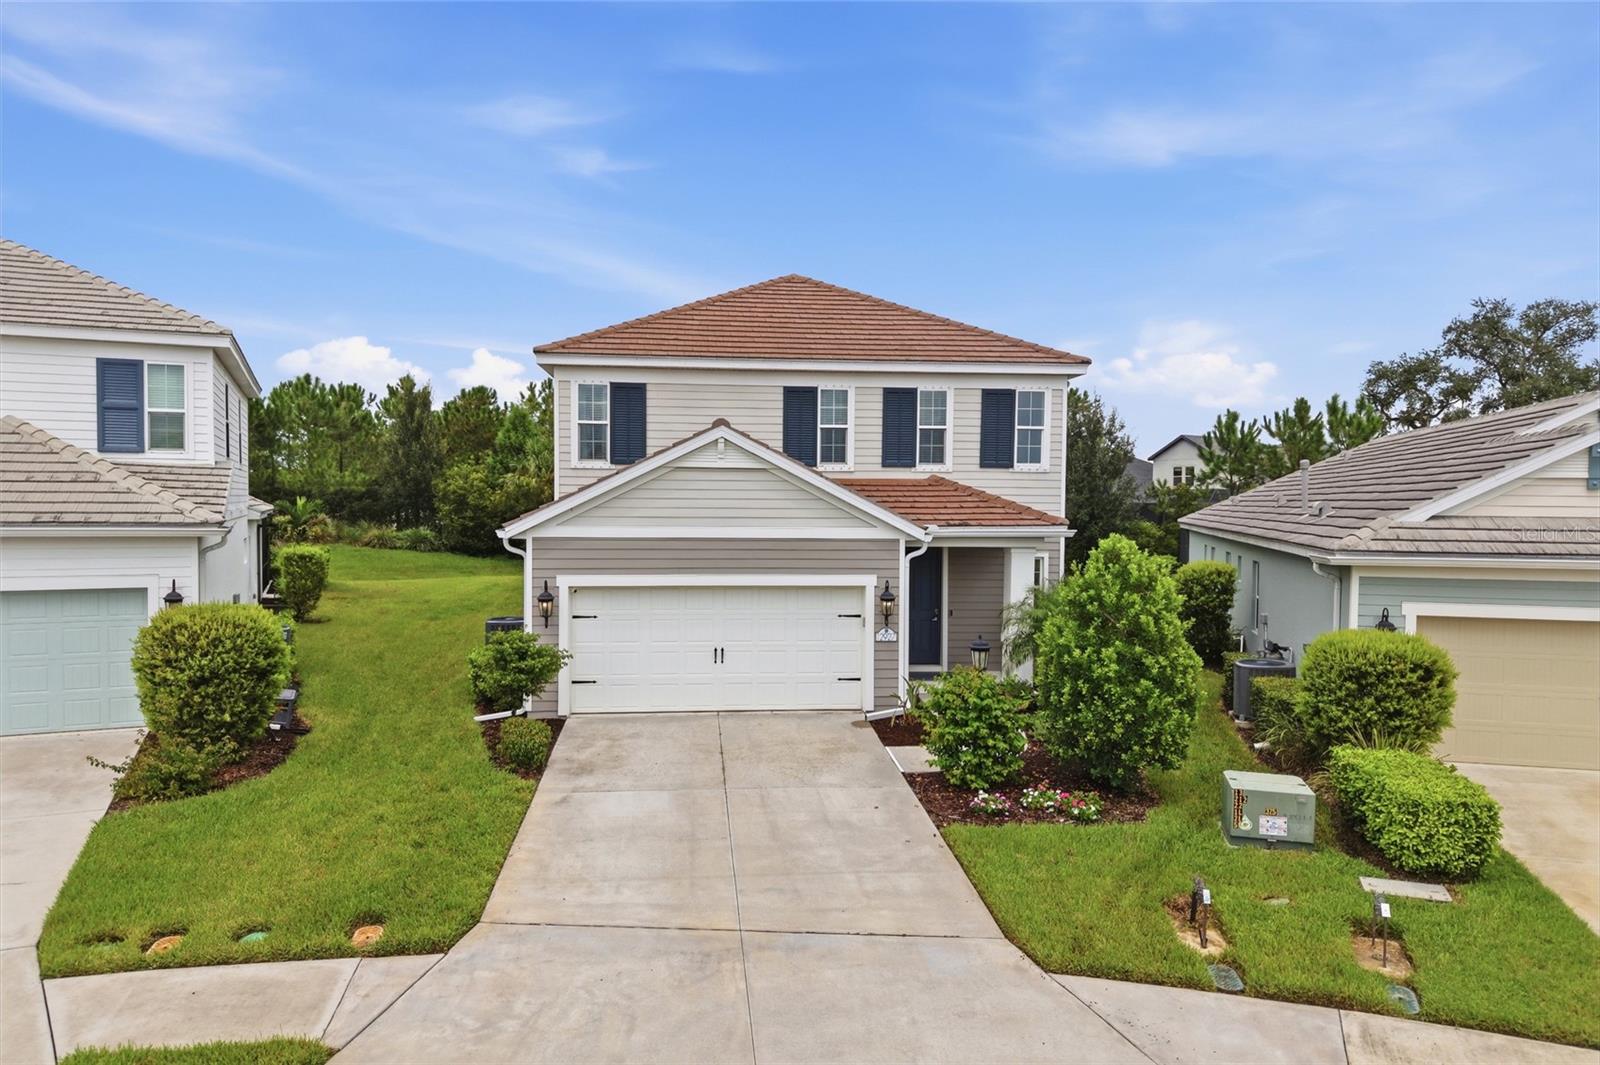
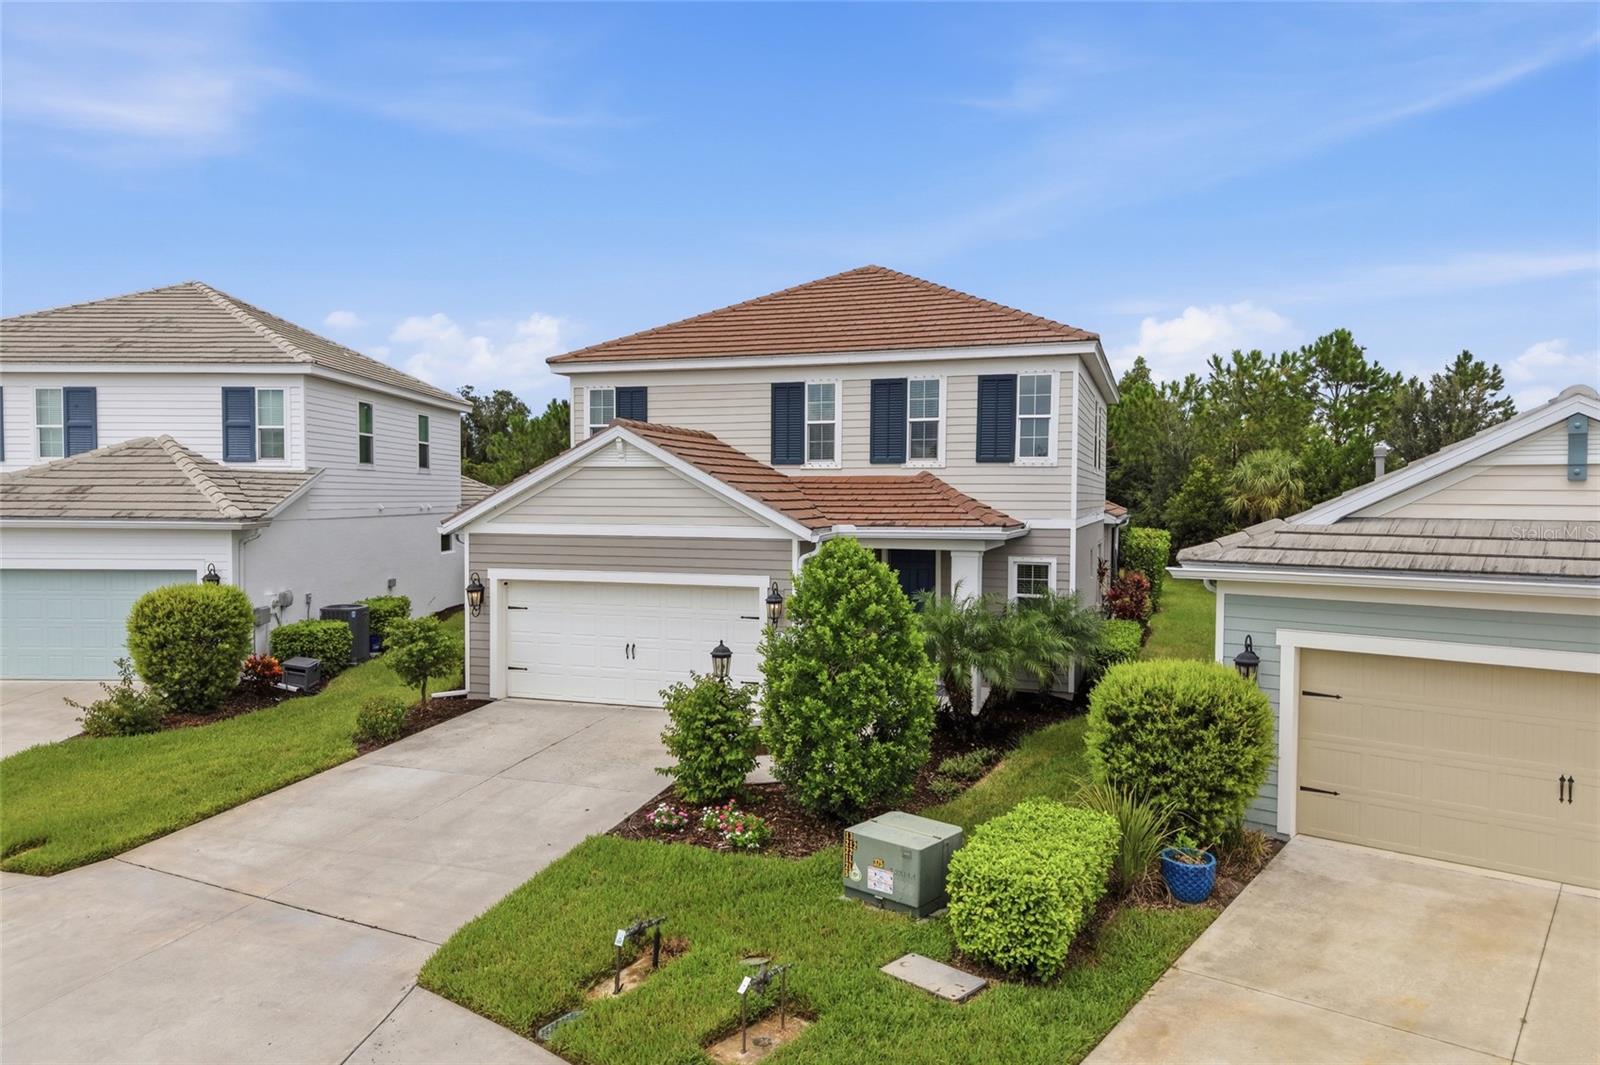
Two-story house with dark shutters, tiled roof, double garage, and landscaped front yard.
Two-story home with a terracotta tile roof, dark shutters, attached double garage, and landscaped front yard.
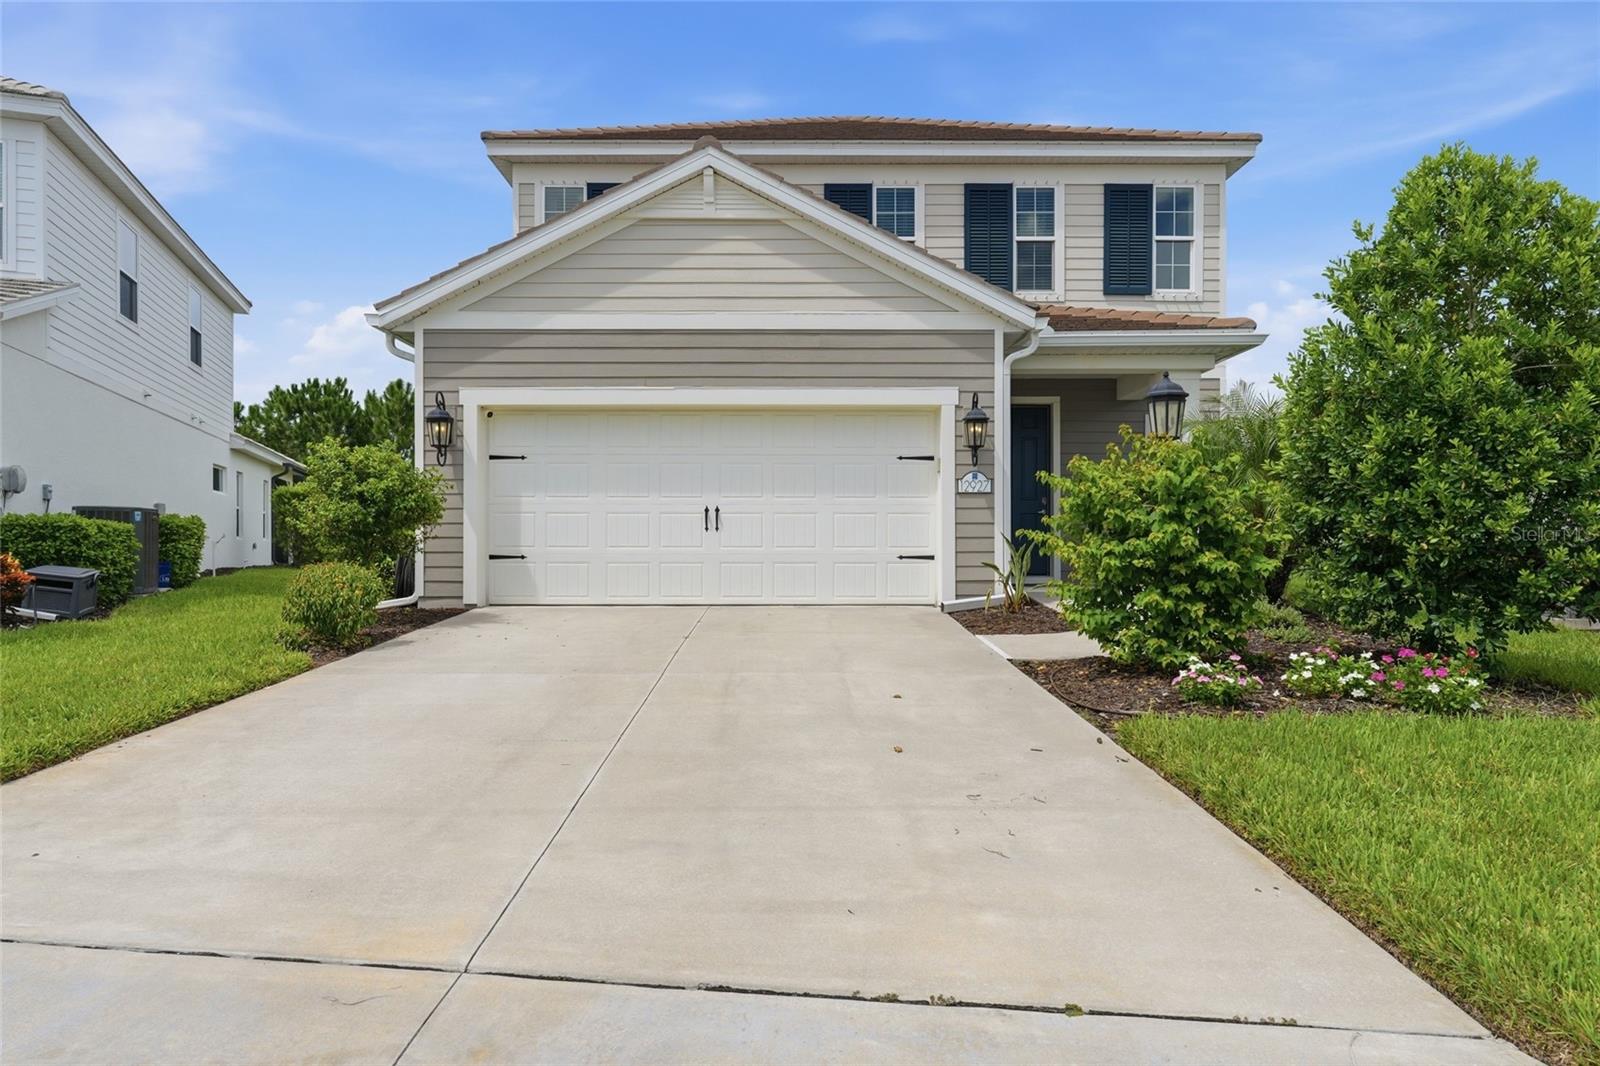
Two-story home with a double garage, wide driveway, and leafy landscaping.
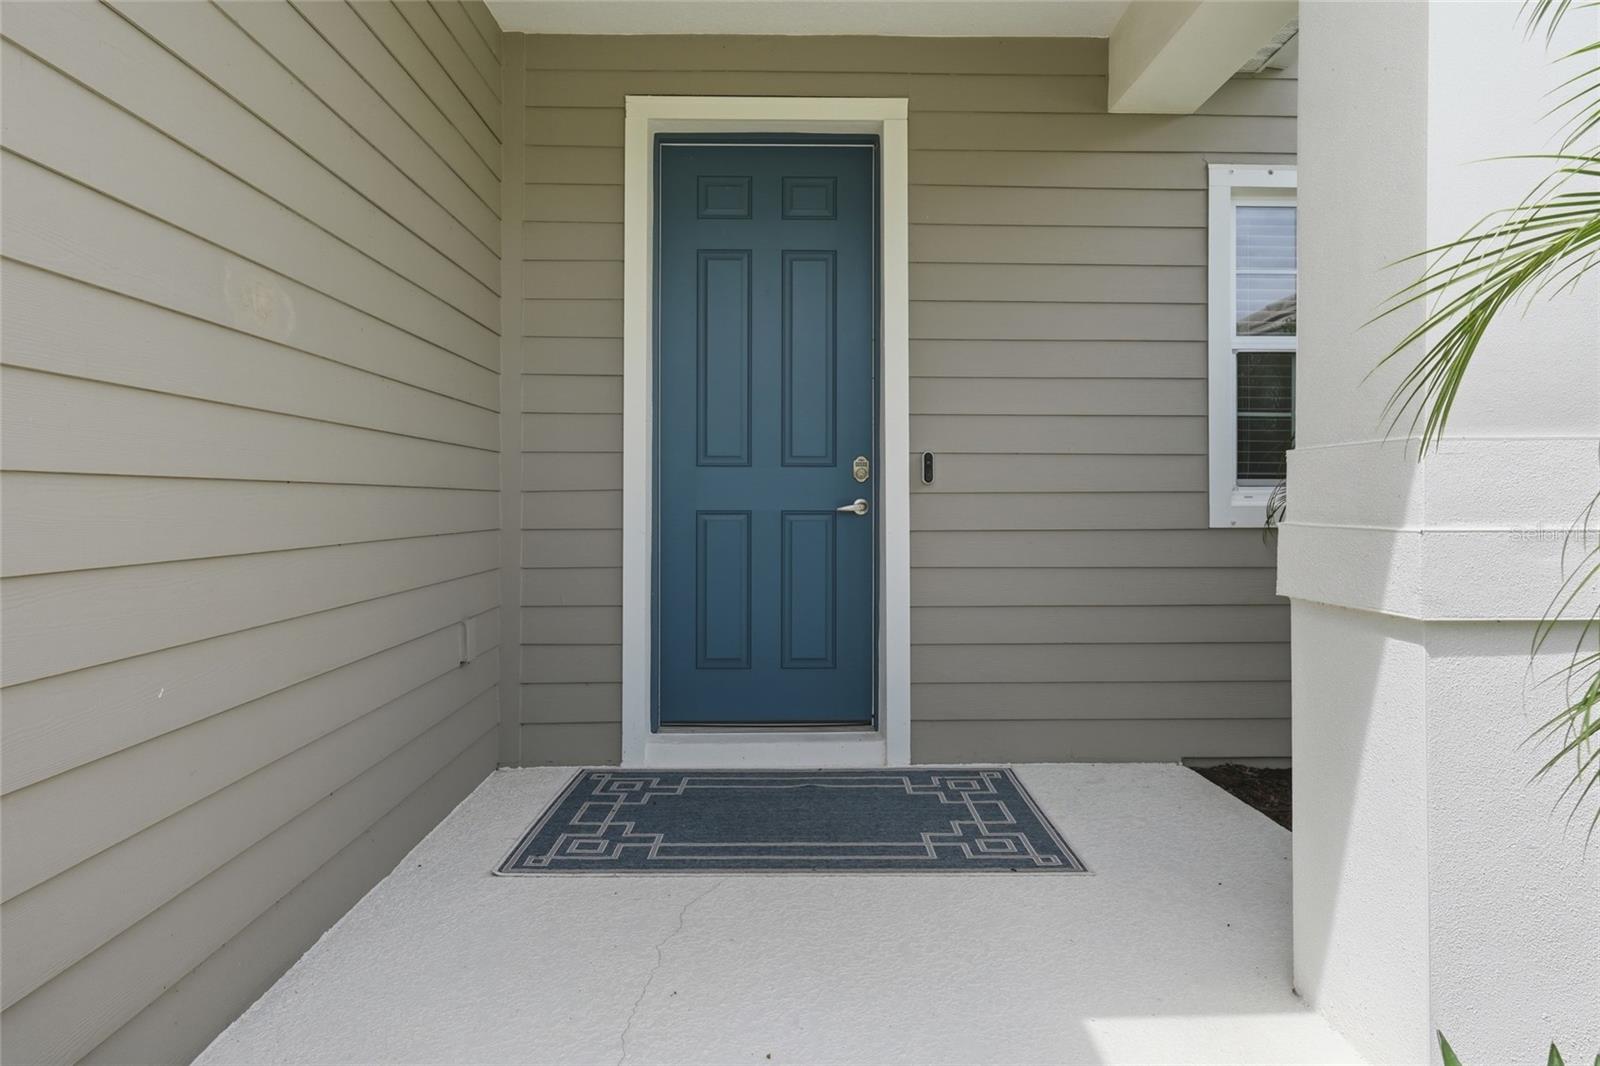
Covered home entry with a blue paneled front door and patterned doormat.
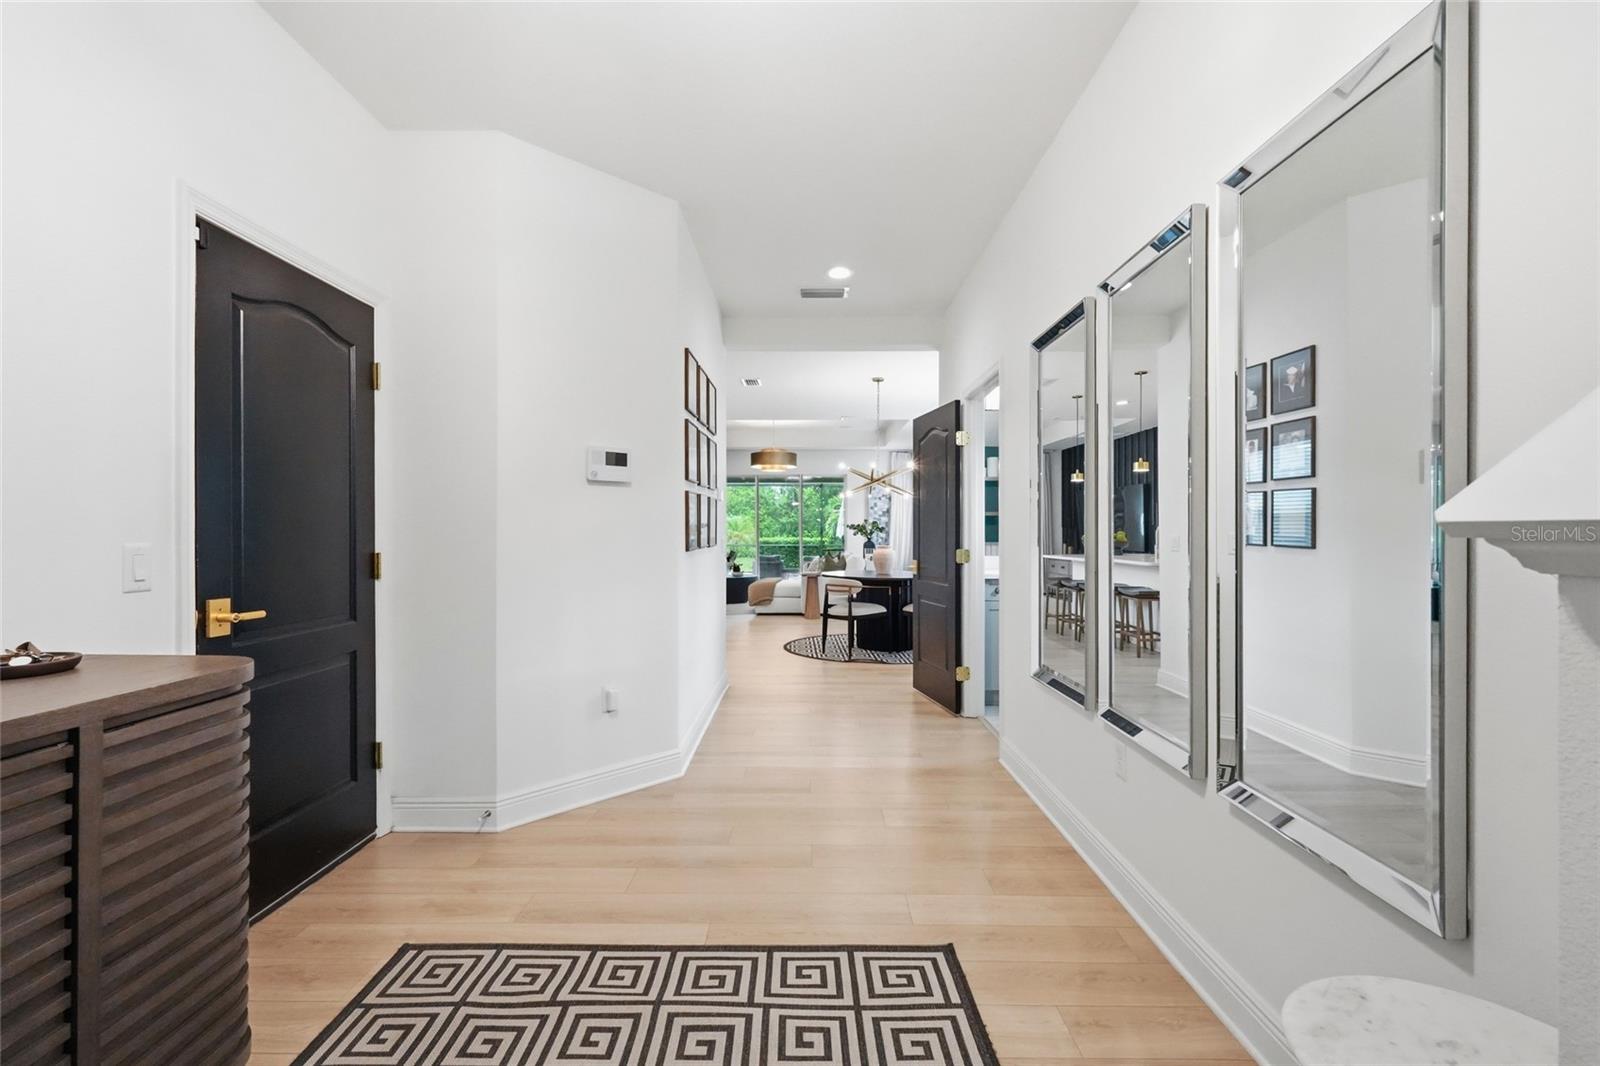
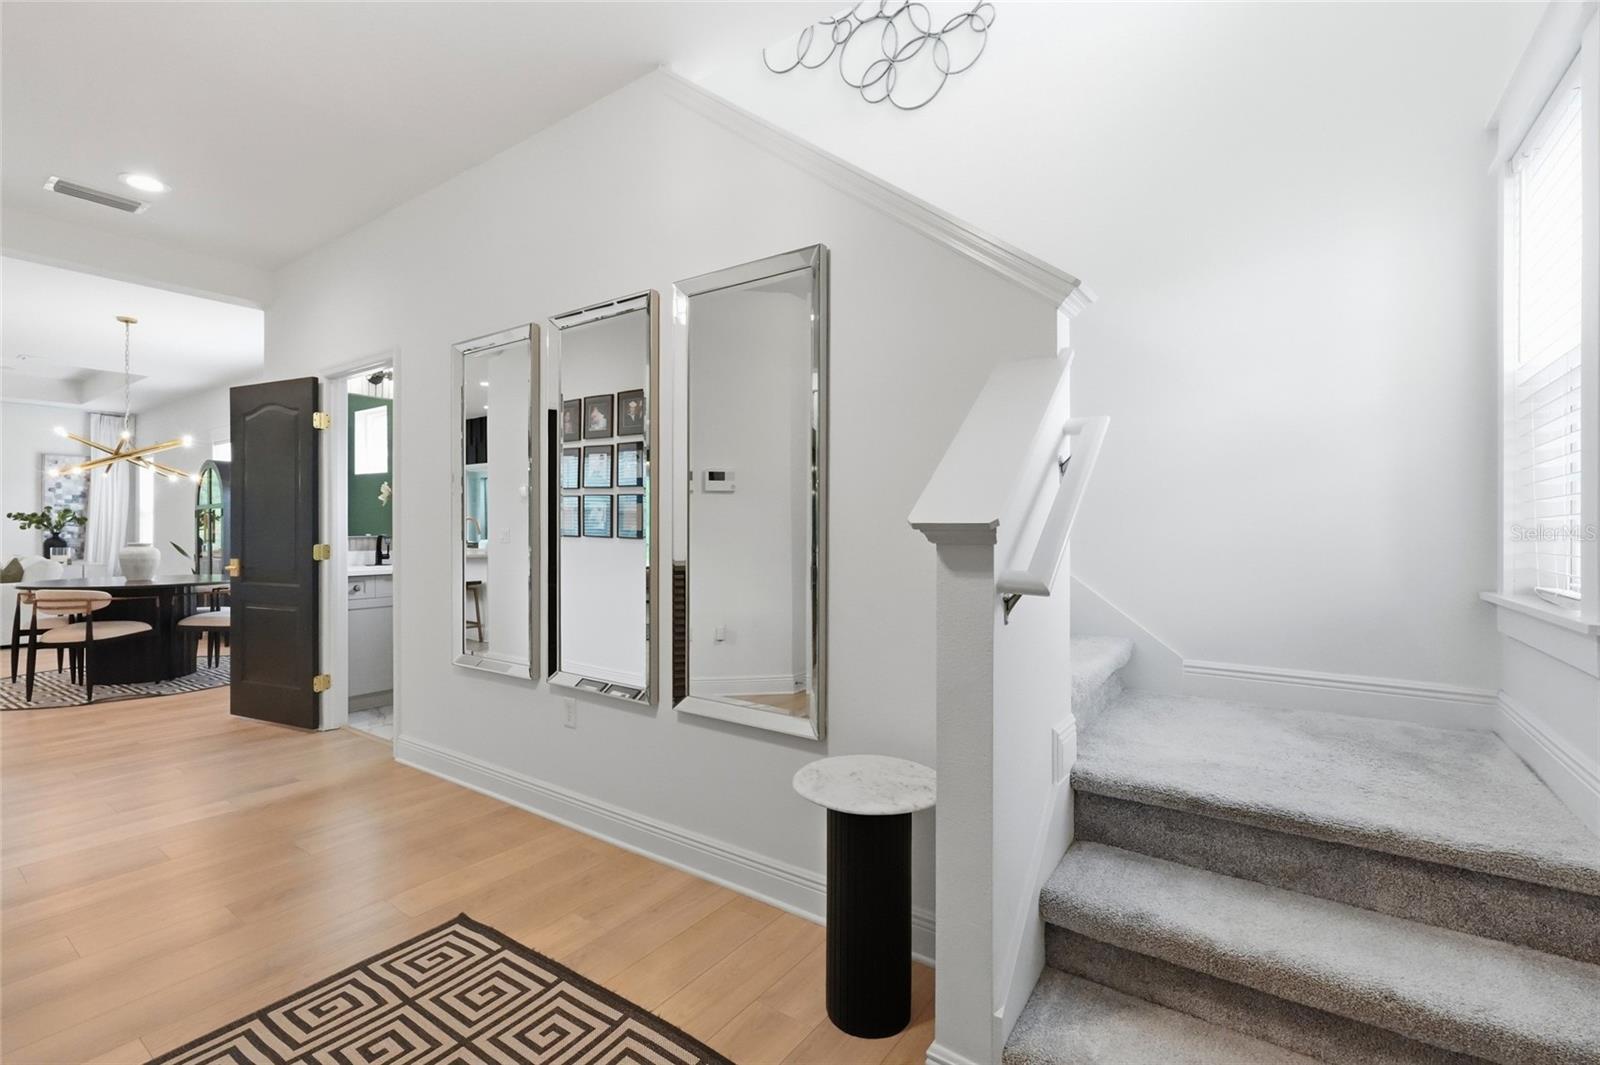
Modern entry hallway with mirrored wall, geometric runner, and view into the dining area.
Foyer with mirrored wall, light wood floors, carpeted stairs, and an open view into the dining area.
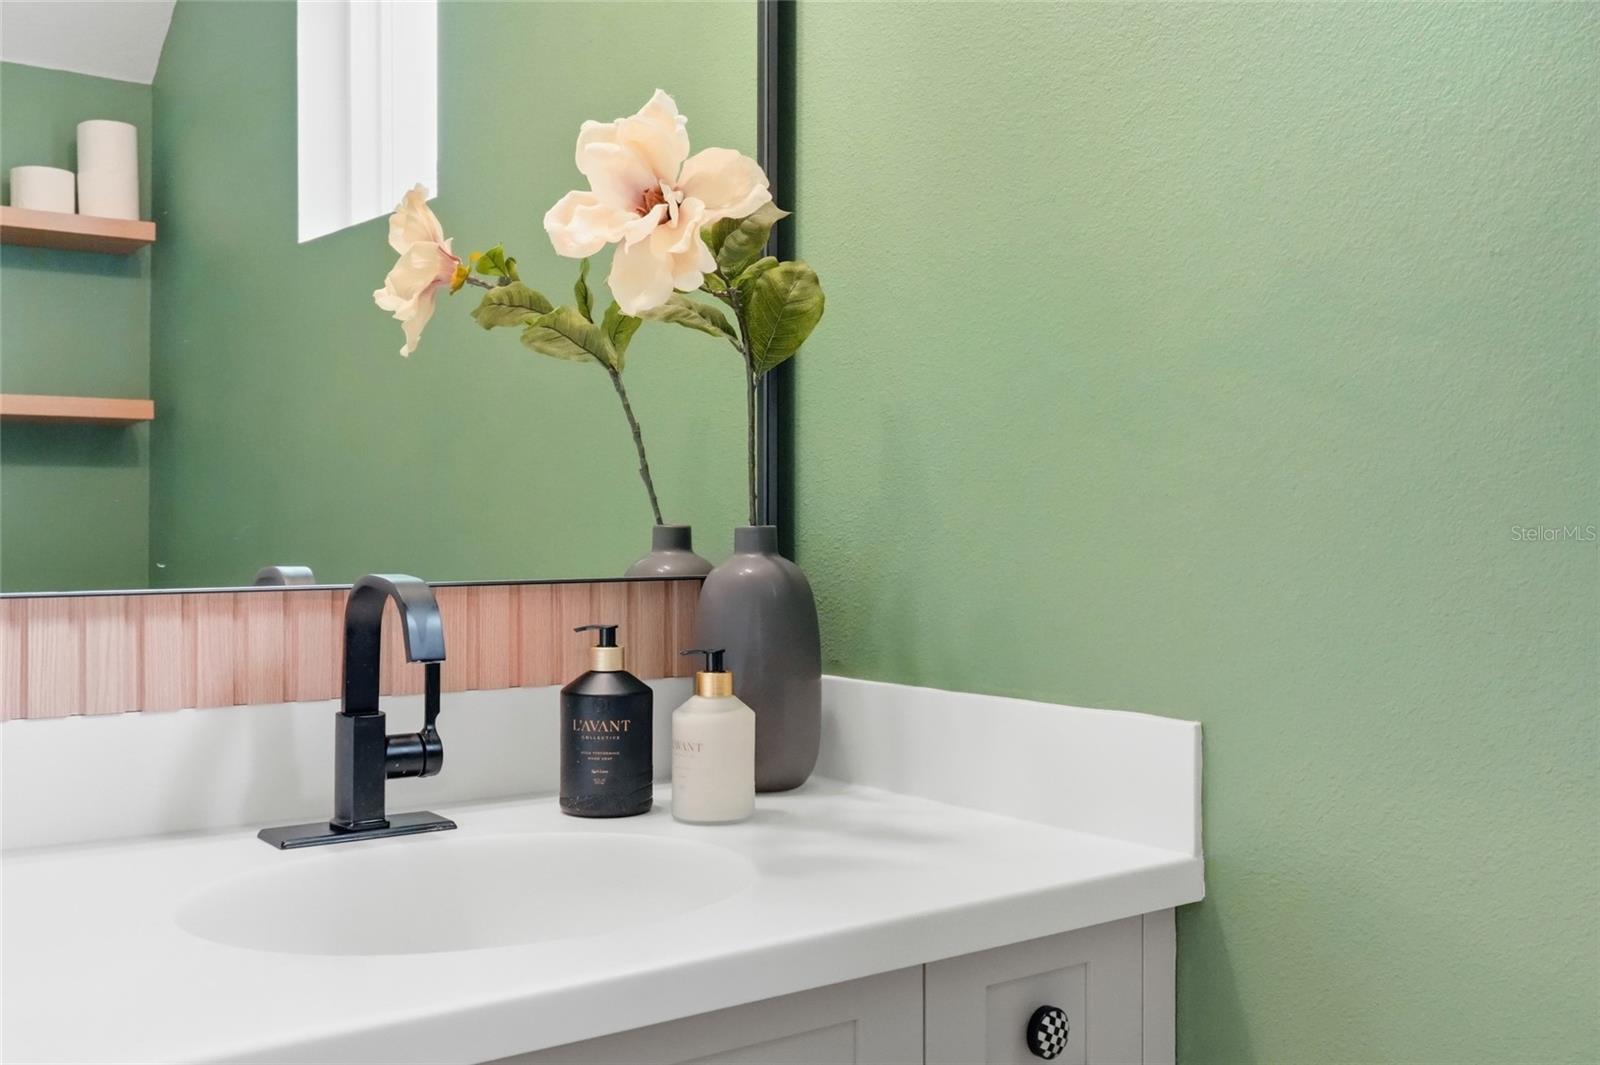
Bathroom vanity with a black faucet, white sink, wood-toned backsplash, and green walls.
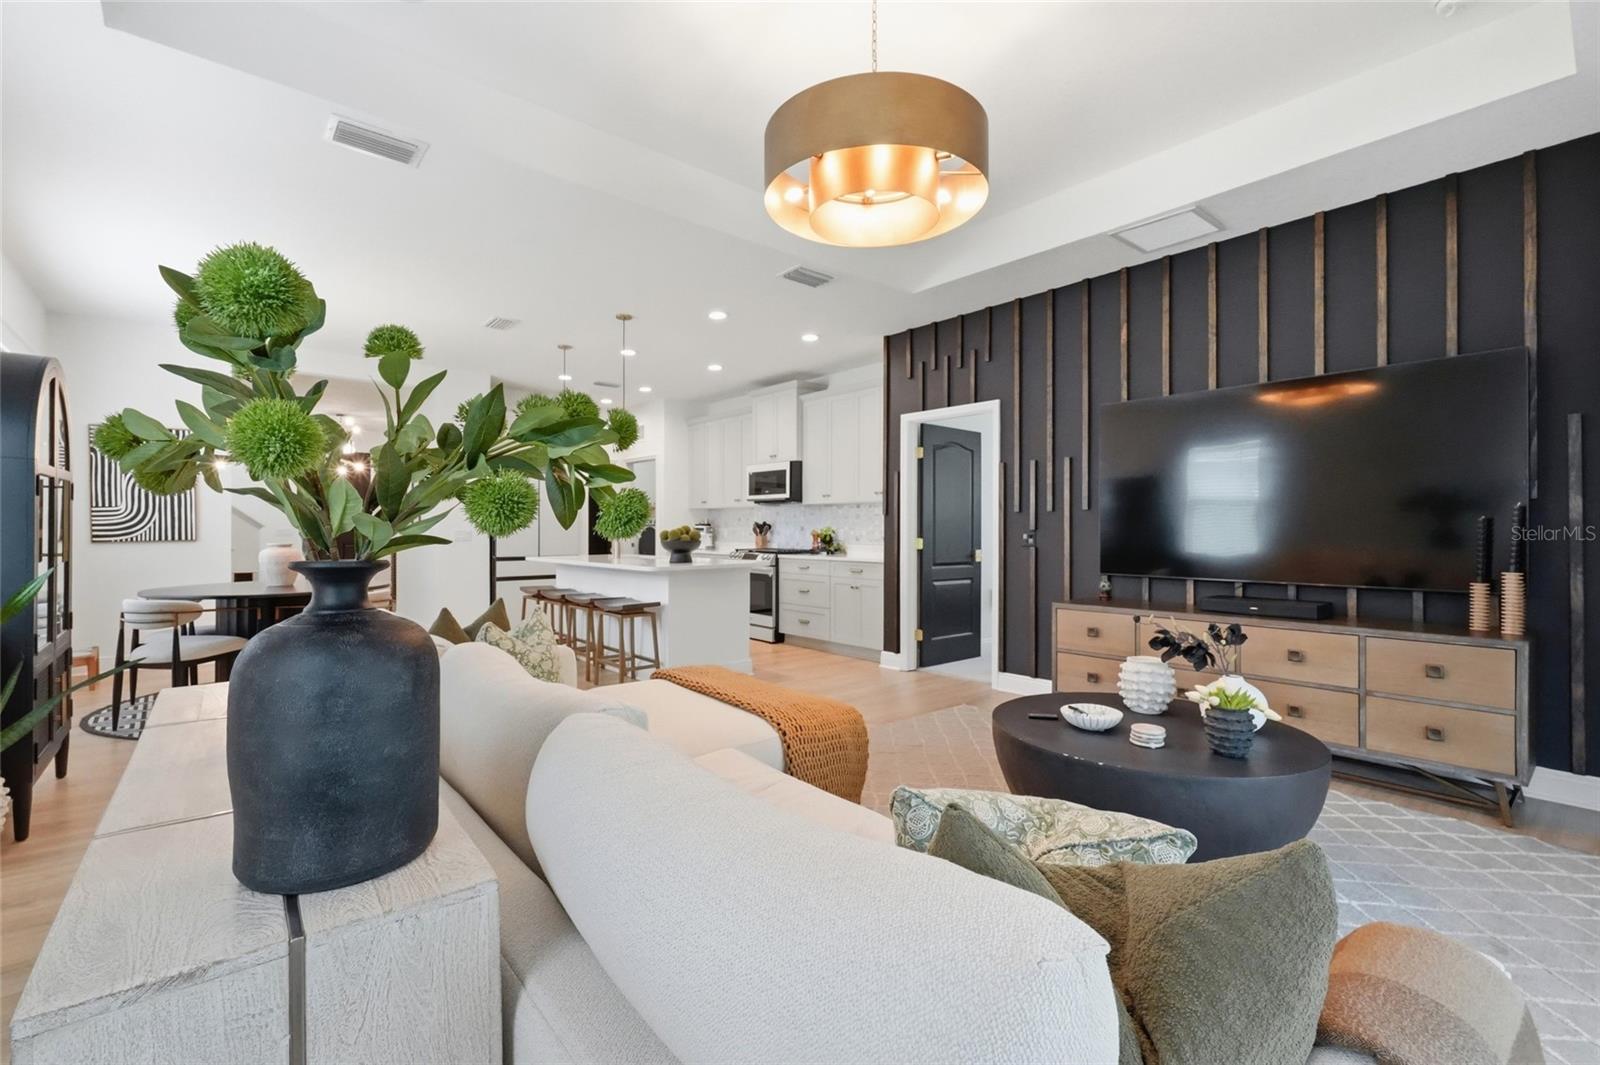
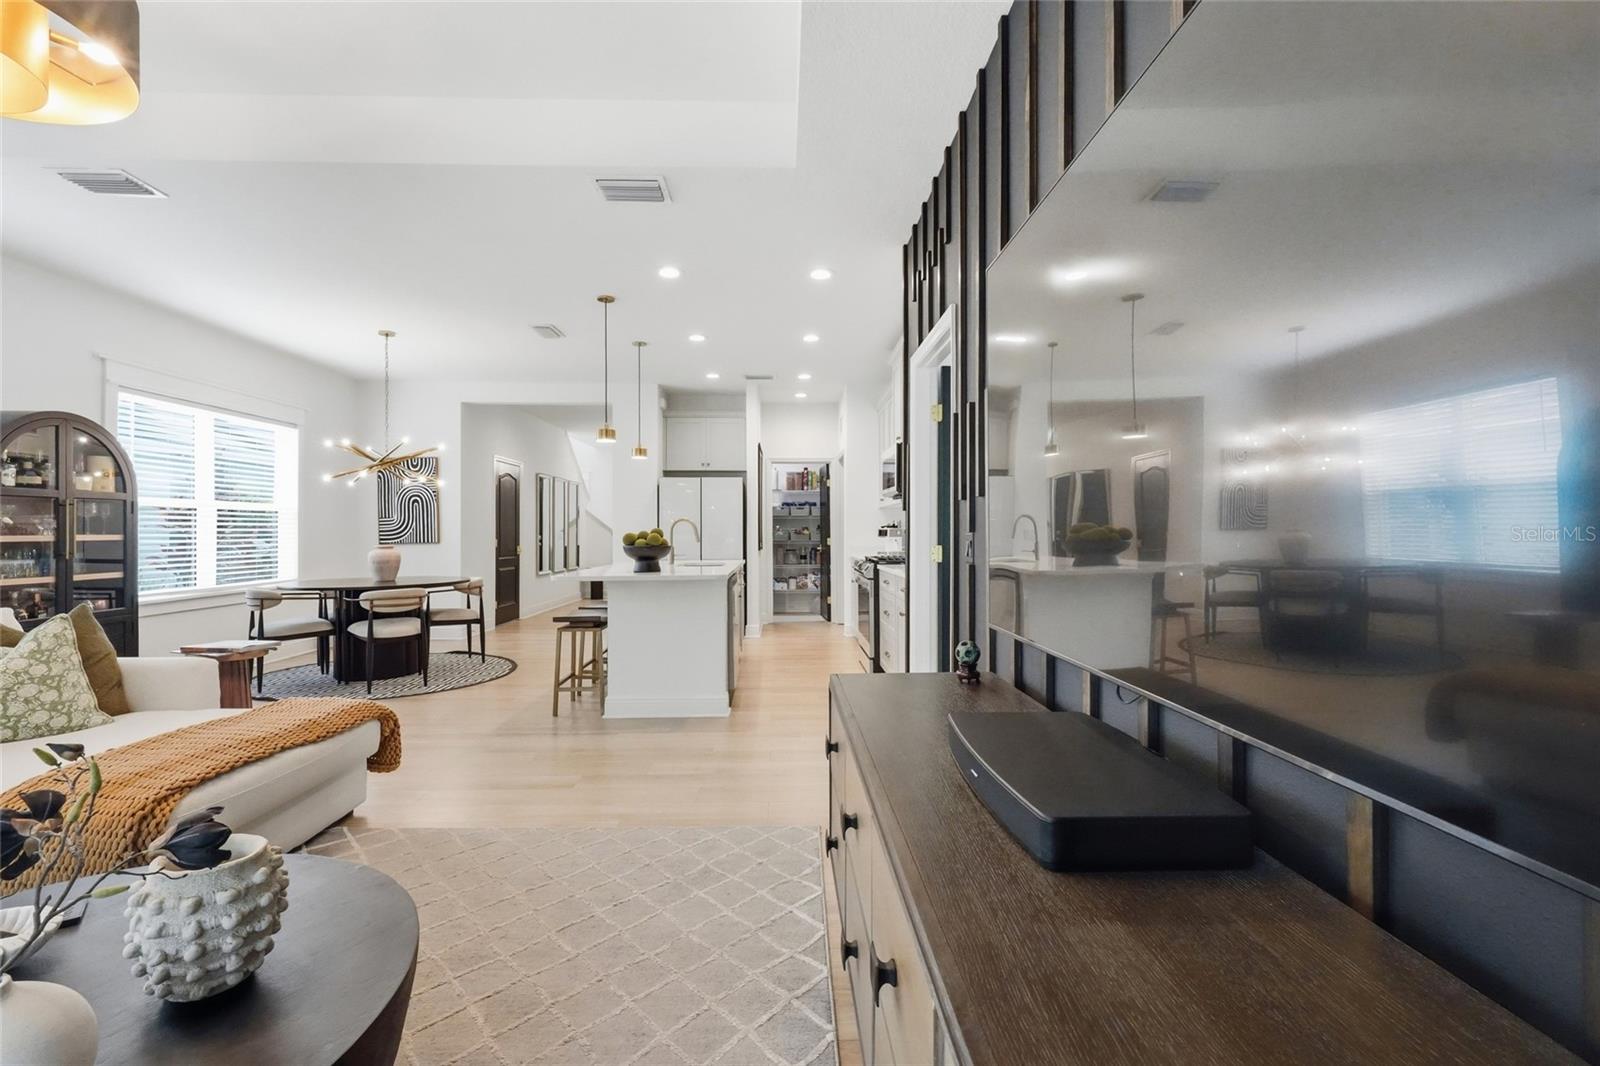
Open-plan kitchen and living room with a white island, dark paneled wall, and pool view through sliding doors.
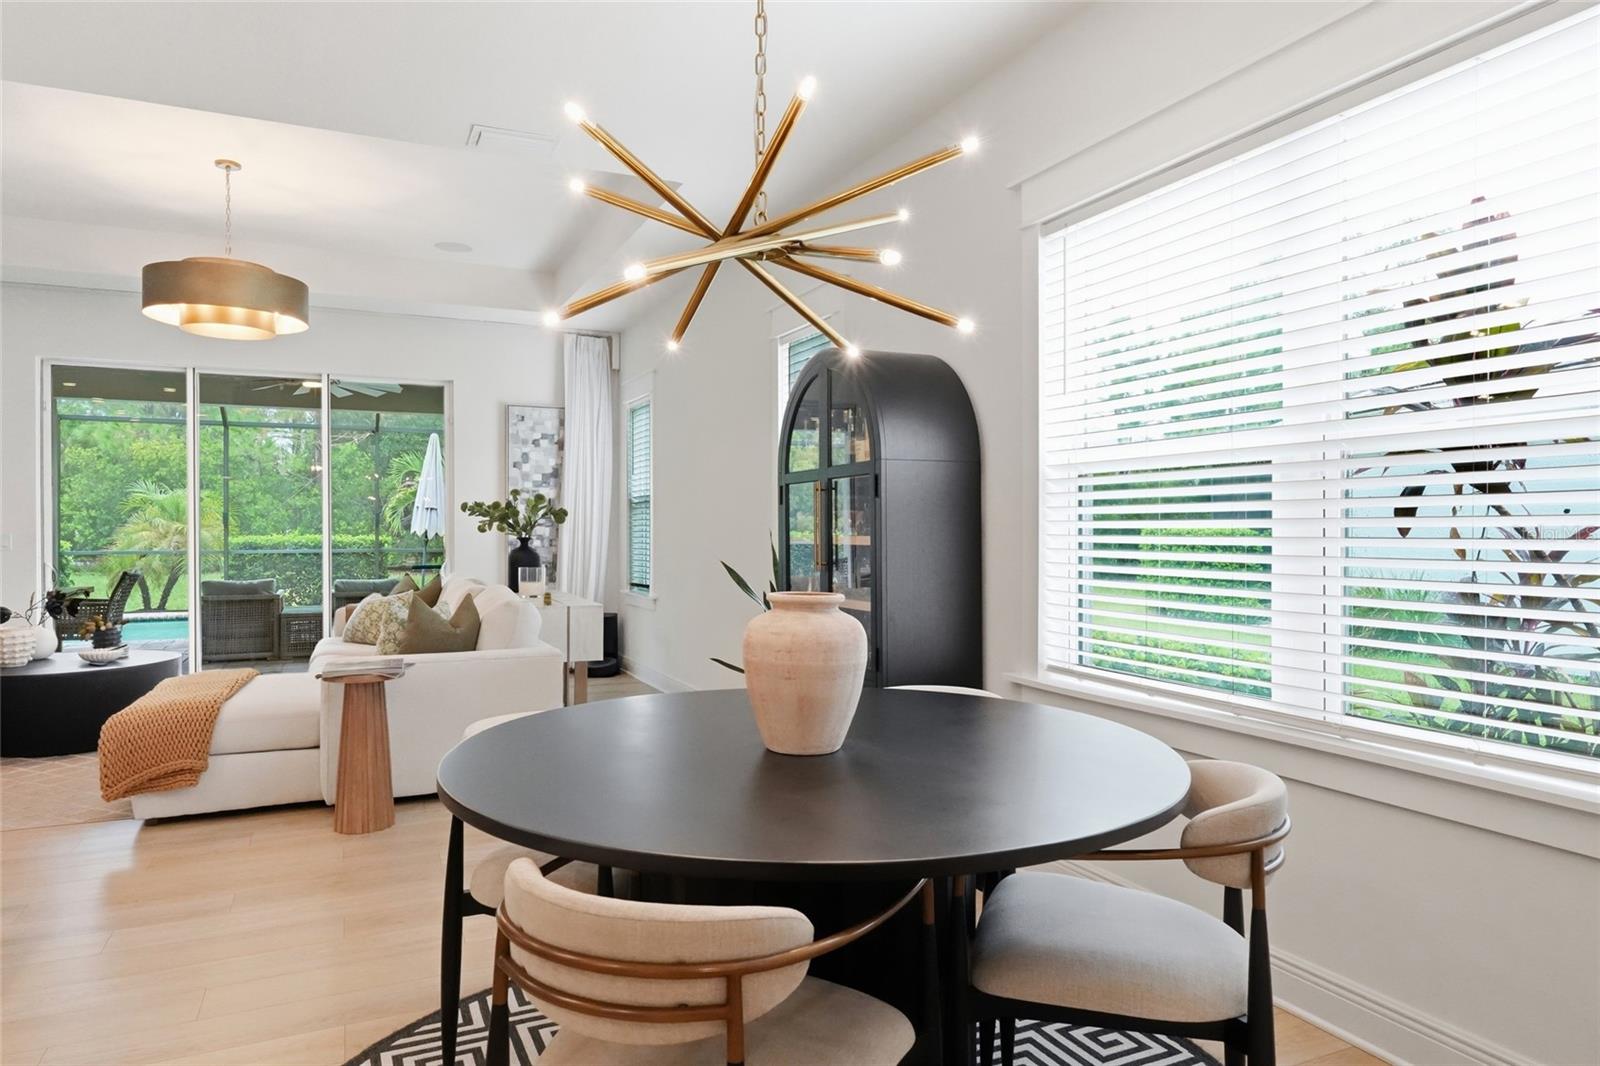
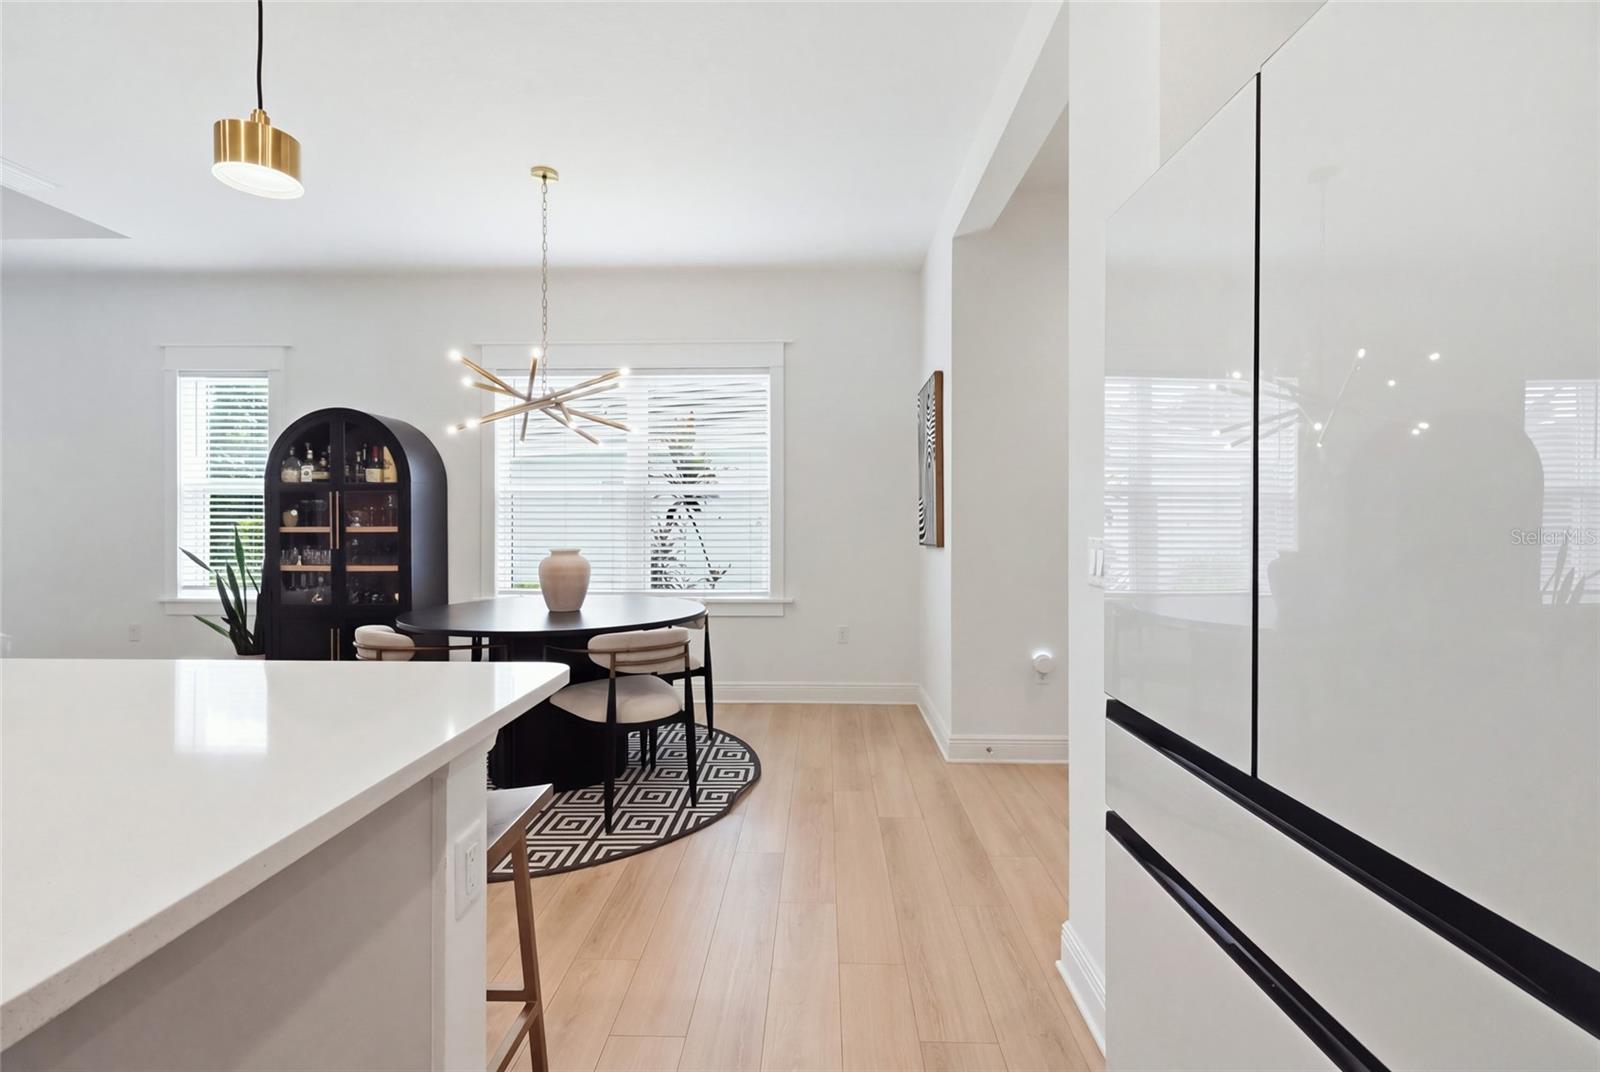
Dining area with a round black table and gold chandelier beside a bright living room.
Open kitchen and dining area with a white island, round table, and light wood floors.
Bright white kitchen with a large island, gold faucet, patterned backsplash, and living area beyond.
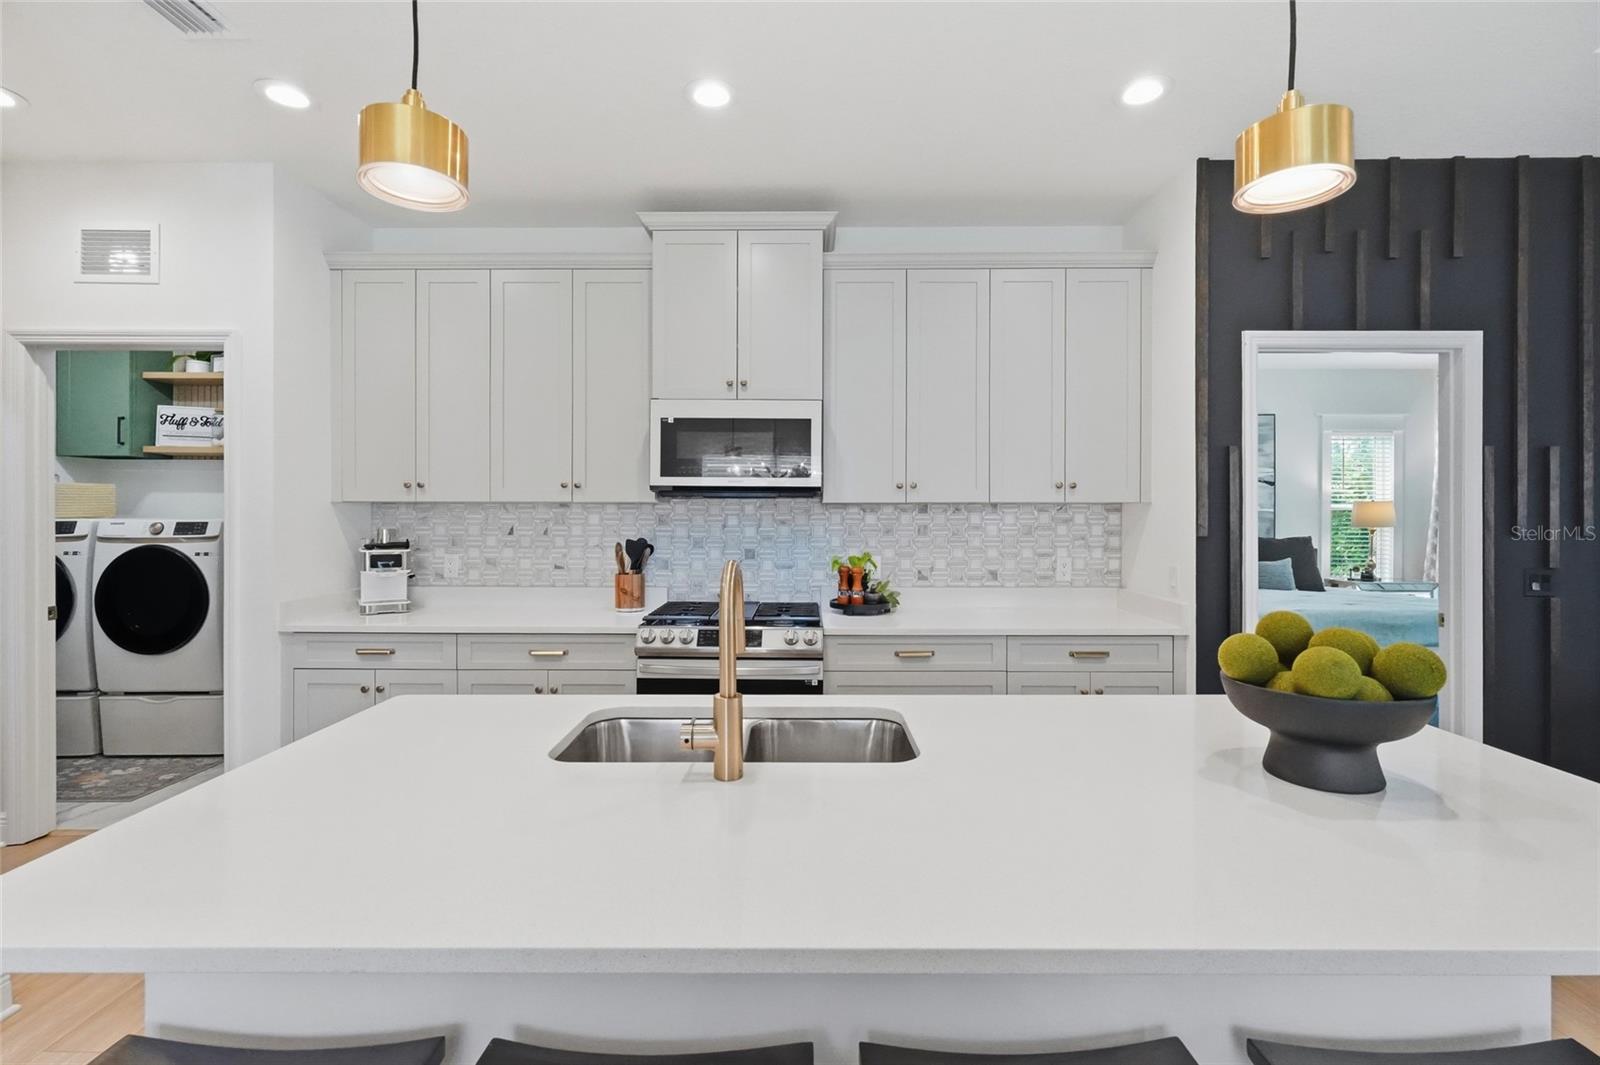
Kitchen with white shaker cabinets, patterned tile backsplash, and a large island with brass faucet.
Bright white kitchen with a large island, bar stools, and an adjoining dining area.
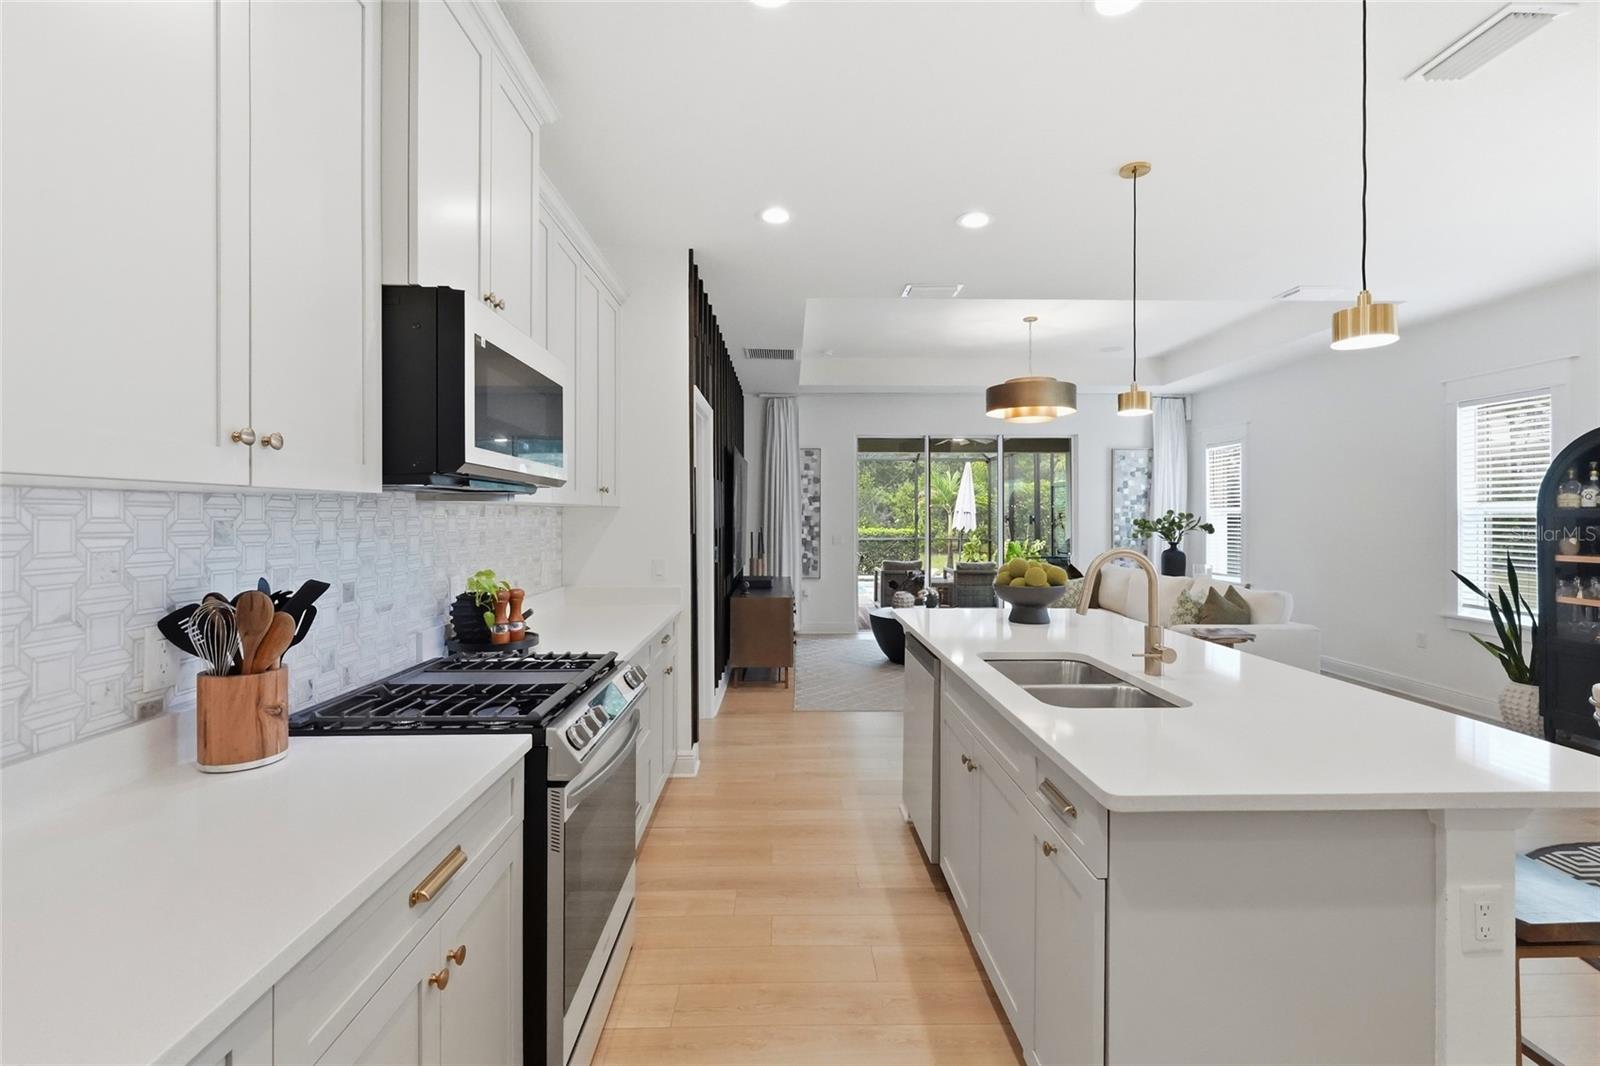
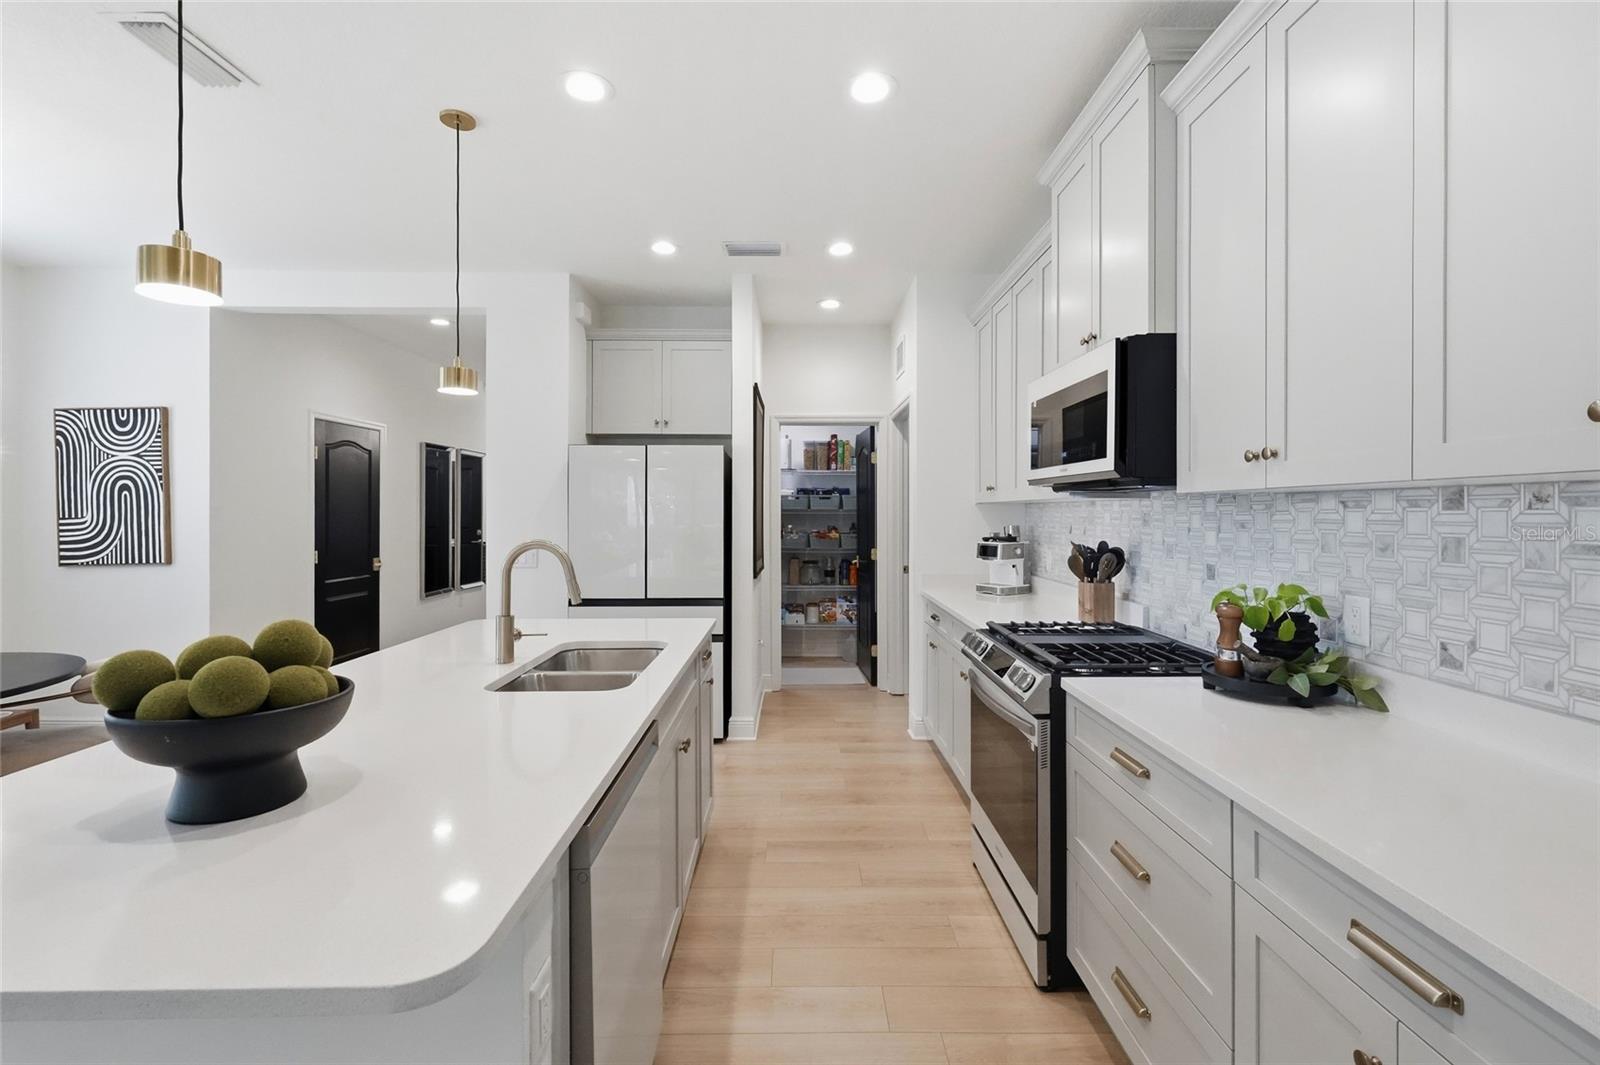
Modern white kitchen with a long sink island, patterned backsplash, stainless appliances, and open pantry.
Bright kitchen with a large white island, brass faucet, and dining area beside wide windows.
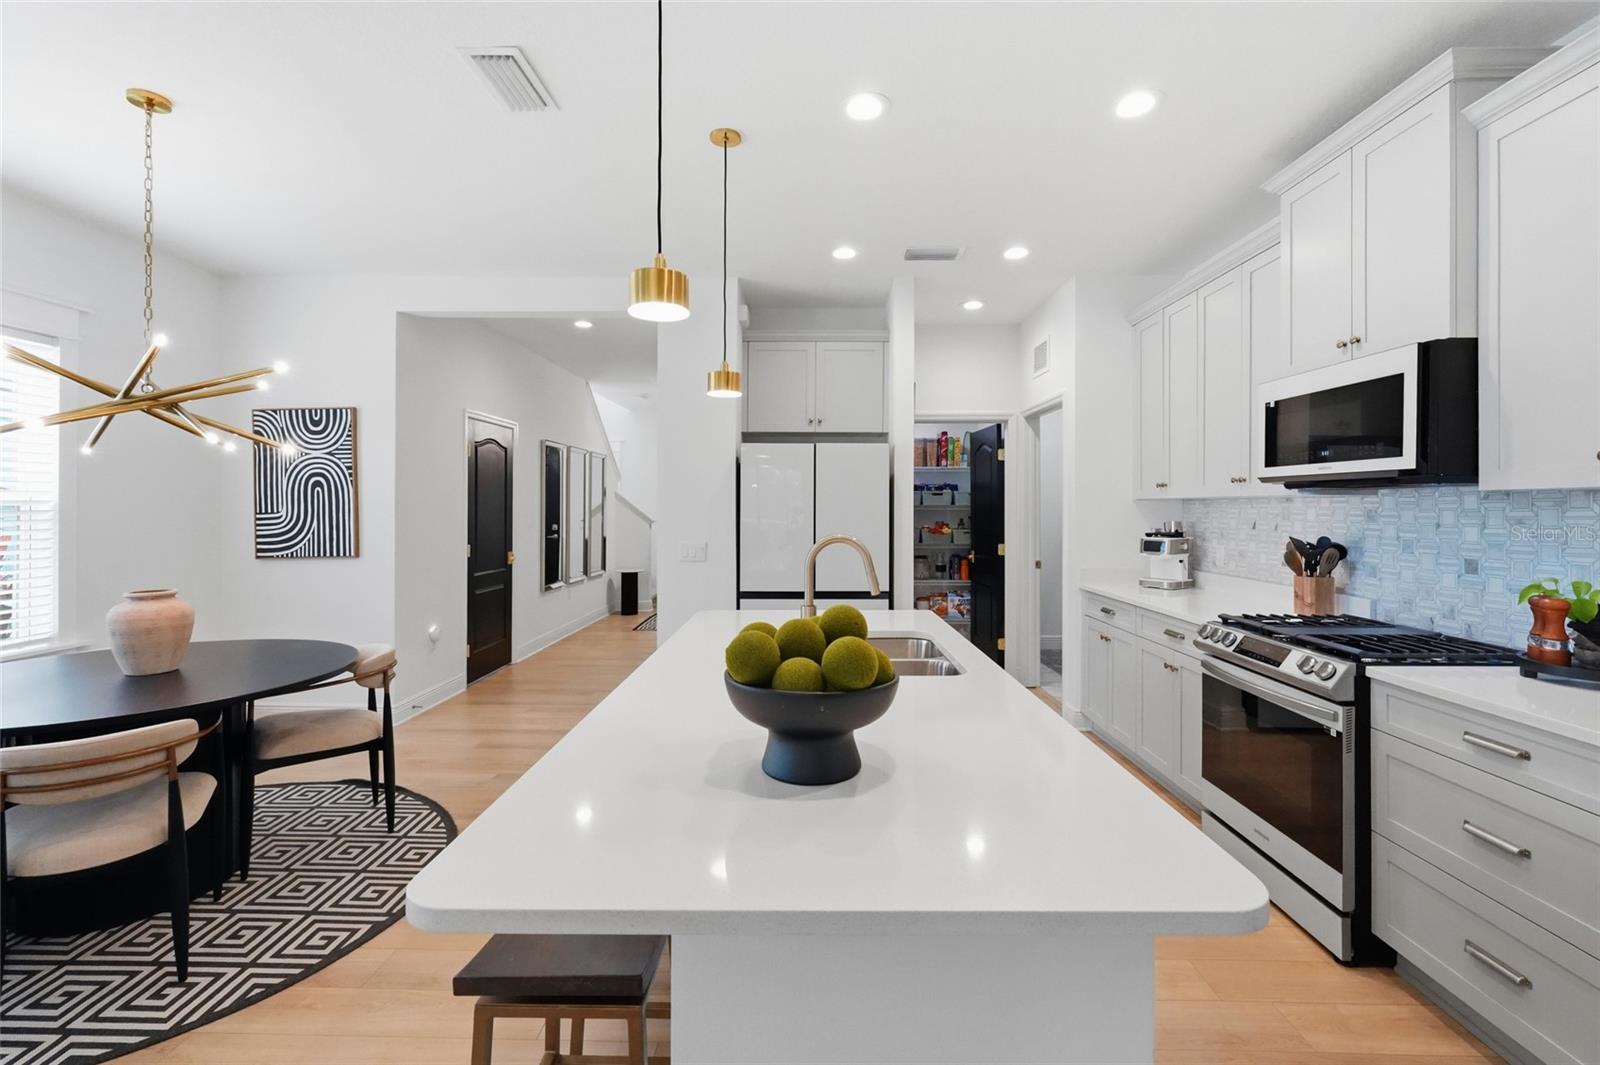
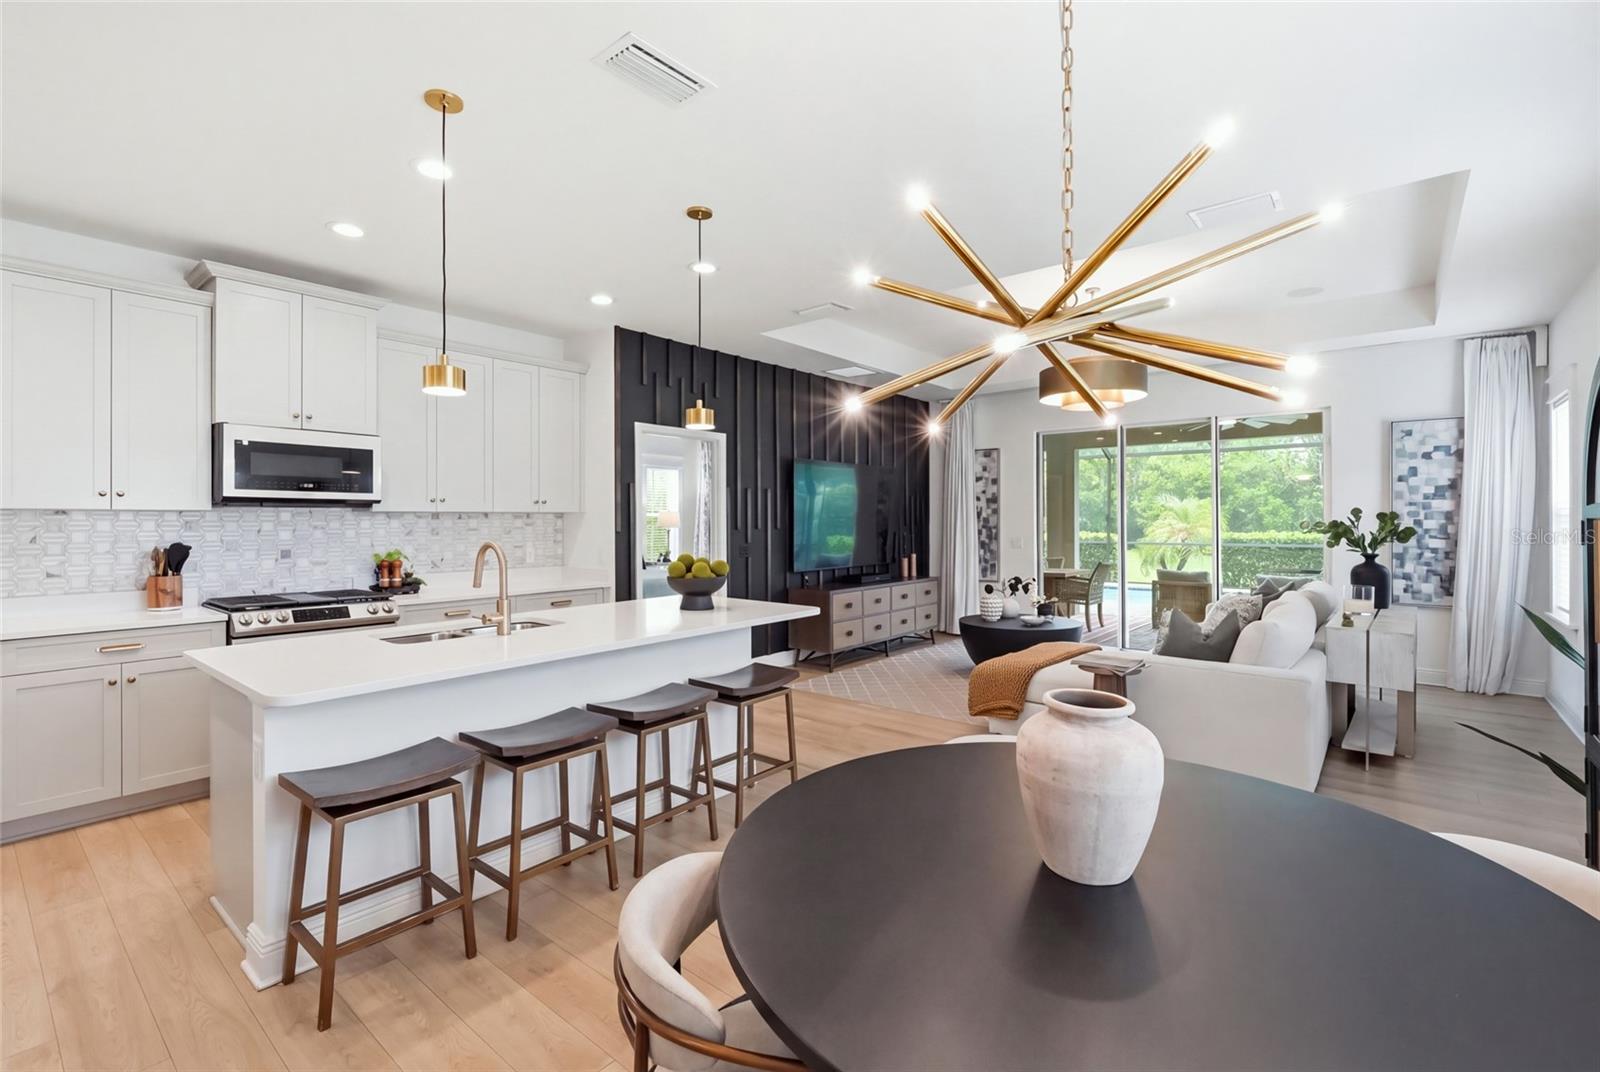
Modern white kitchen with a large island, stainless steel range, and adjoining dining area.
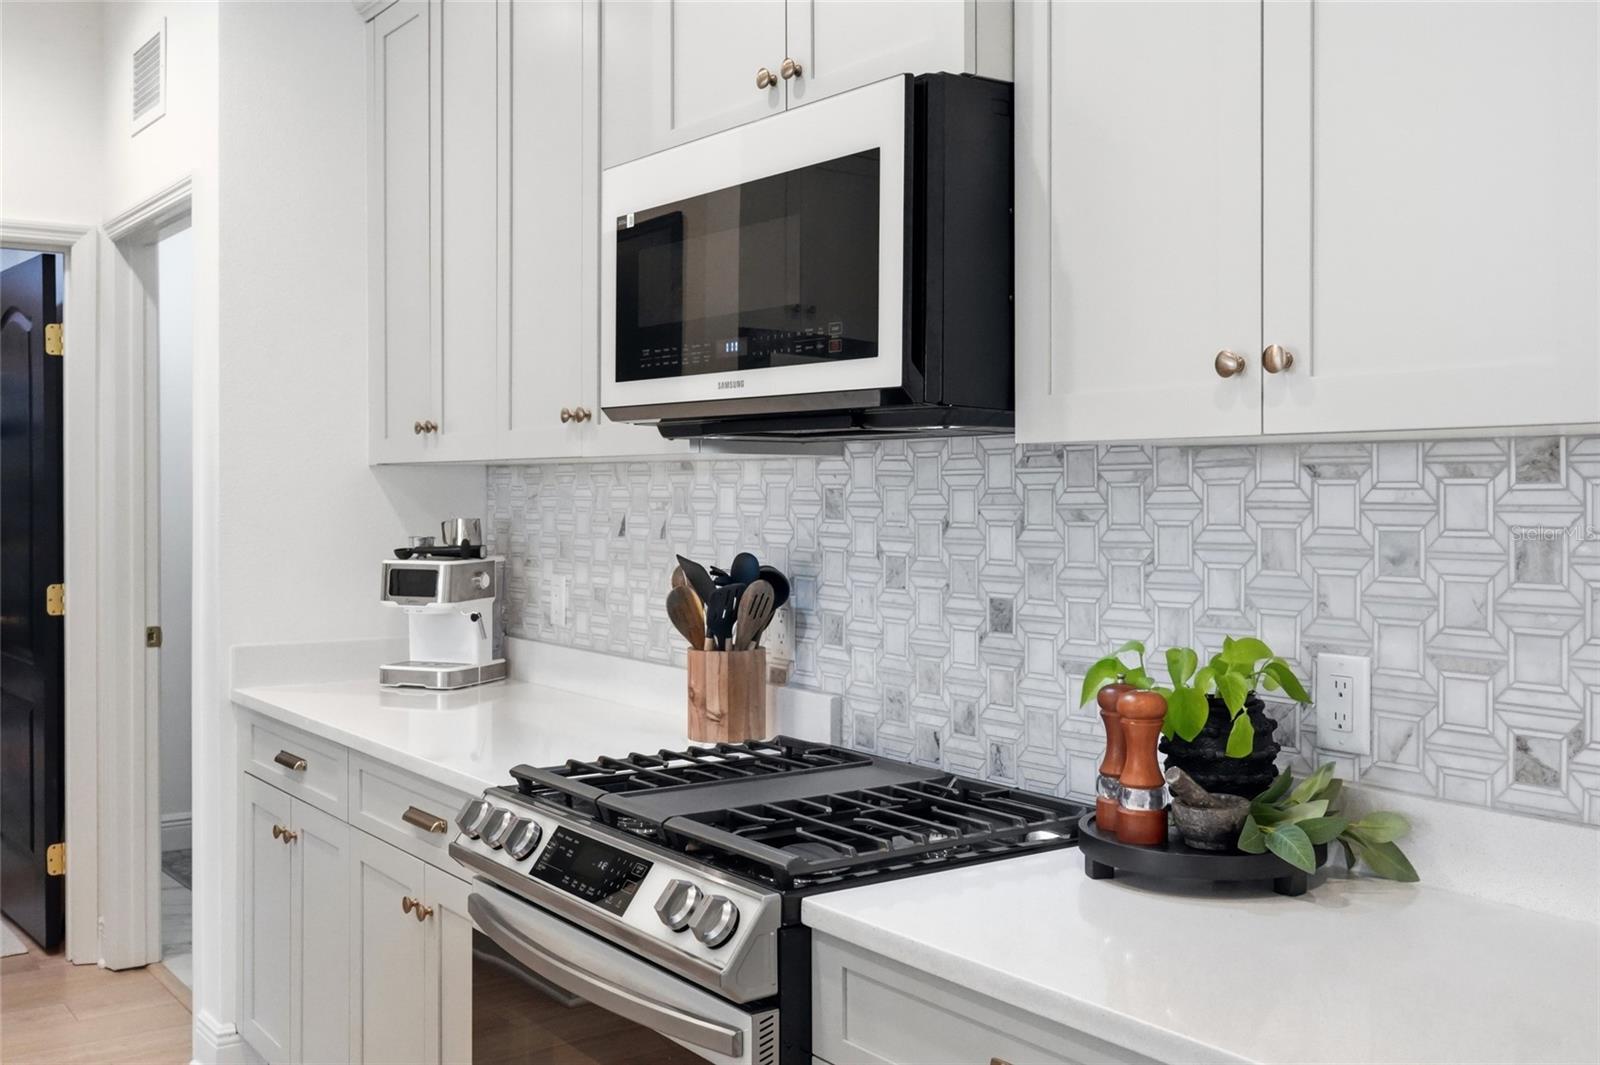
White kitchen with a stainless gas range, geometric tile backsplash, and white cabinets.
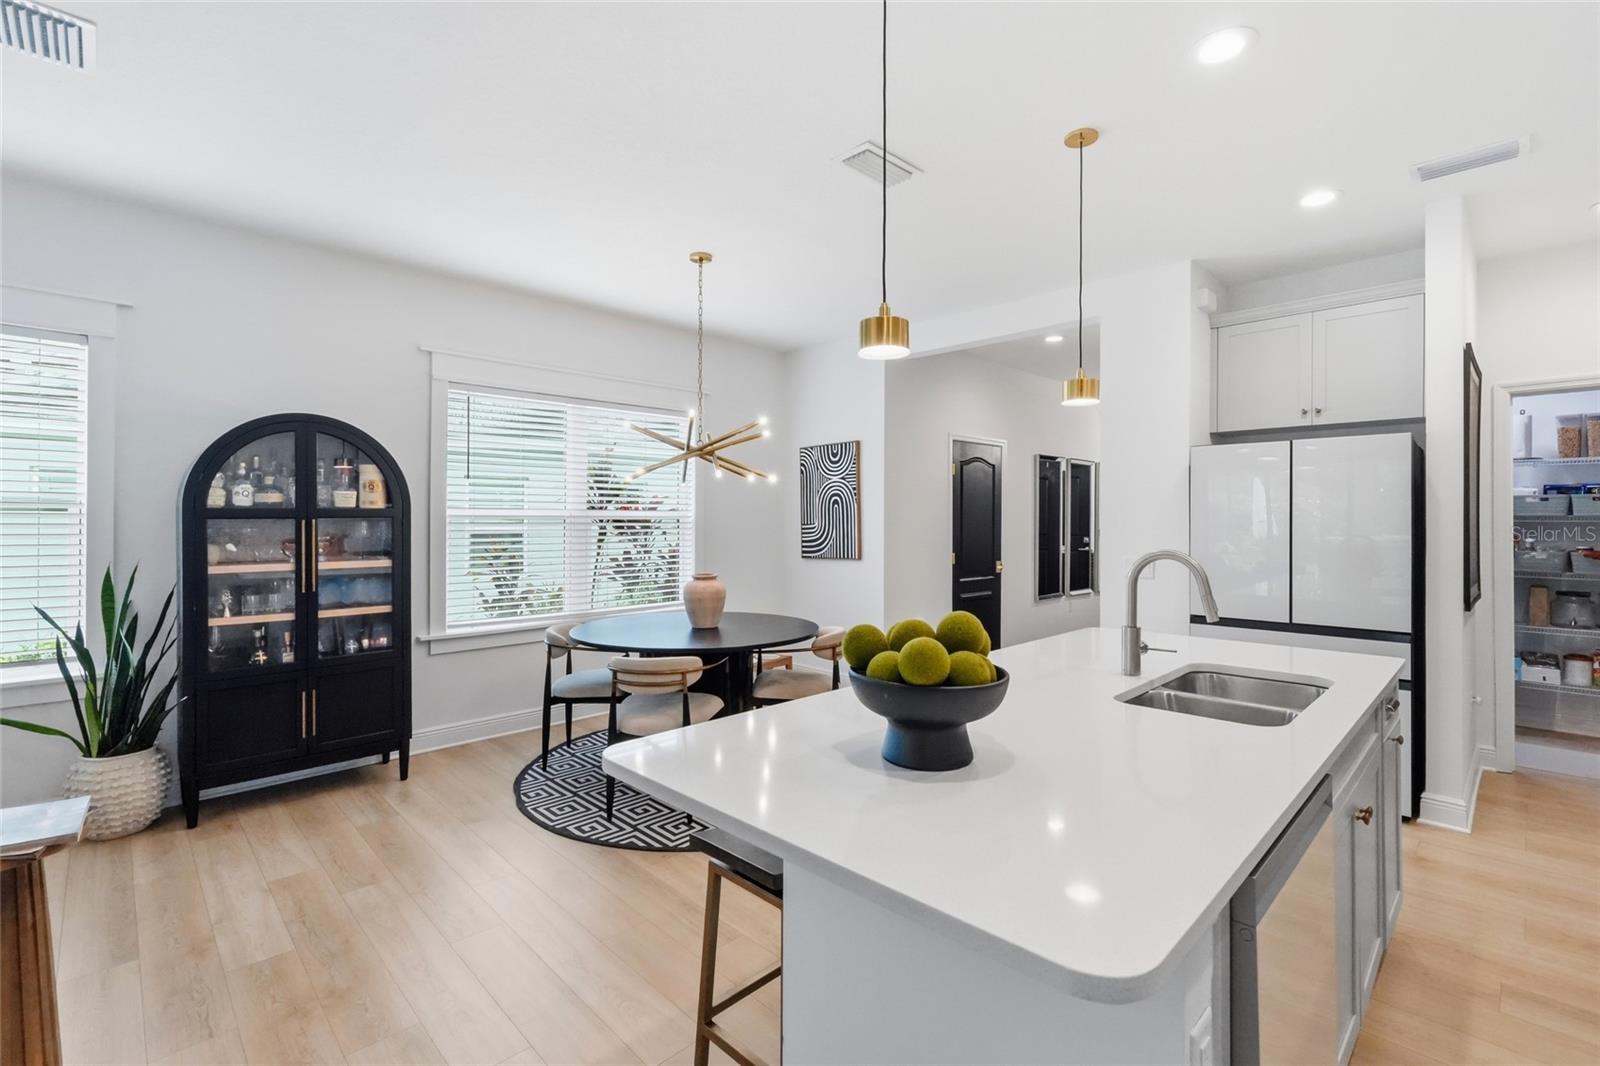
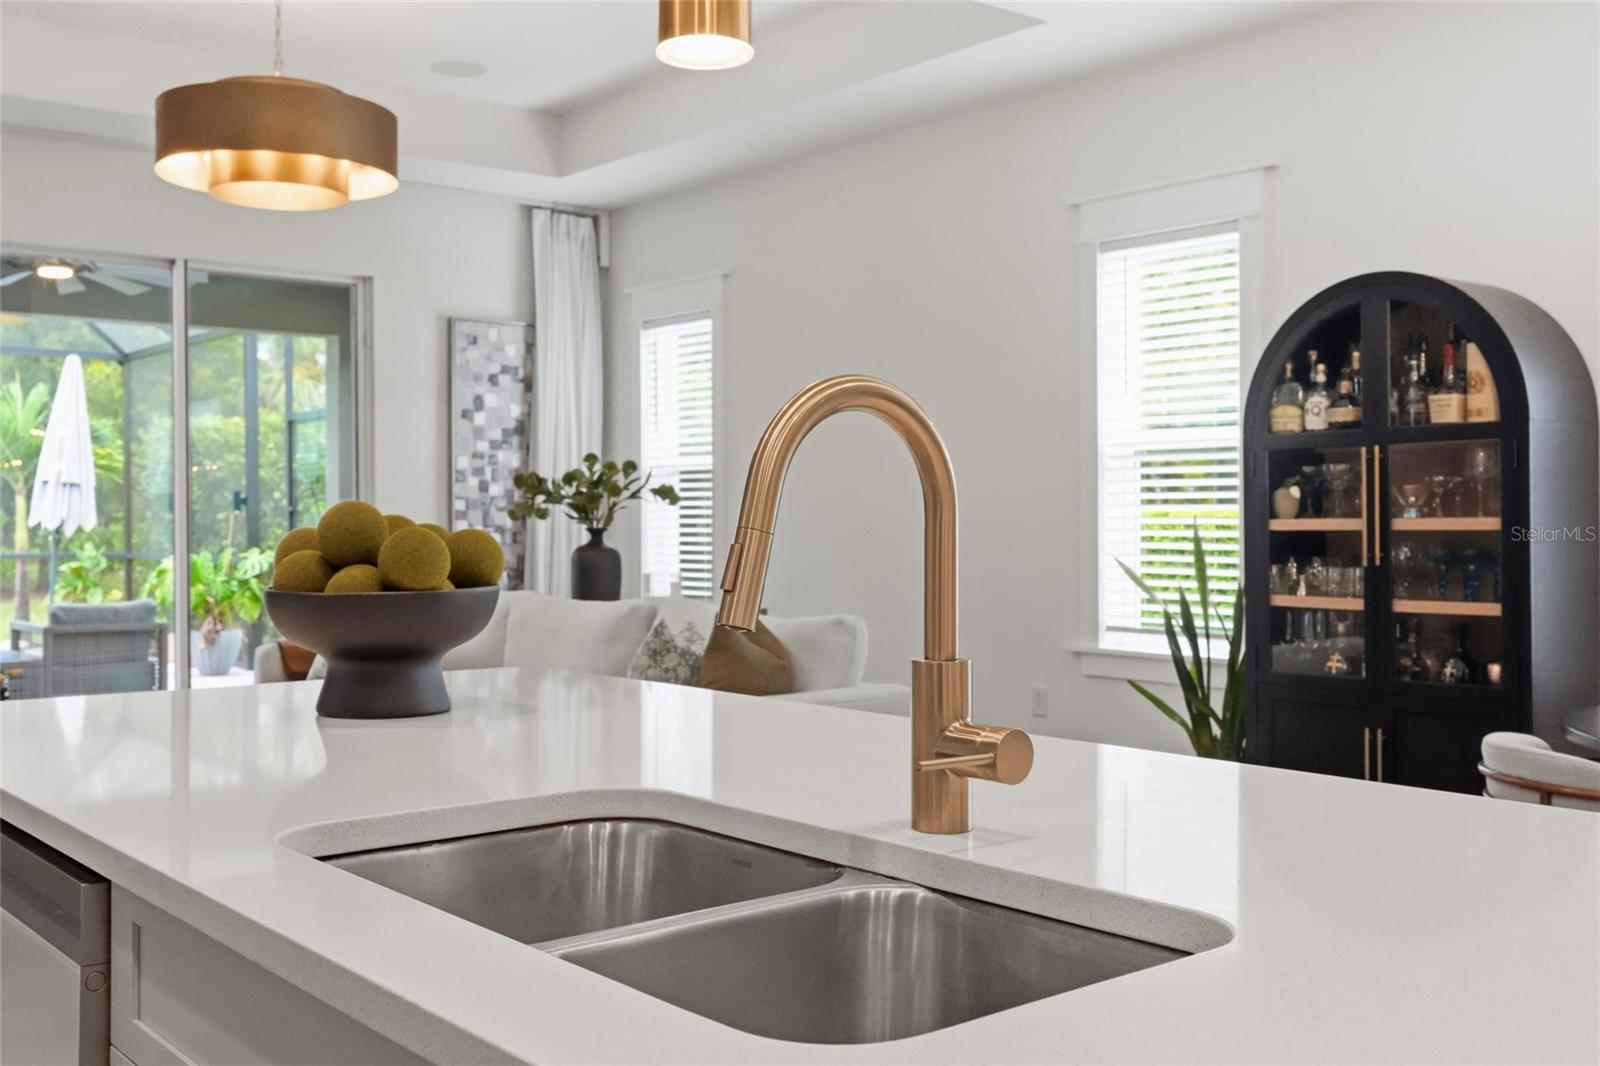
Bright kitchen with a white island, double sink, brass faucet, and black arched bar cabinet.
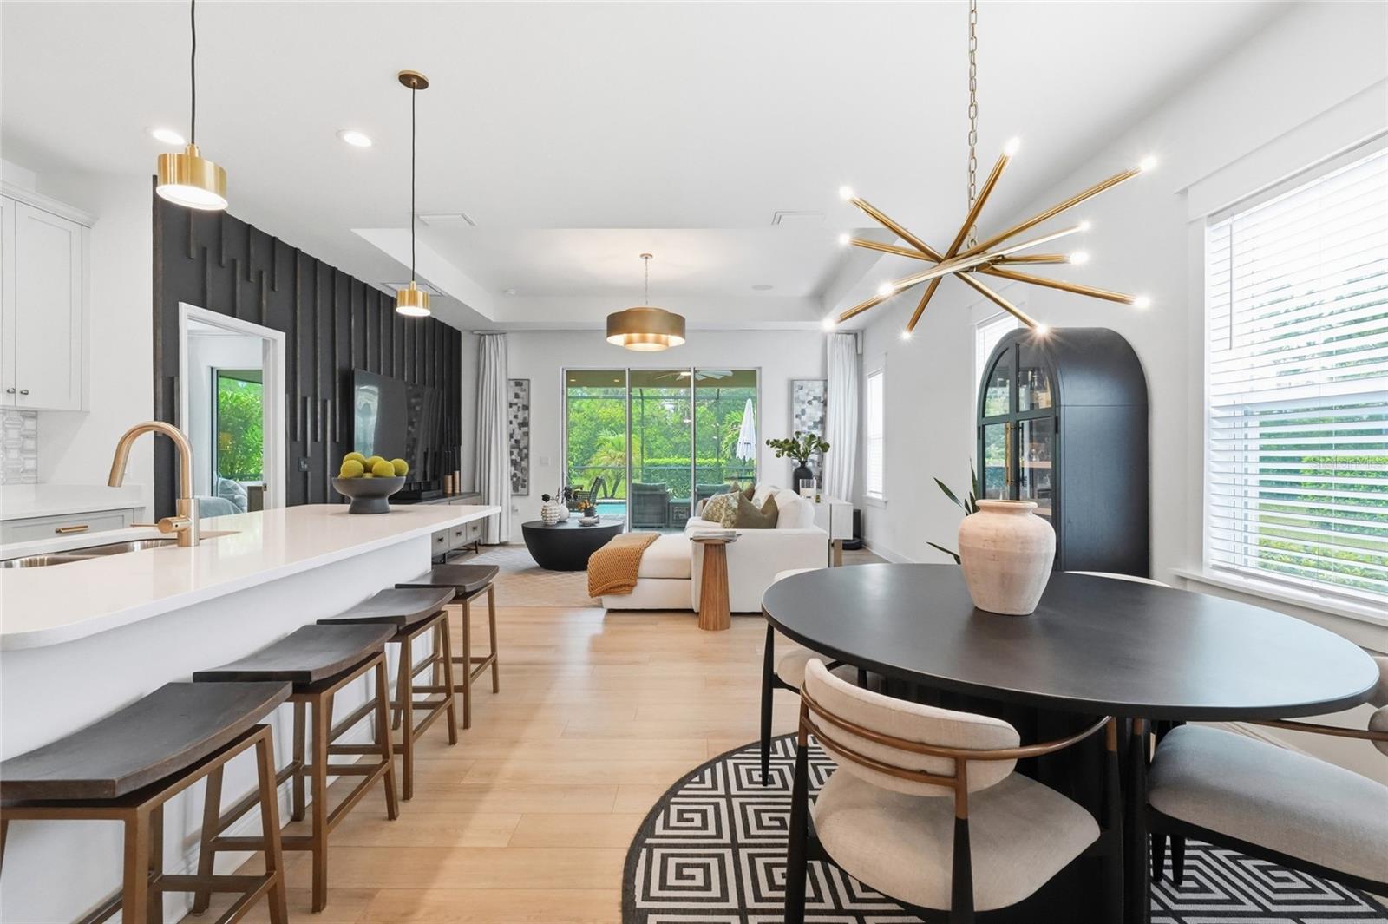
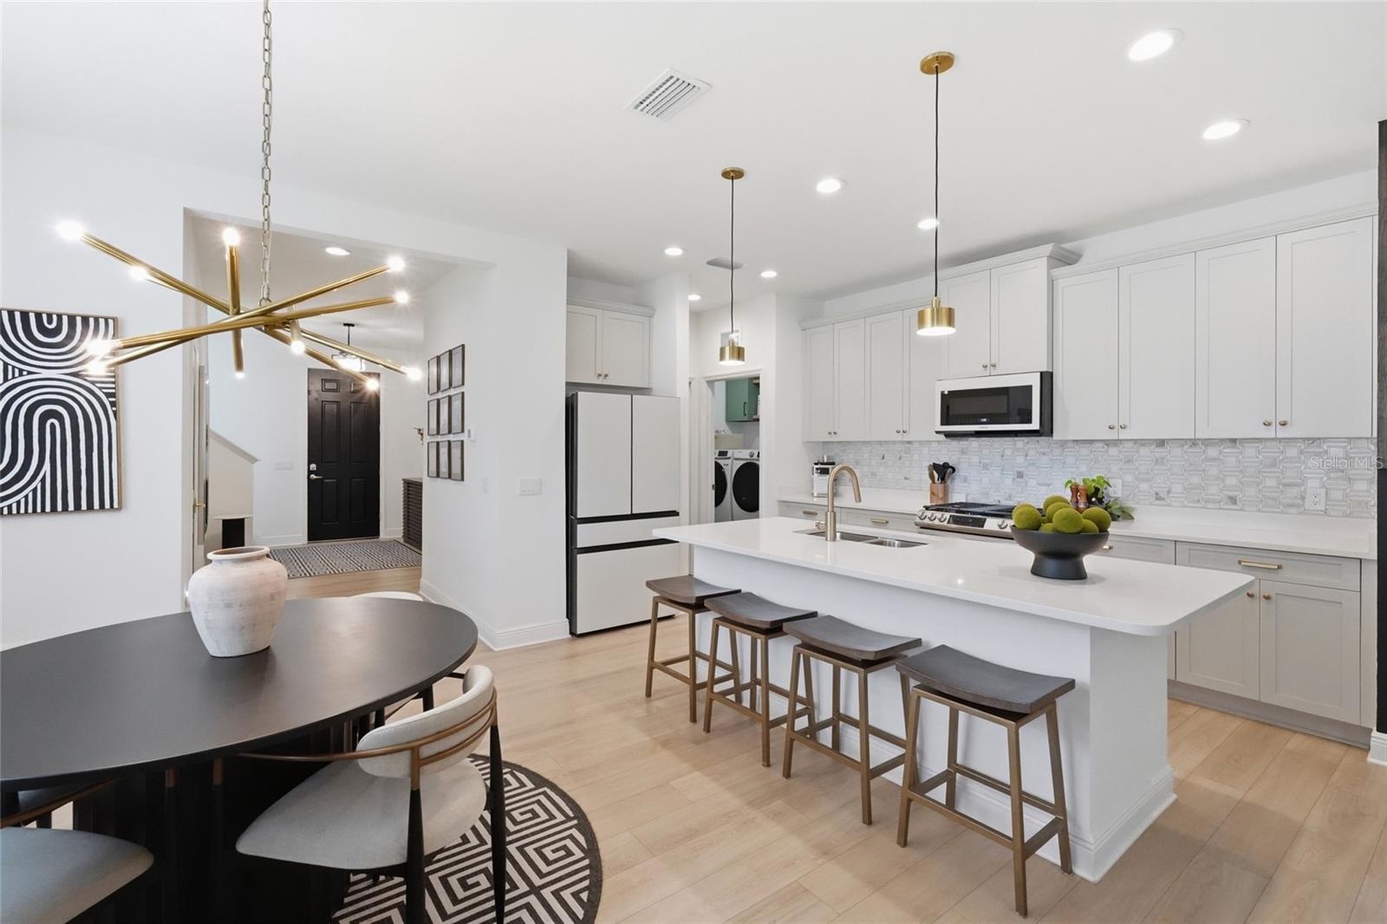
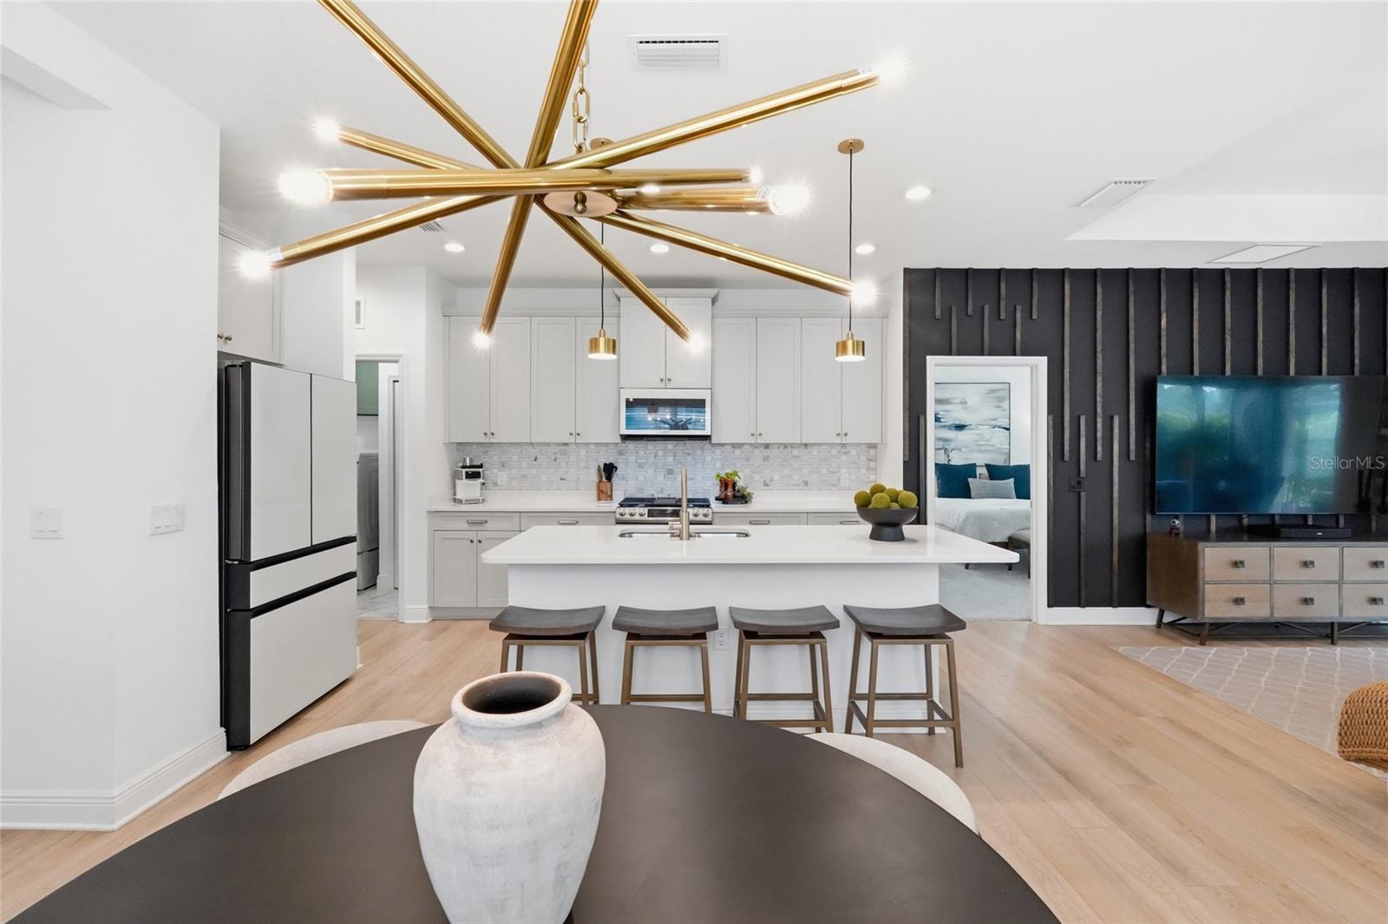
Open-plan kitchen with a white island, four stools, and a gold starburst ceiling light.
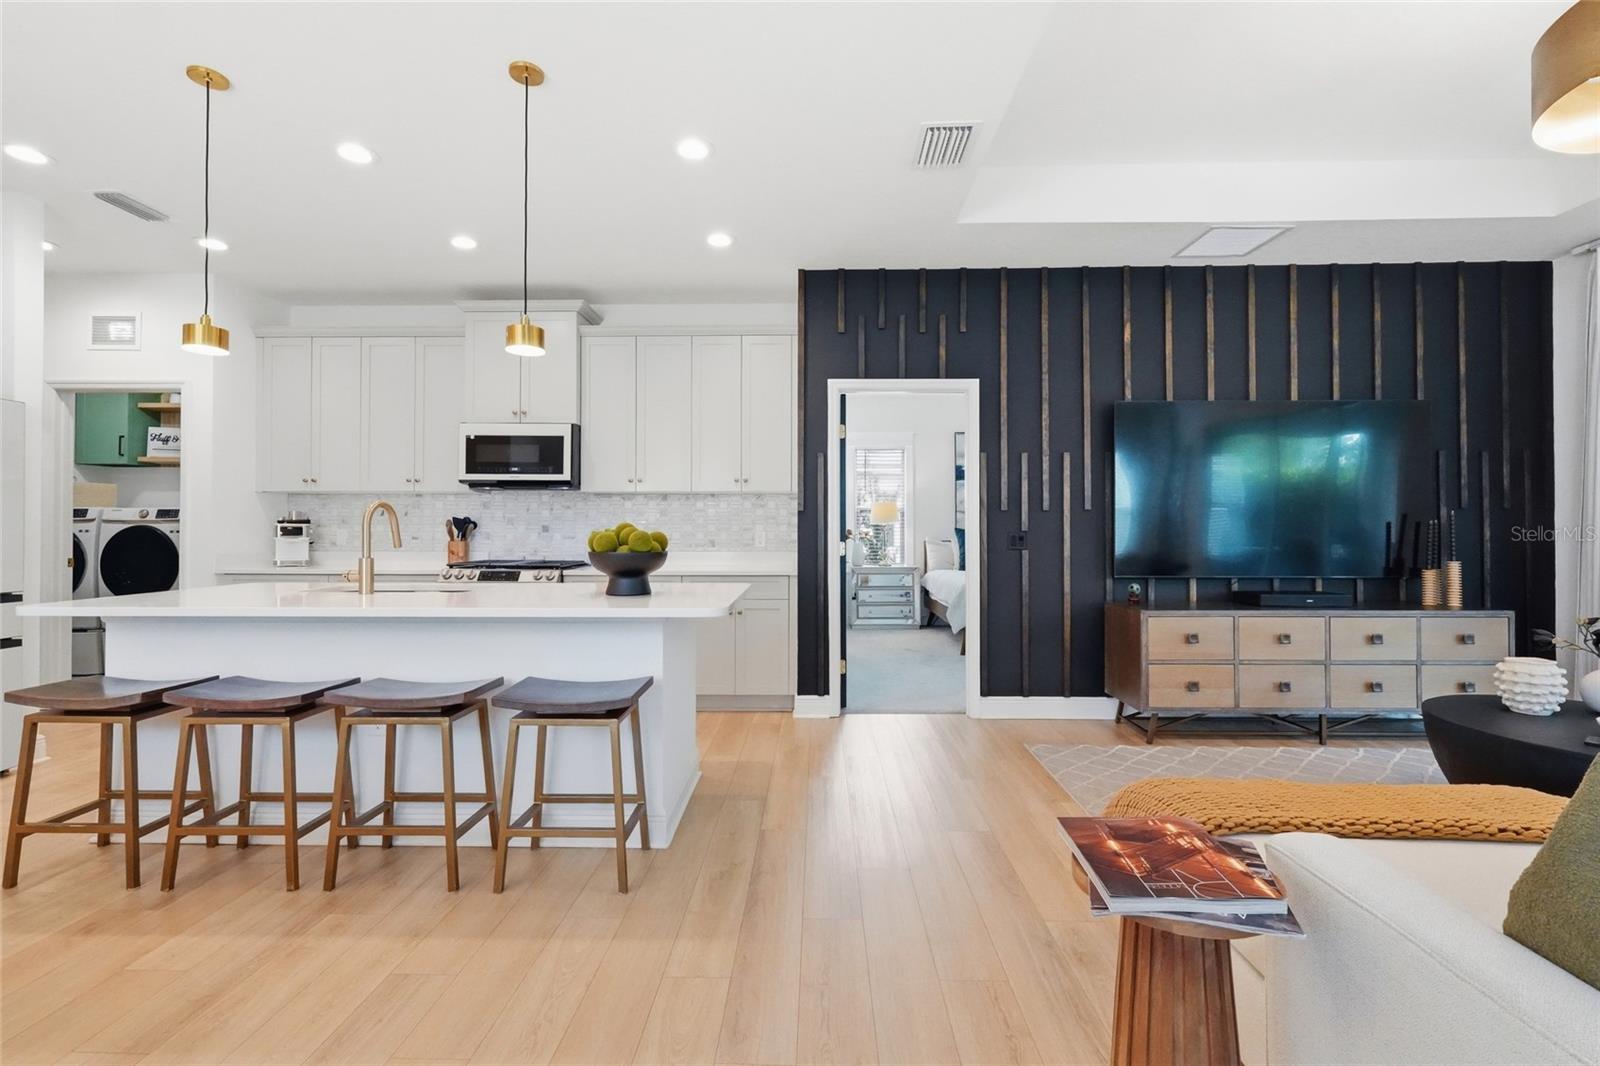
Open-plan kitchen and living room with a large island, dark accent wall, and sliding doors to the patio.
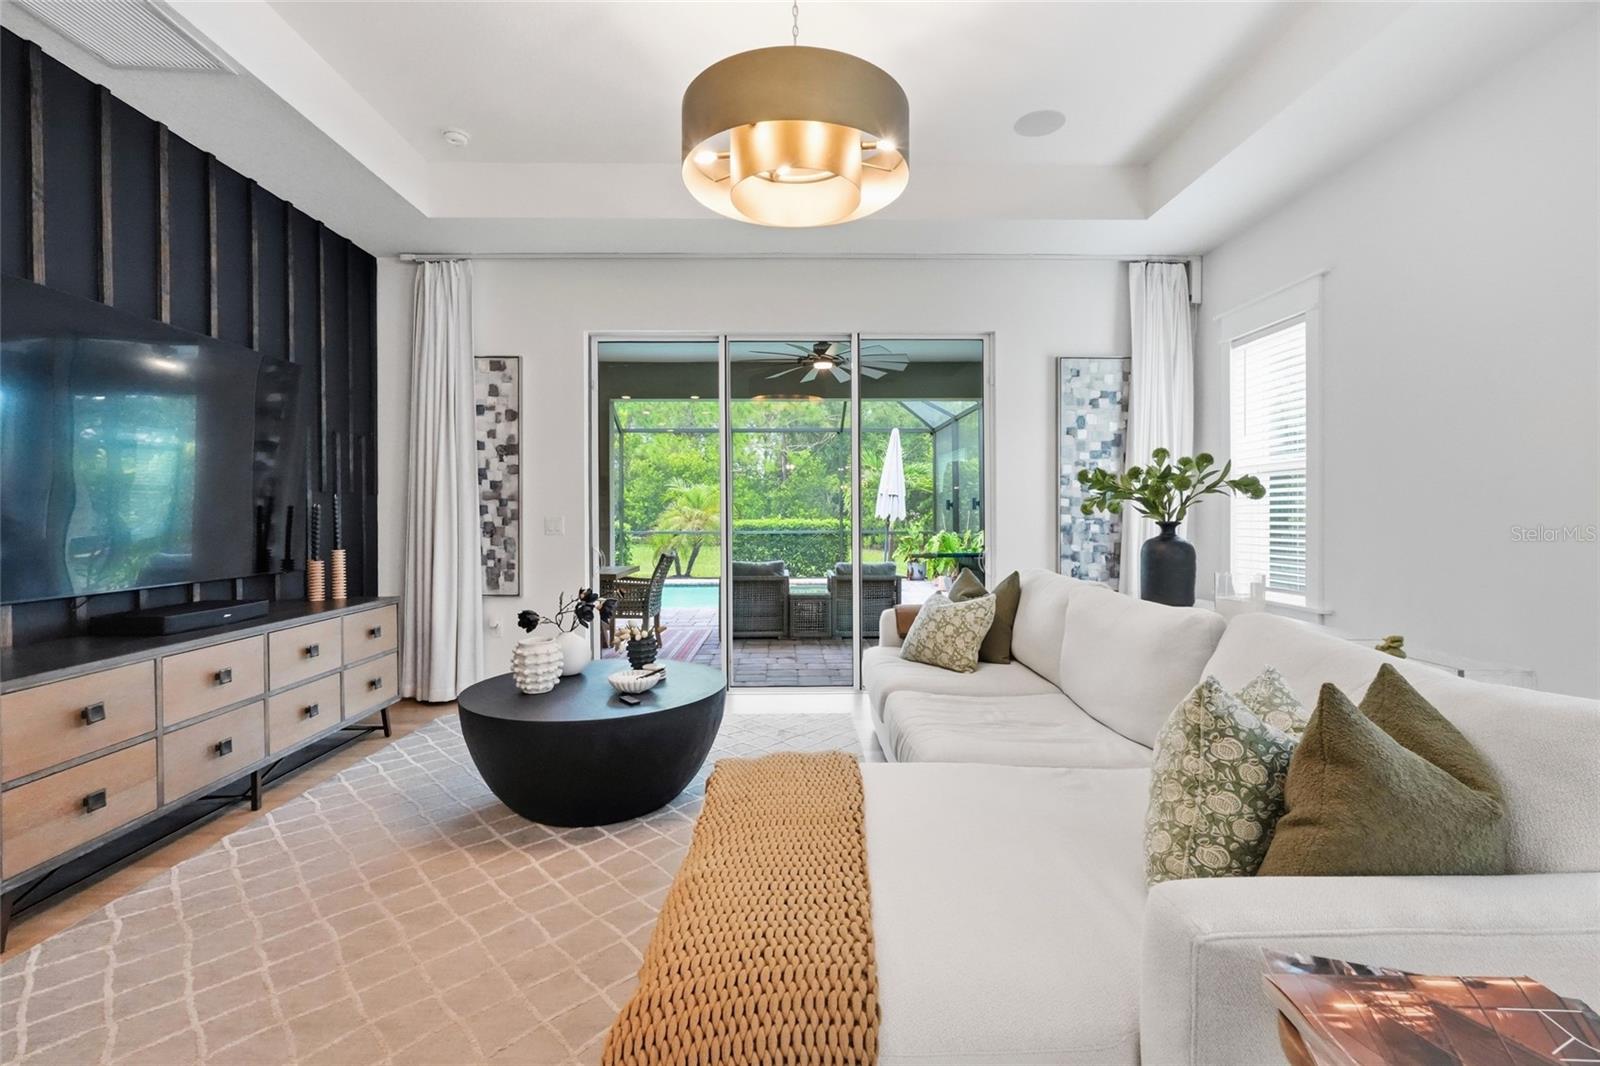
Furnished living room with a white sectional, dramatic black media wall, and sliding doors to a screened lanai.
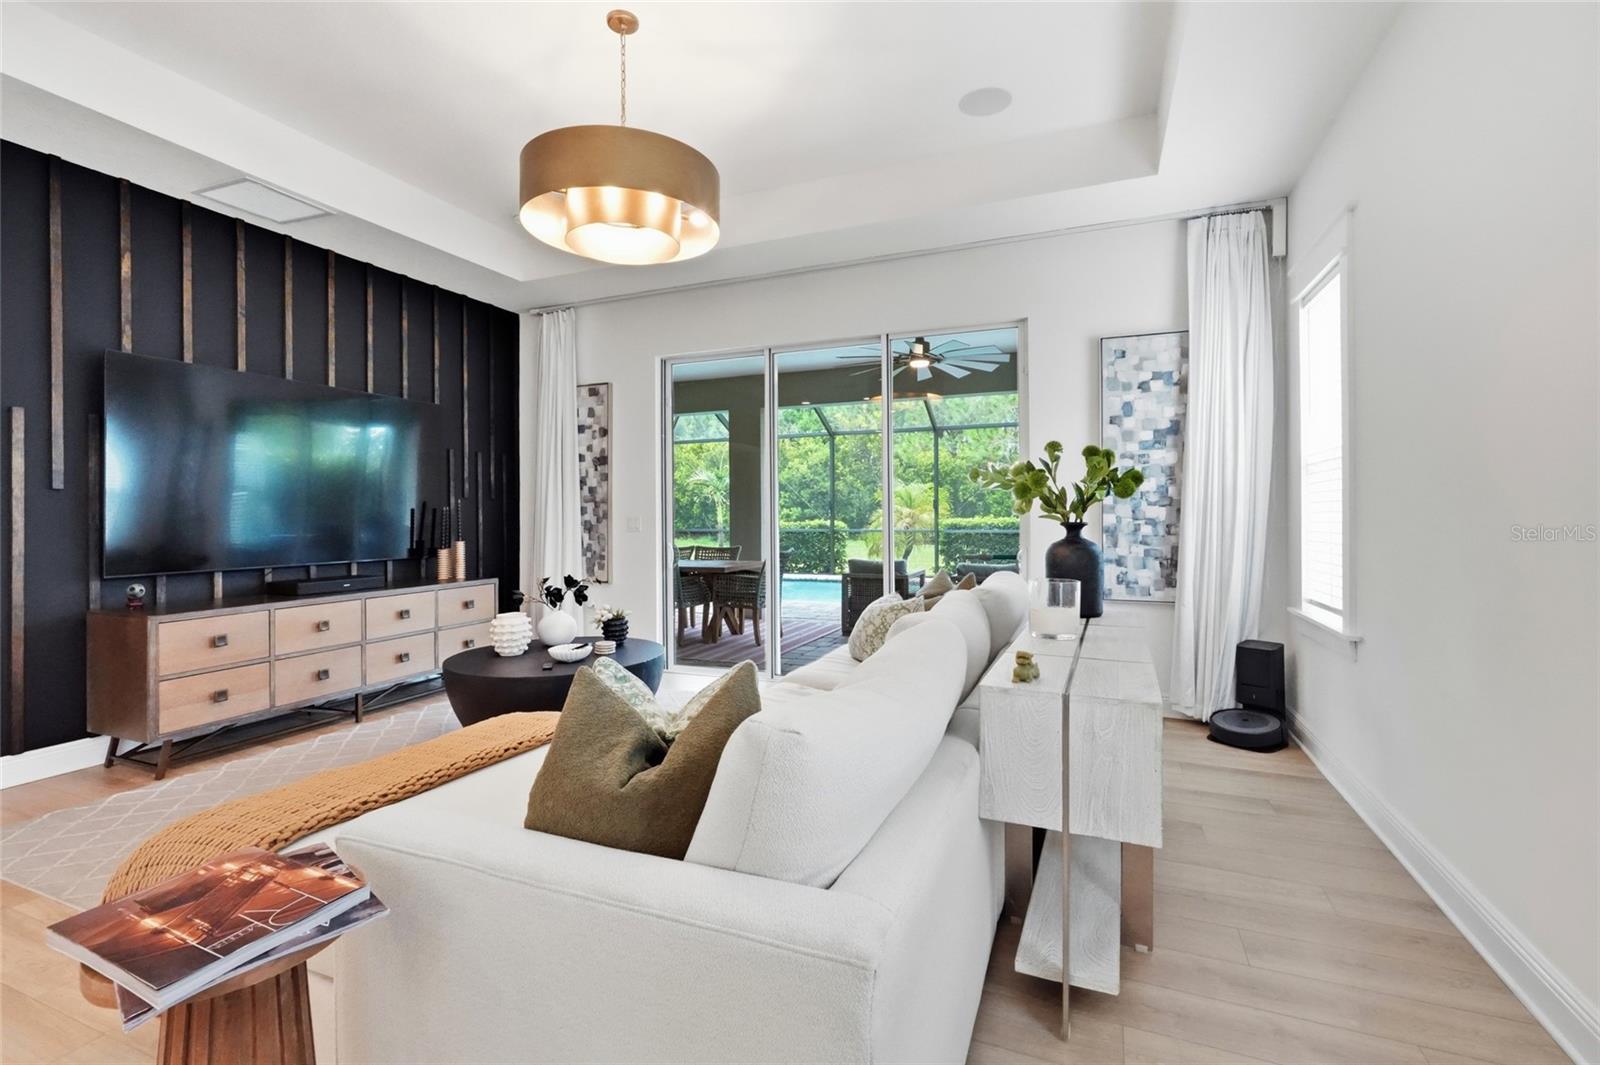
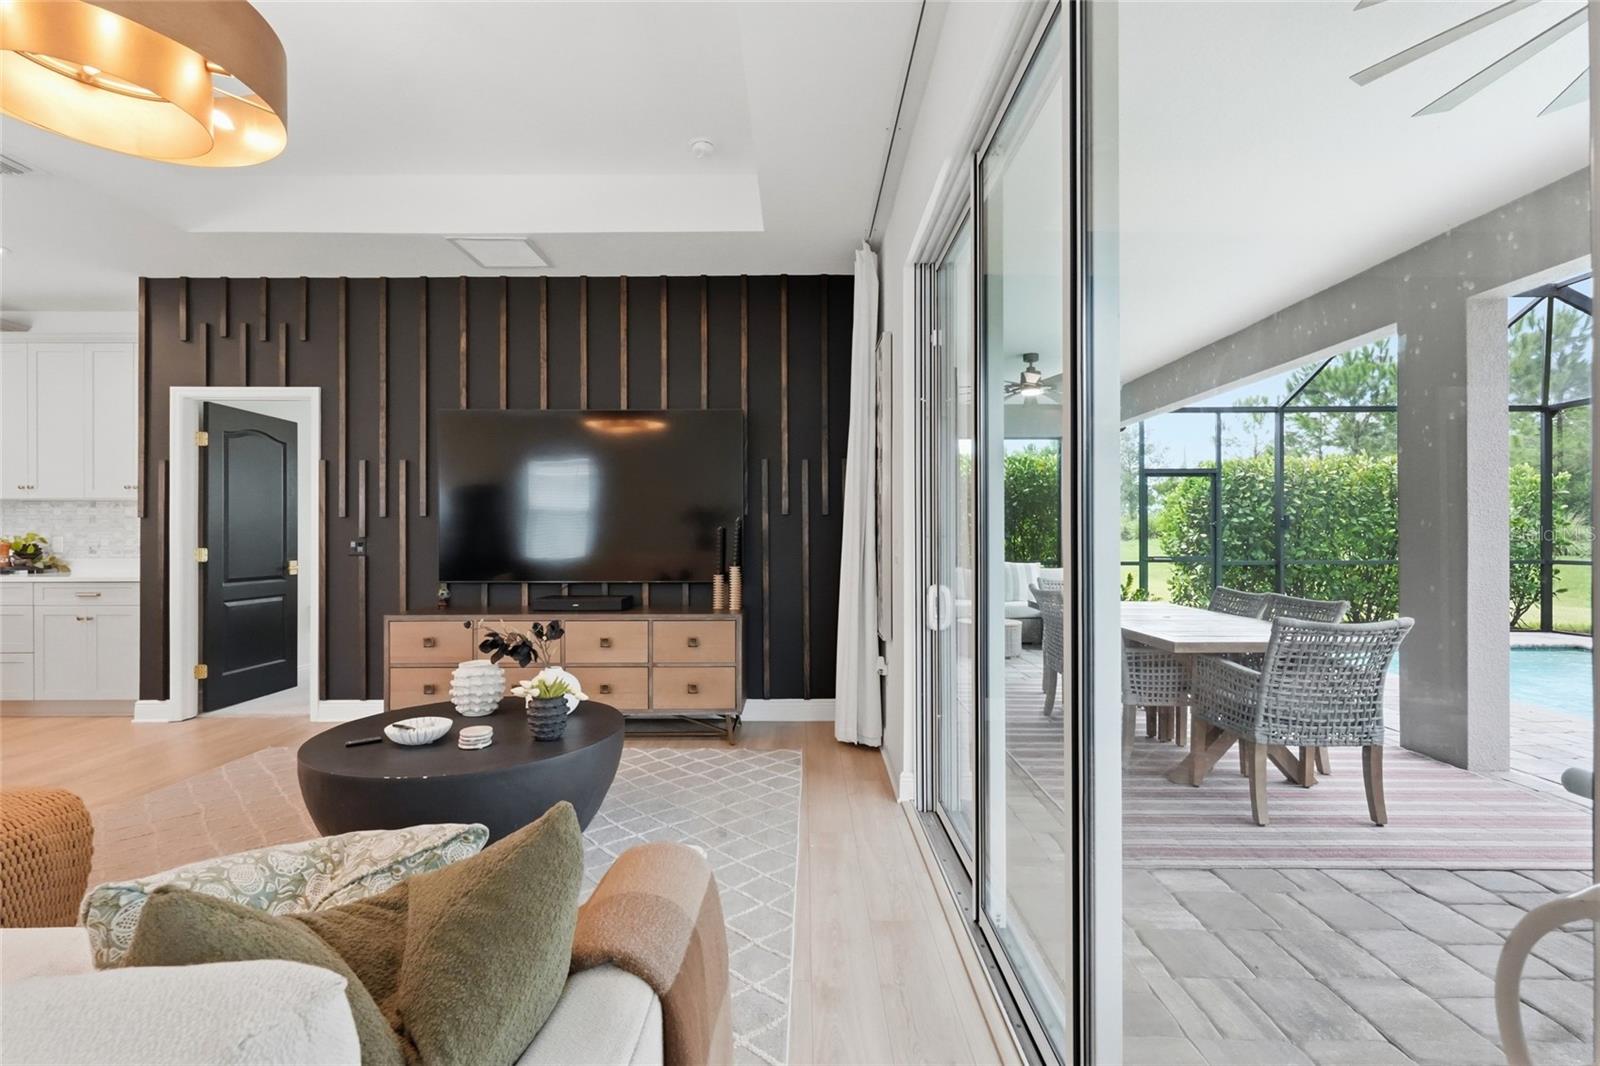
Living room with a white sectional, dark TV wall, and sliding doors overlooking the pool.
Open-plan kitchen and living room with a white island, bar stools, and a dark TV accent wall.
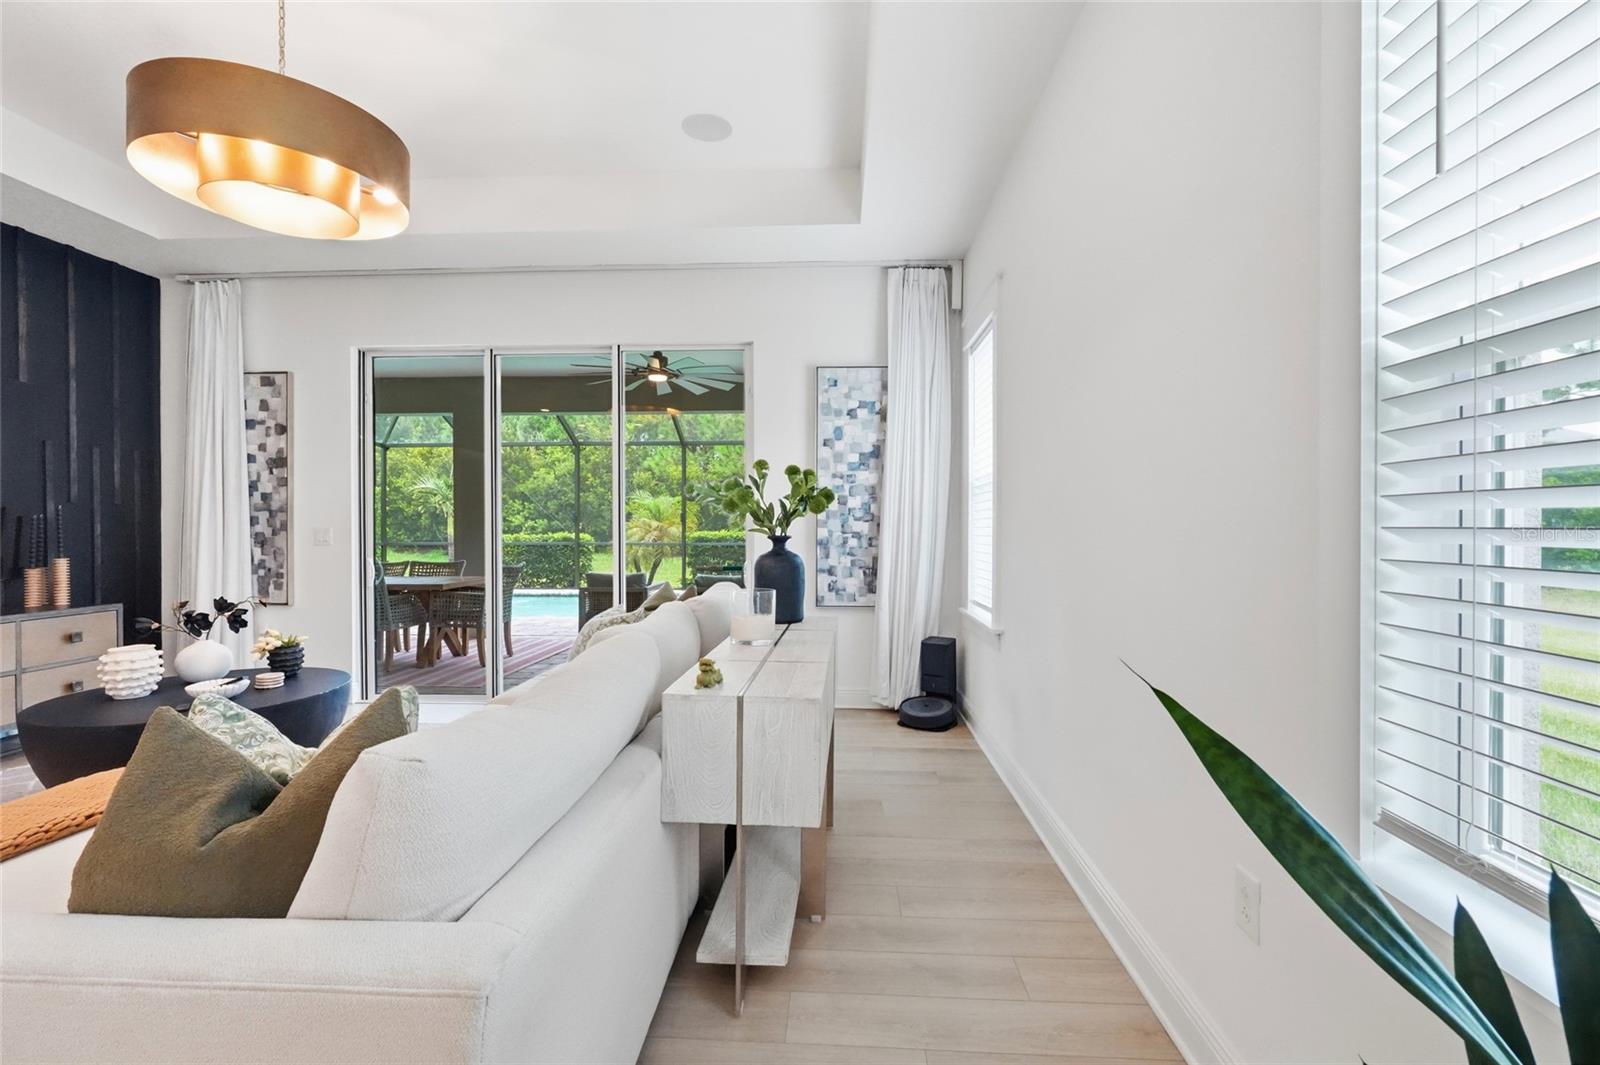
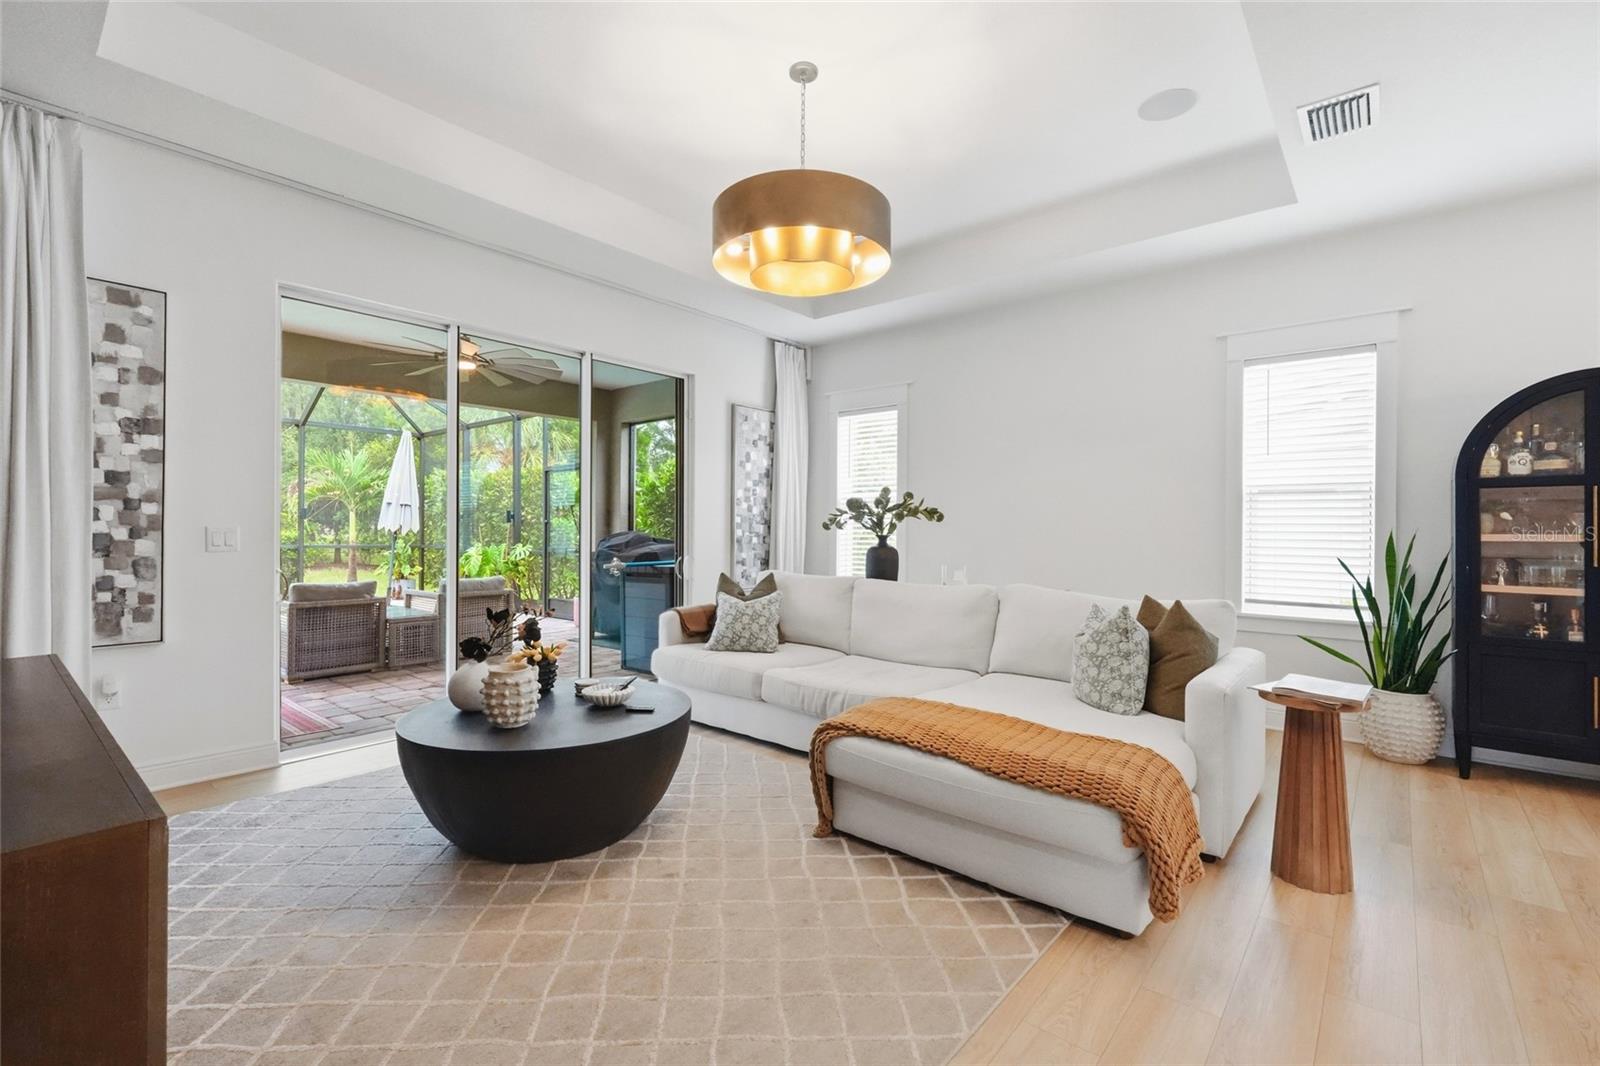
Staged living room with a white sectional and sliding doors overlooking a screened patio and pool.
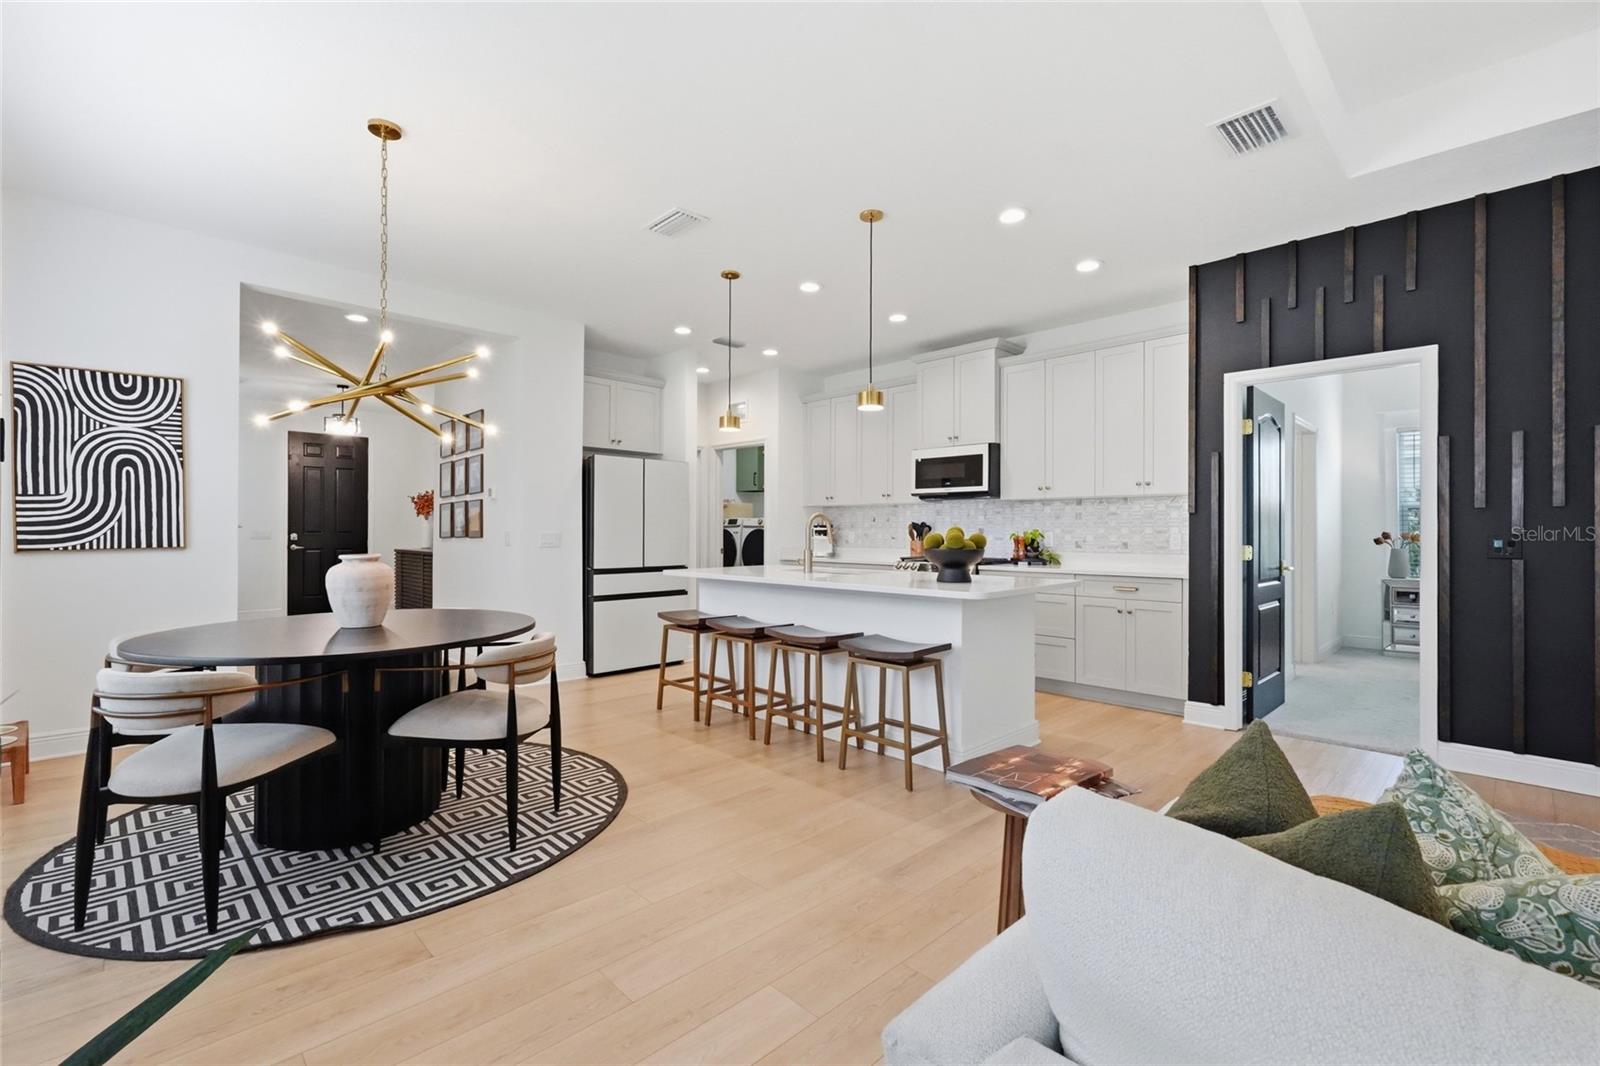
Open-plan kitchen and dining area with a white island, bar stools, and a round dining table.
Open-plan living room with a white sectional facing a television wall beside the kitchen island.
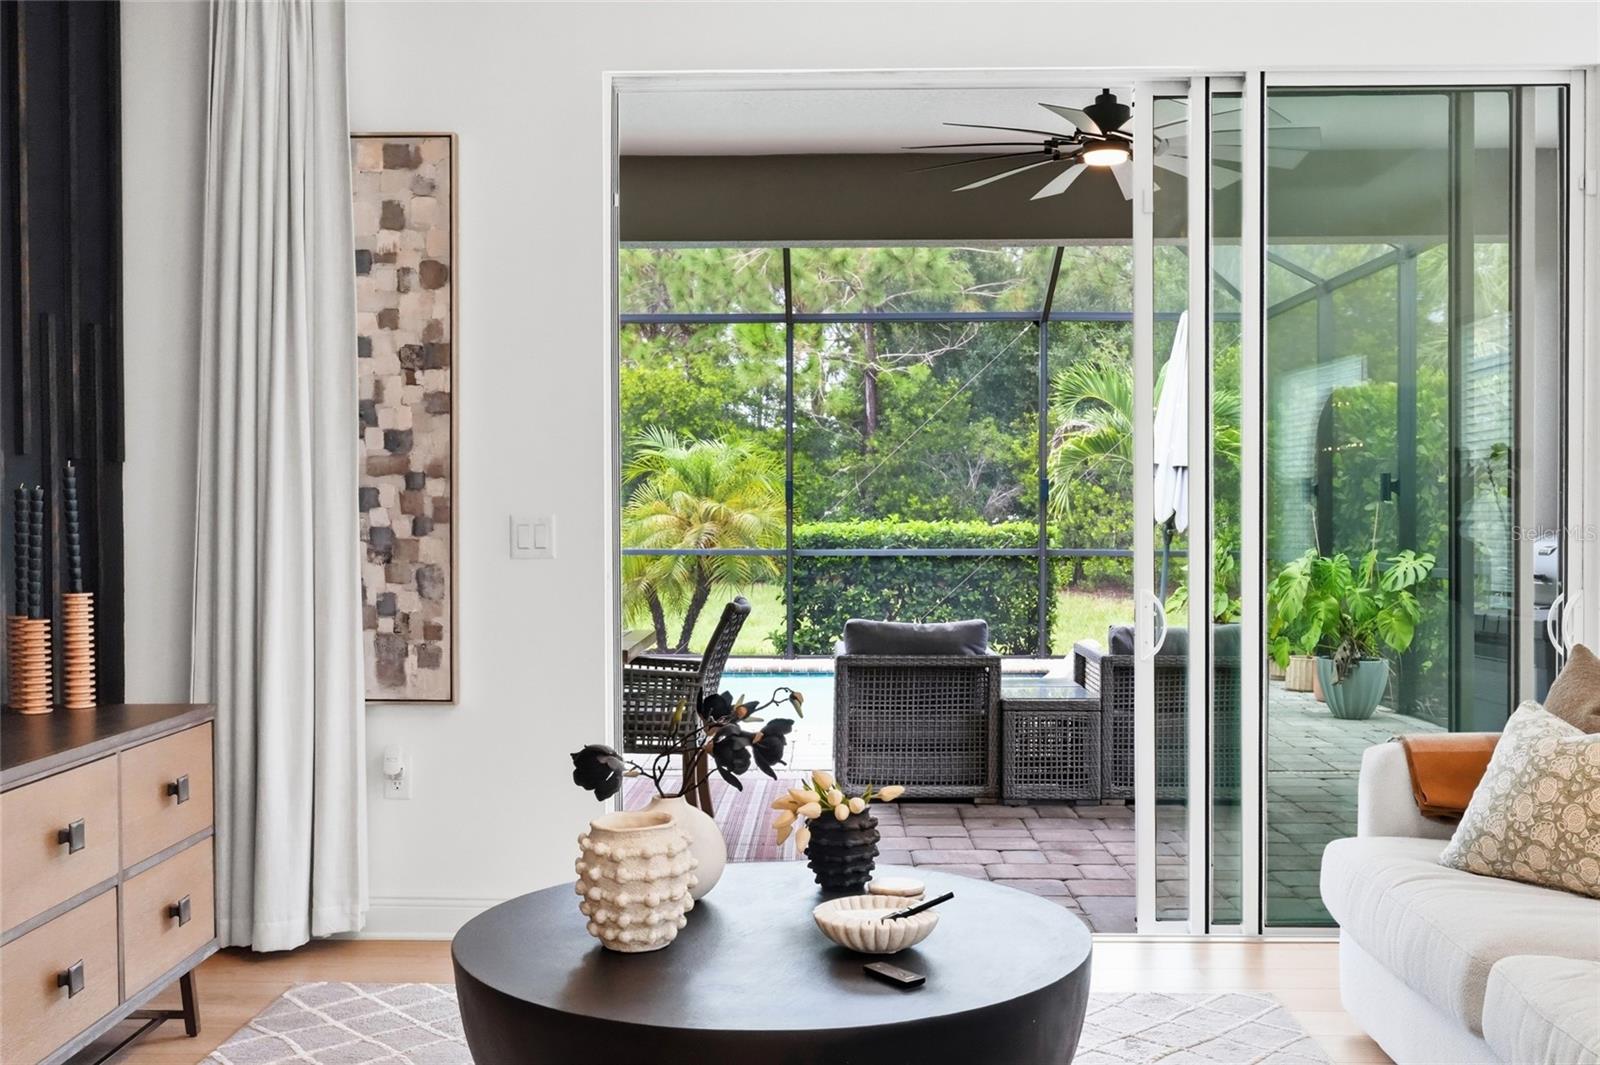
Living room with a dark media wall and sliding doors opening to a covered poolside patio.
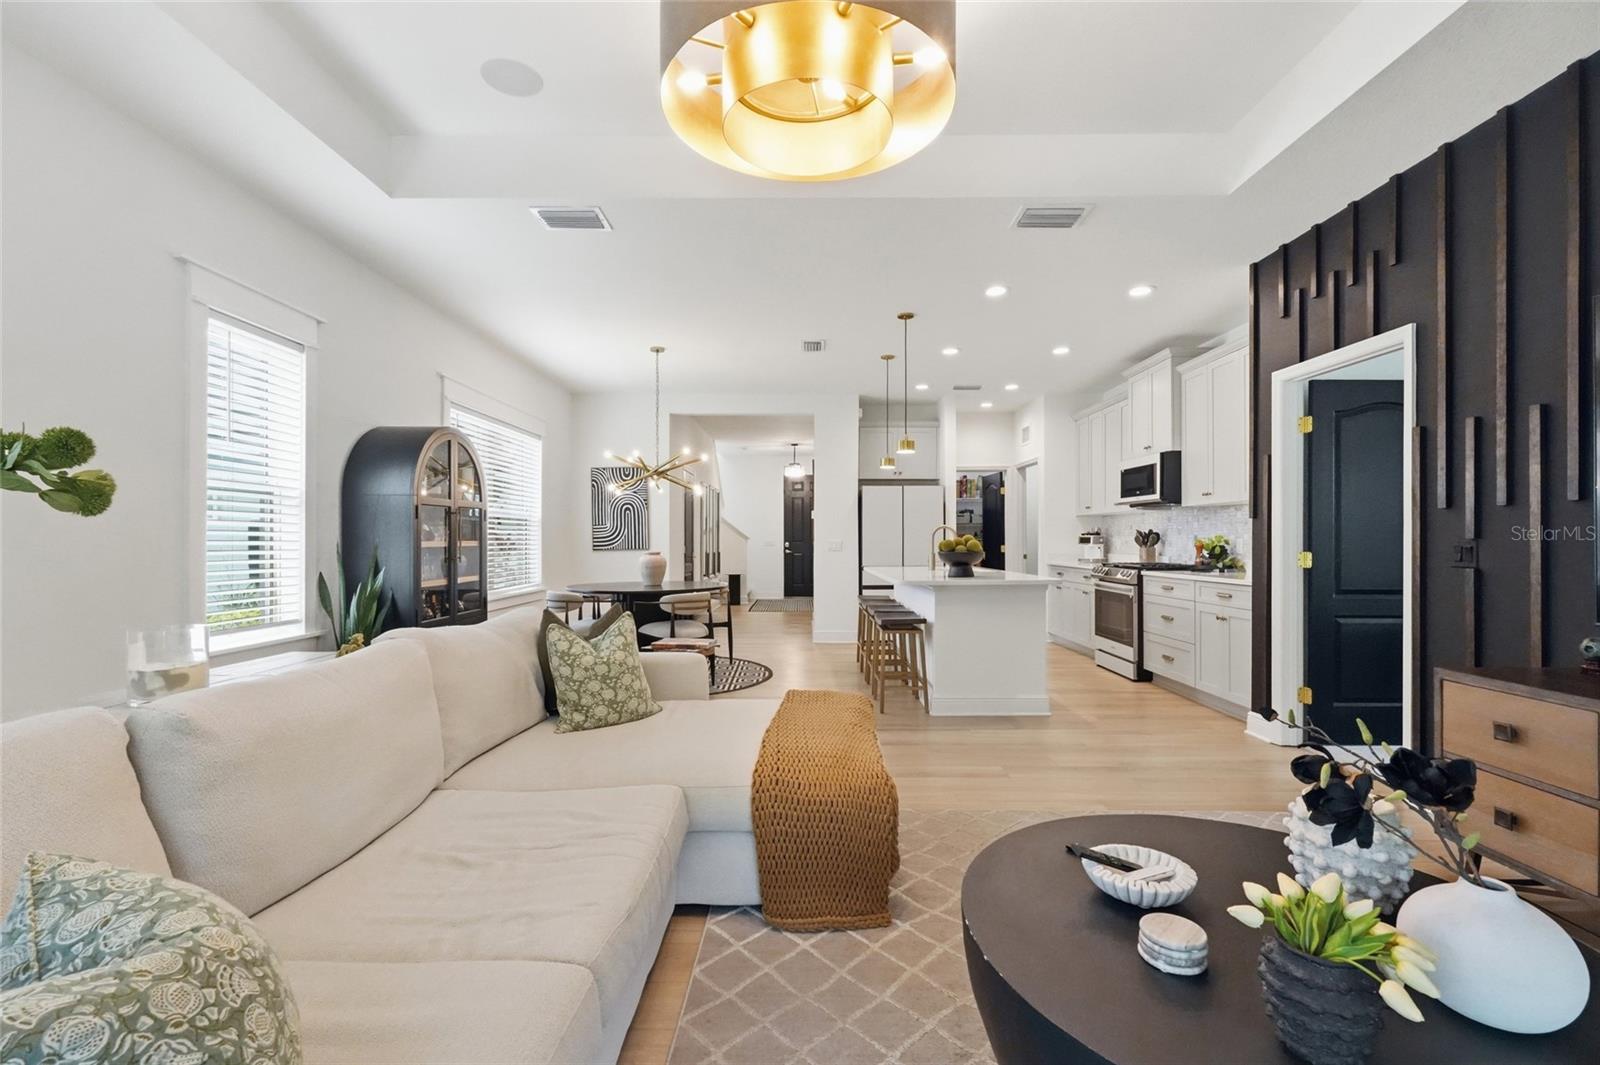
Open-concept living room with a white sectional, dark accent wall, and adjoining kitchen with a large island.
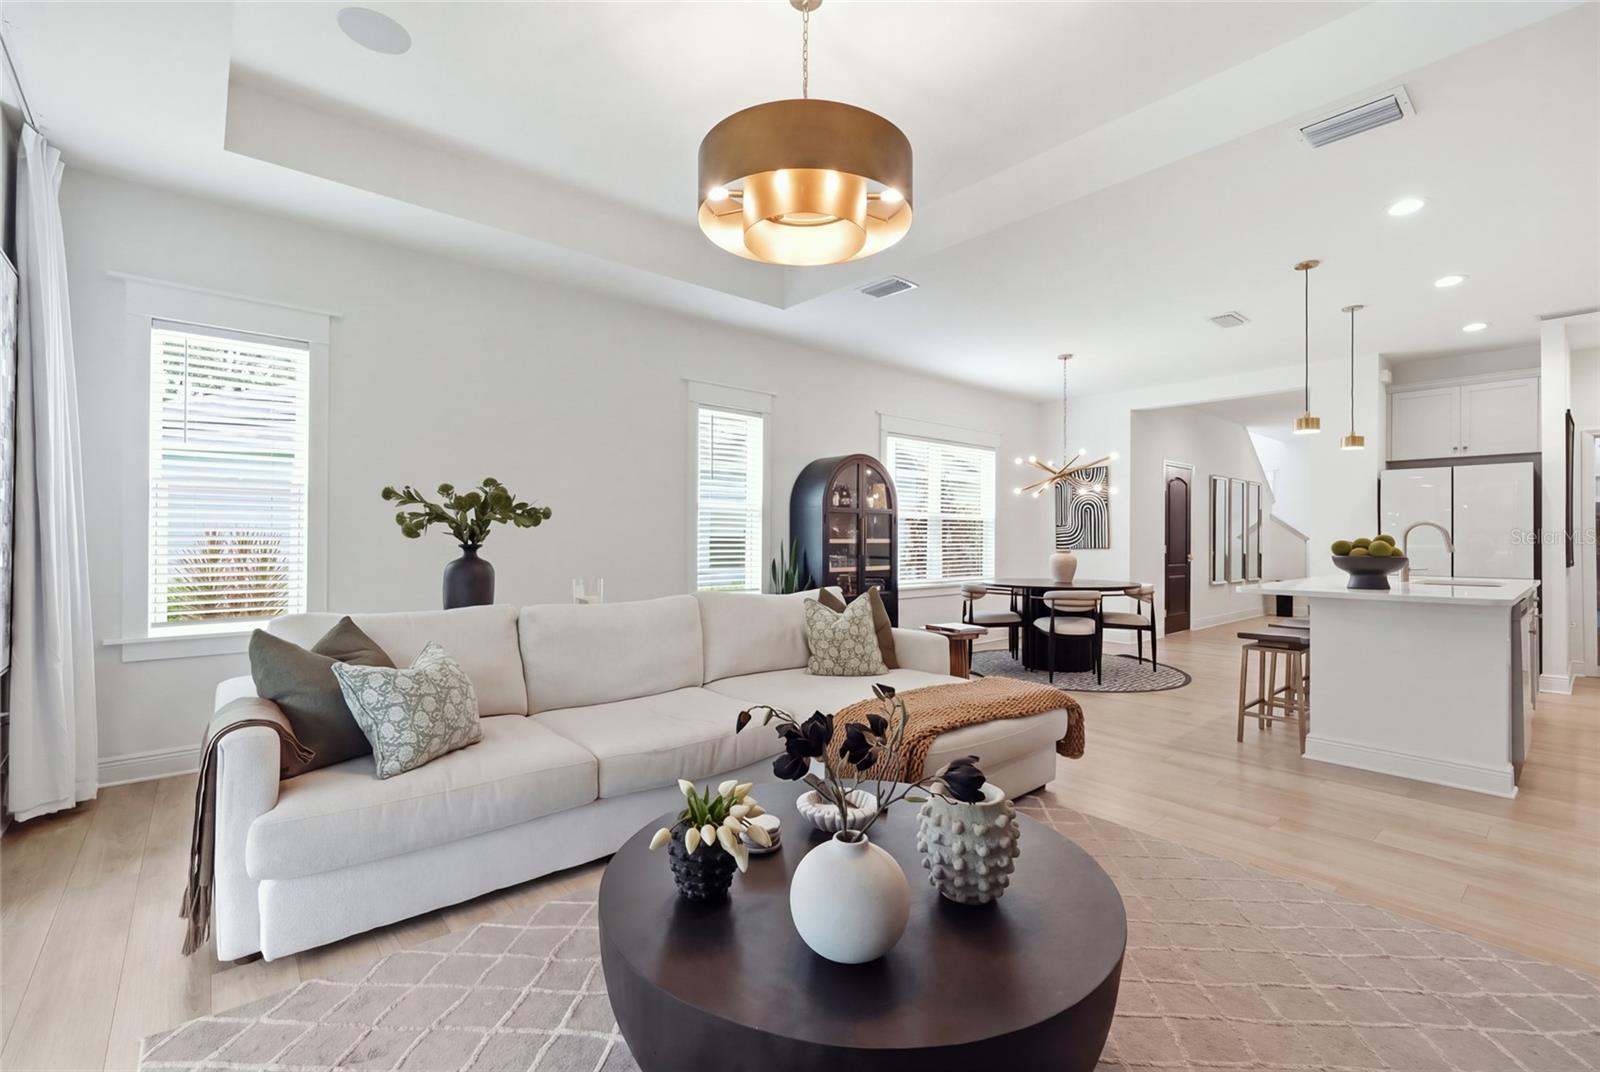
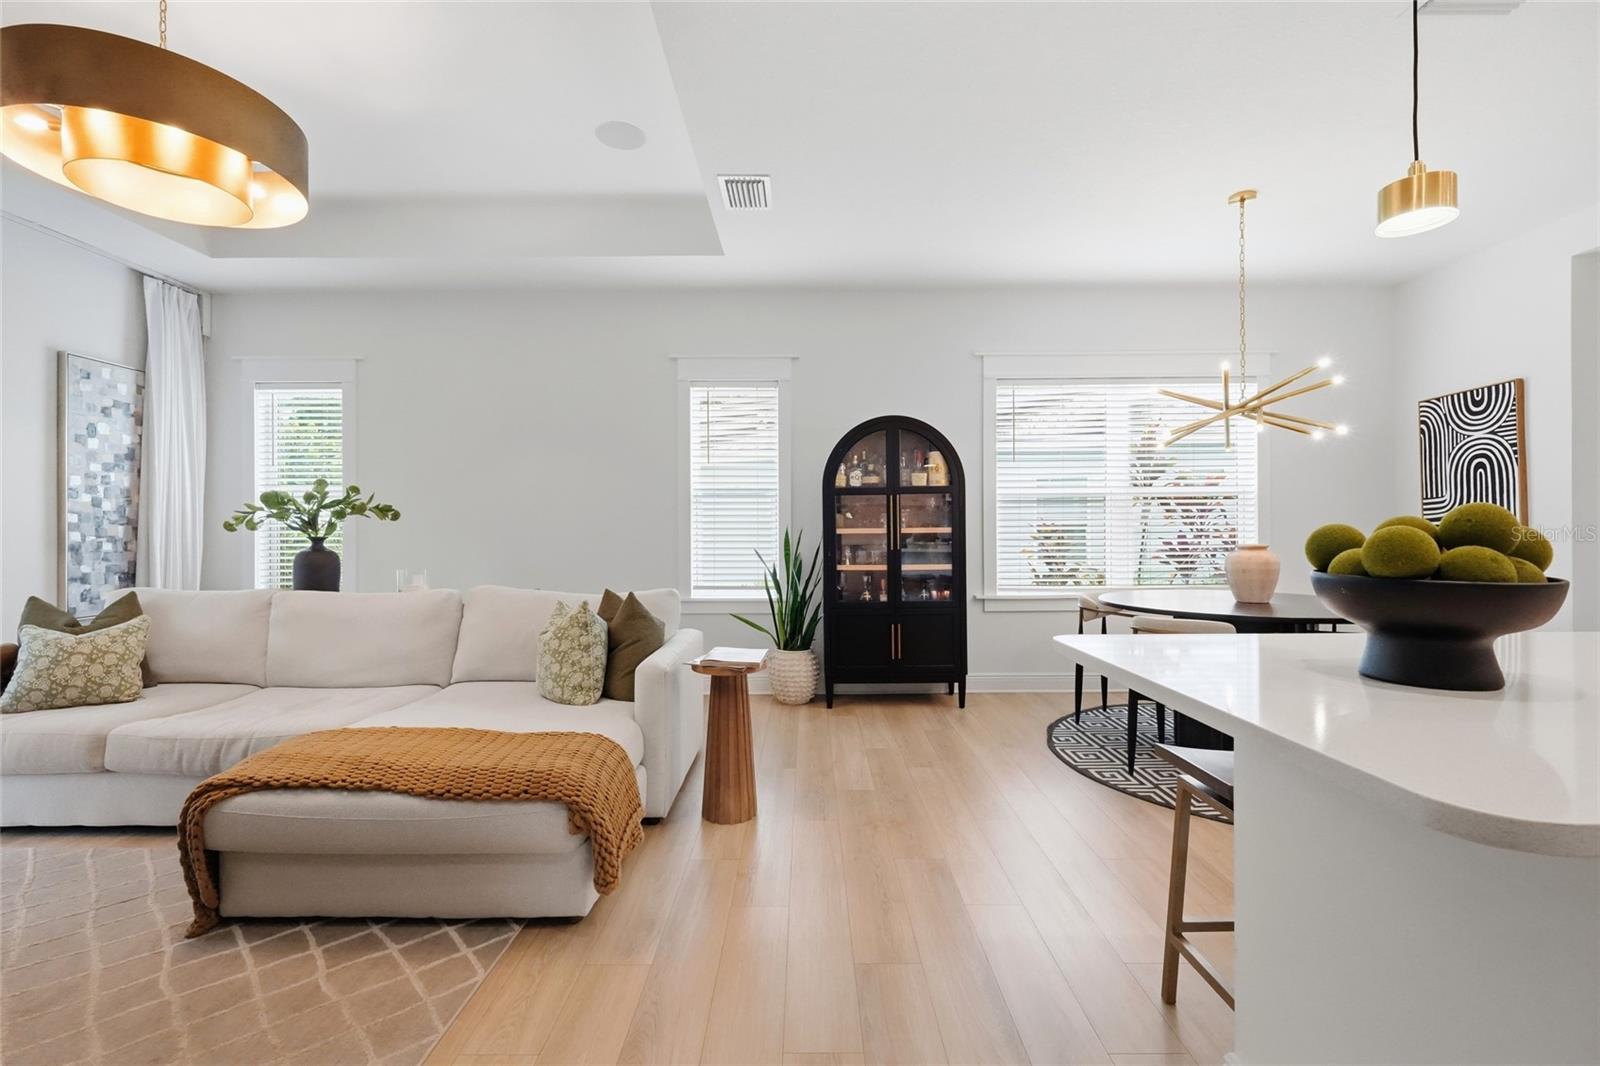
Open-plan living room with white sectional, round coffee table, dining area, and kitchen island.
Open-plan living room and kitchen with a white sofa, dining area, island, and large television.
Living room with a white sectional and coffee table beside sliding doors to a screened patio.
Open-plan living room with a white sectional, pale wood floors, and a black arched display cabinet.
Living room with sliding glass doors opening to a screened patio, pool, and lush garden.
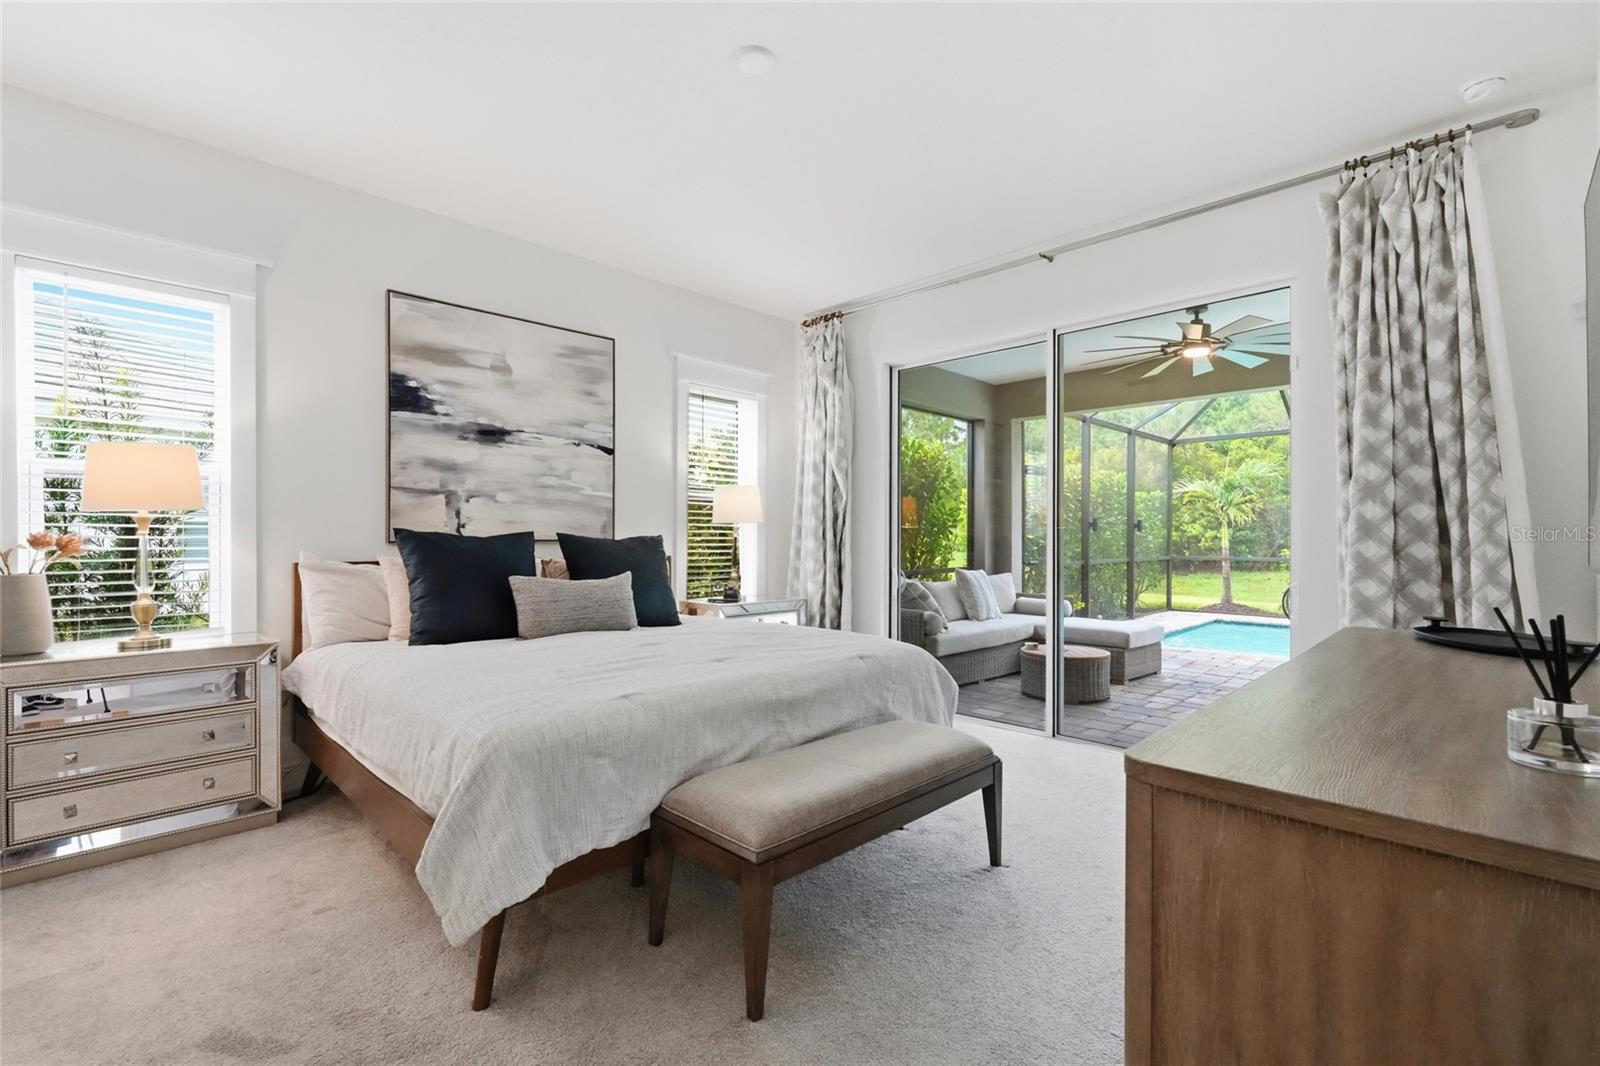
Furnished bedroom with sliding doors opening to a screened lanai and pool.
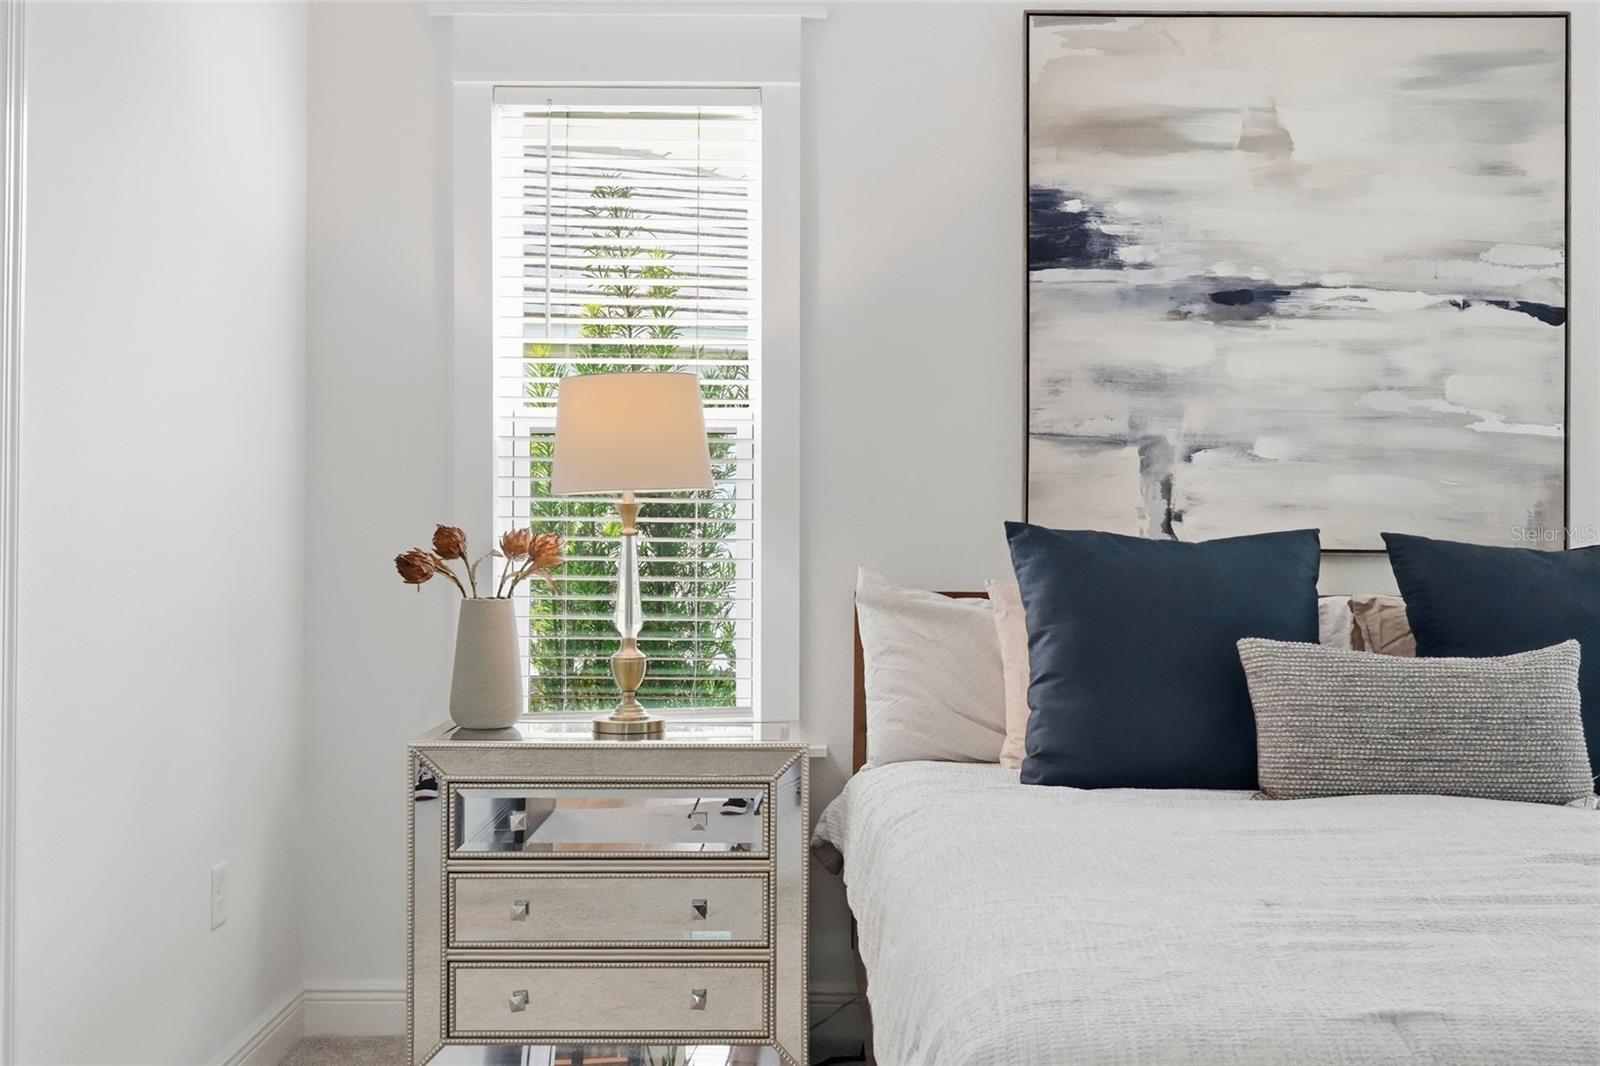
Bedroom with a white bed, navy pillows, mirrored nightstand, and large abstract painting.
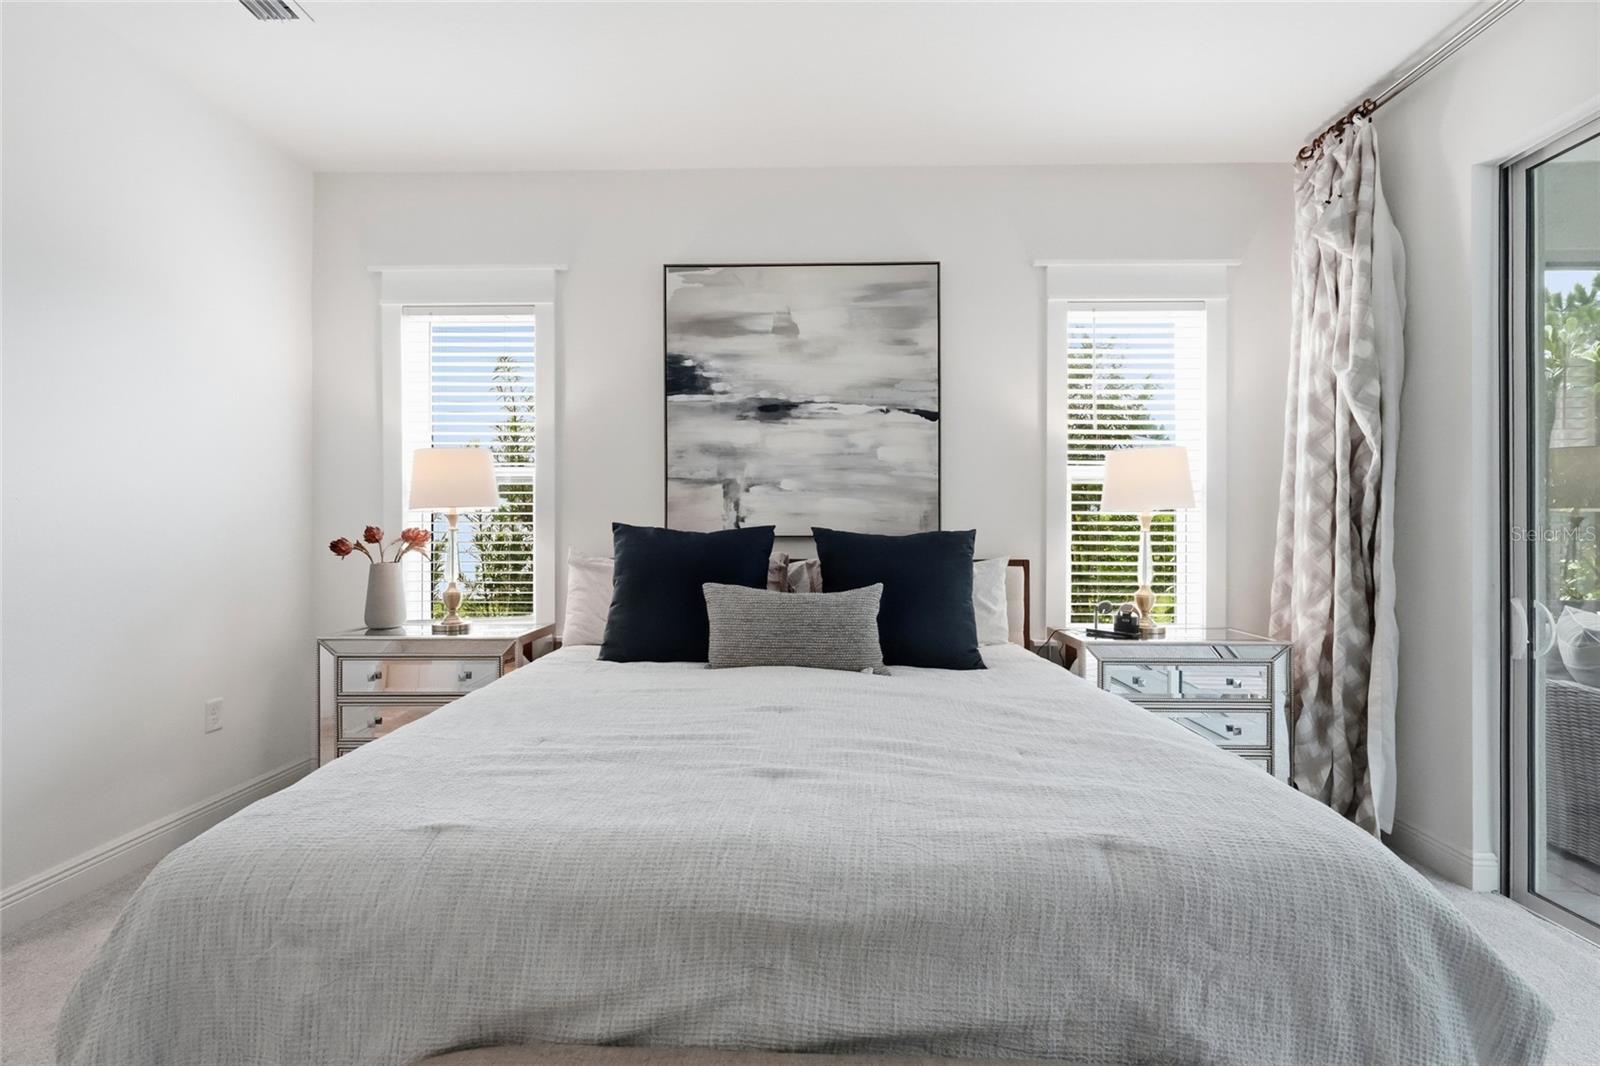
Staged bedroom with a white bed, navy pillows, mirrored nightstands, and a sliding glass door.
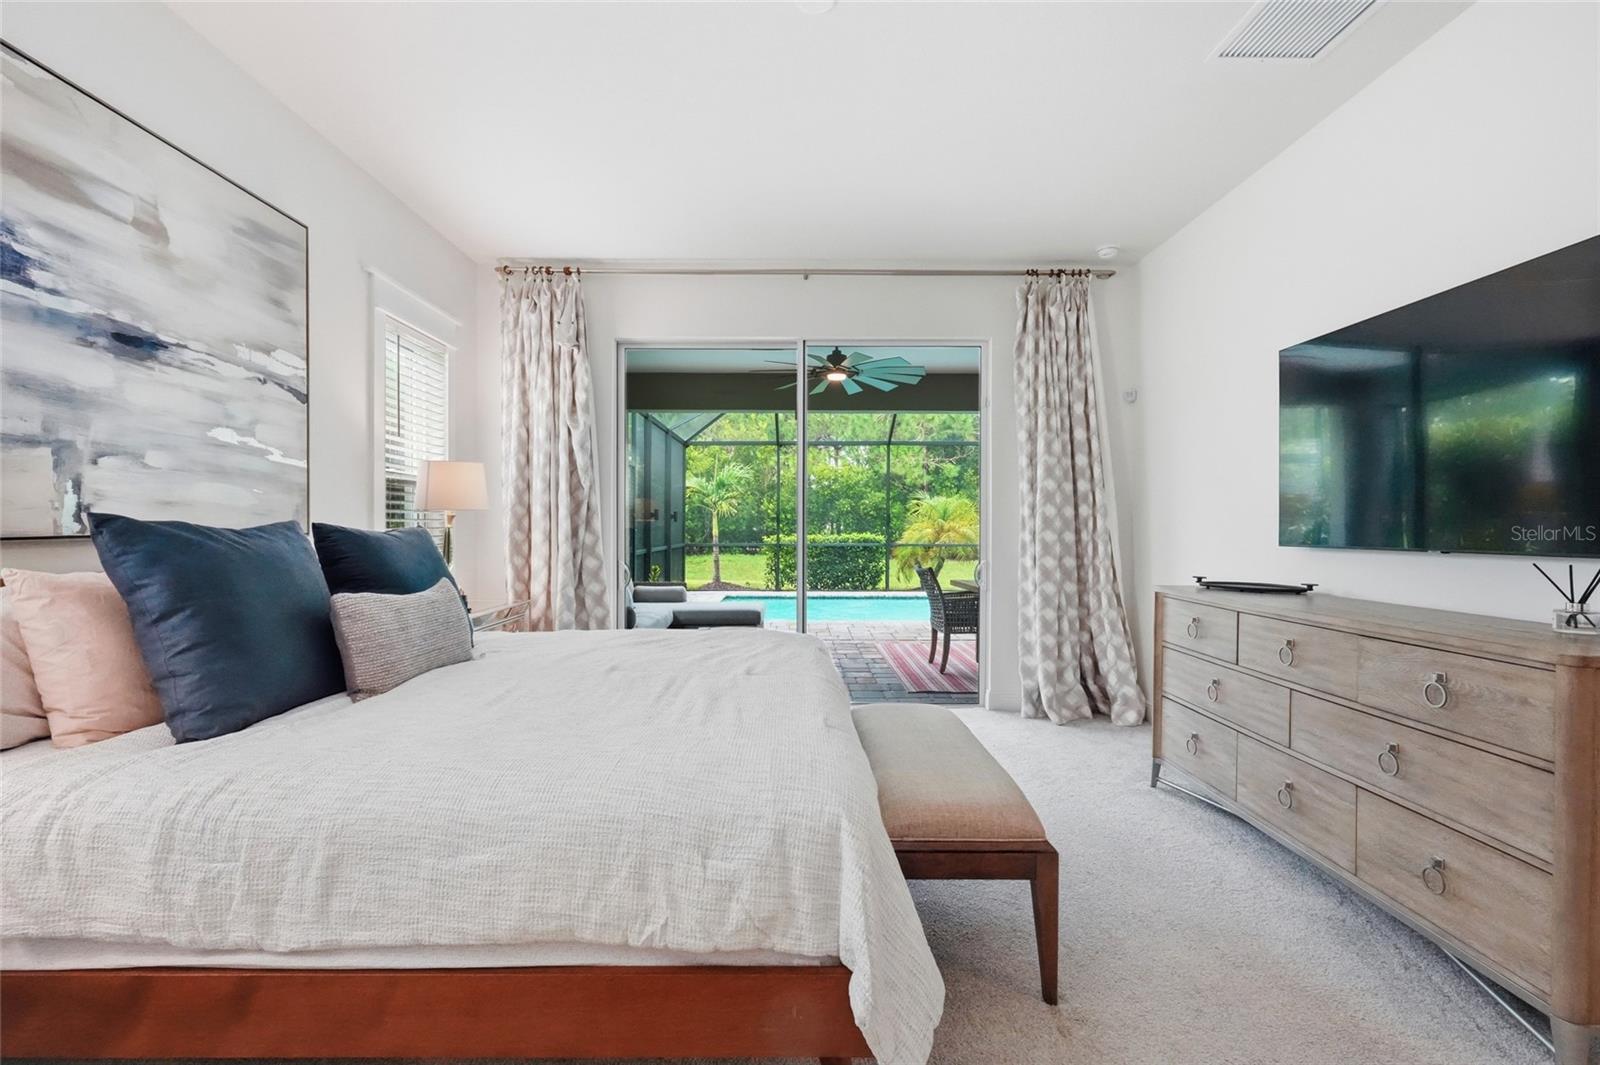
Bright bedroom with a large white bed, dark pillows, cushioned bench, and abstract wall art.
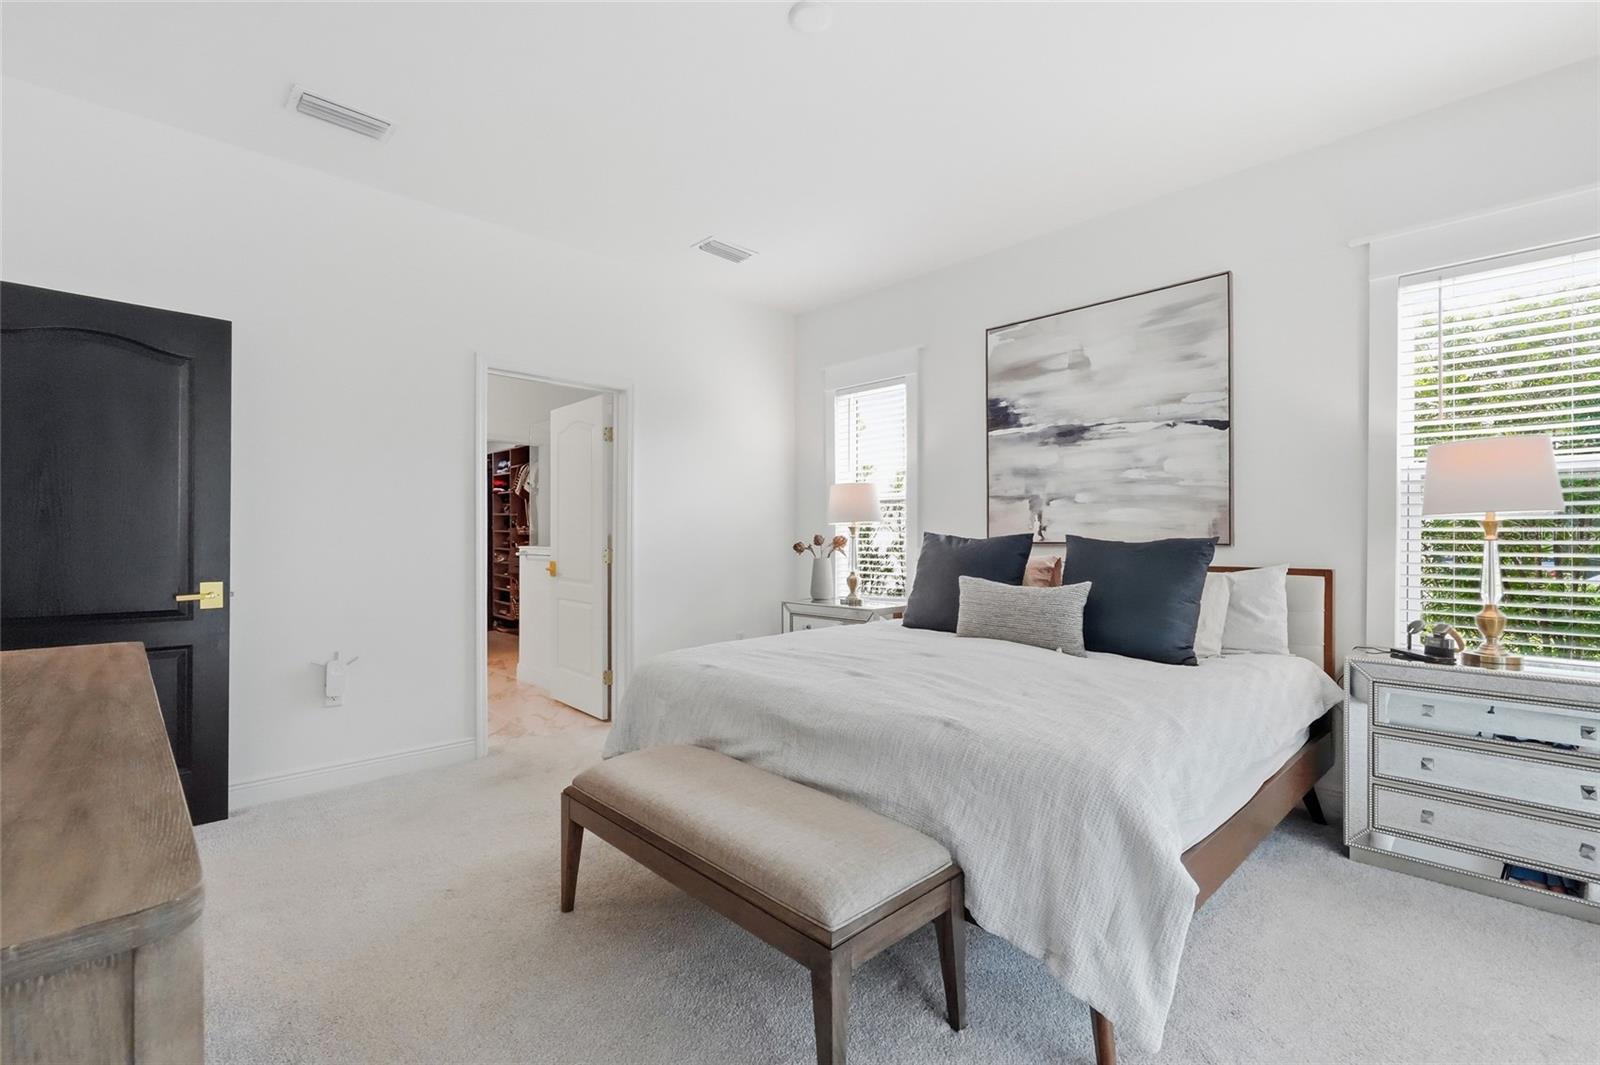
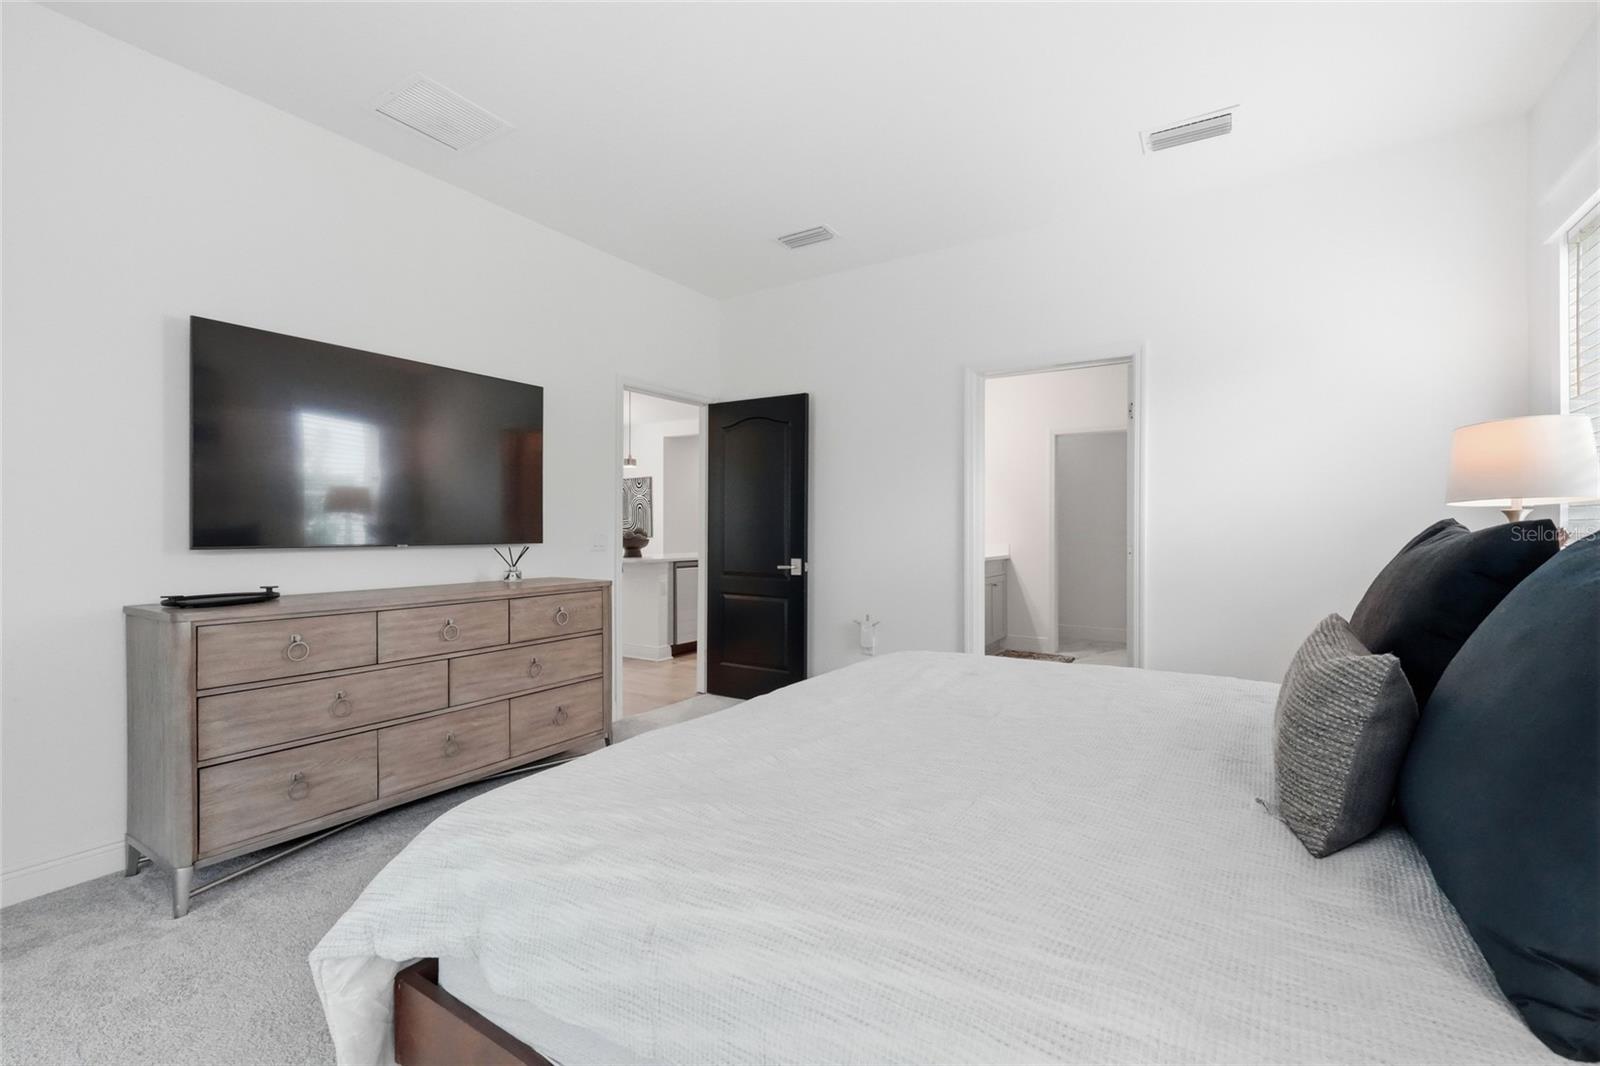
Furnished bedroom with a large bed, dark headboard, and wall-mounted television above a light wood dresser.
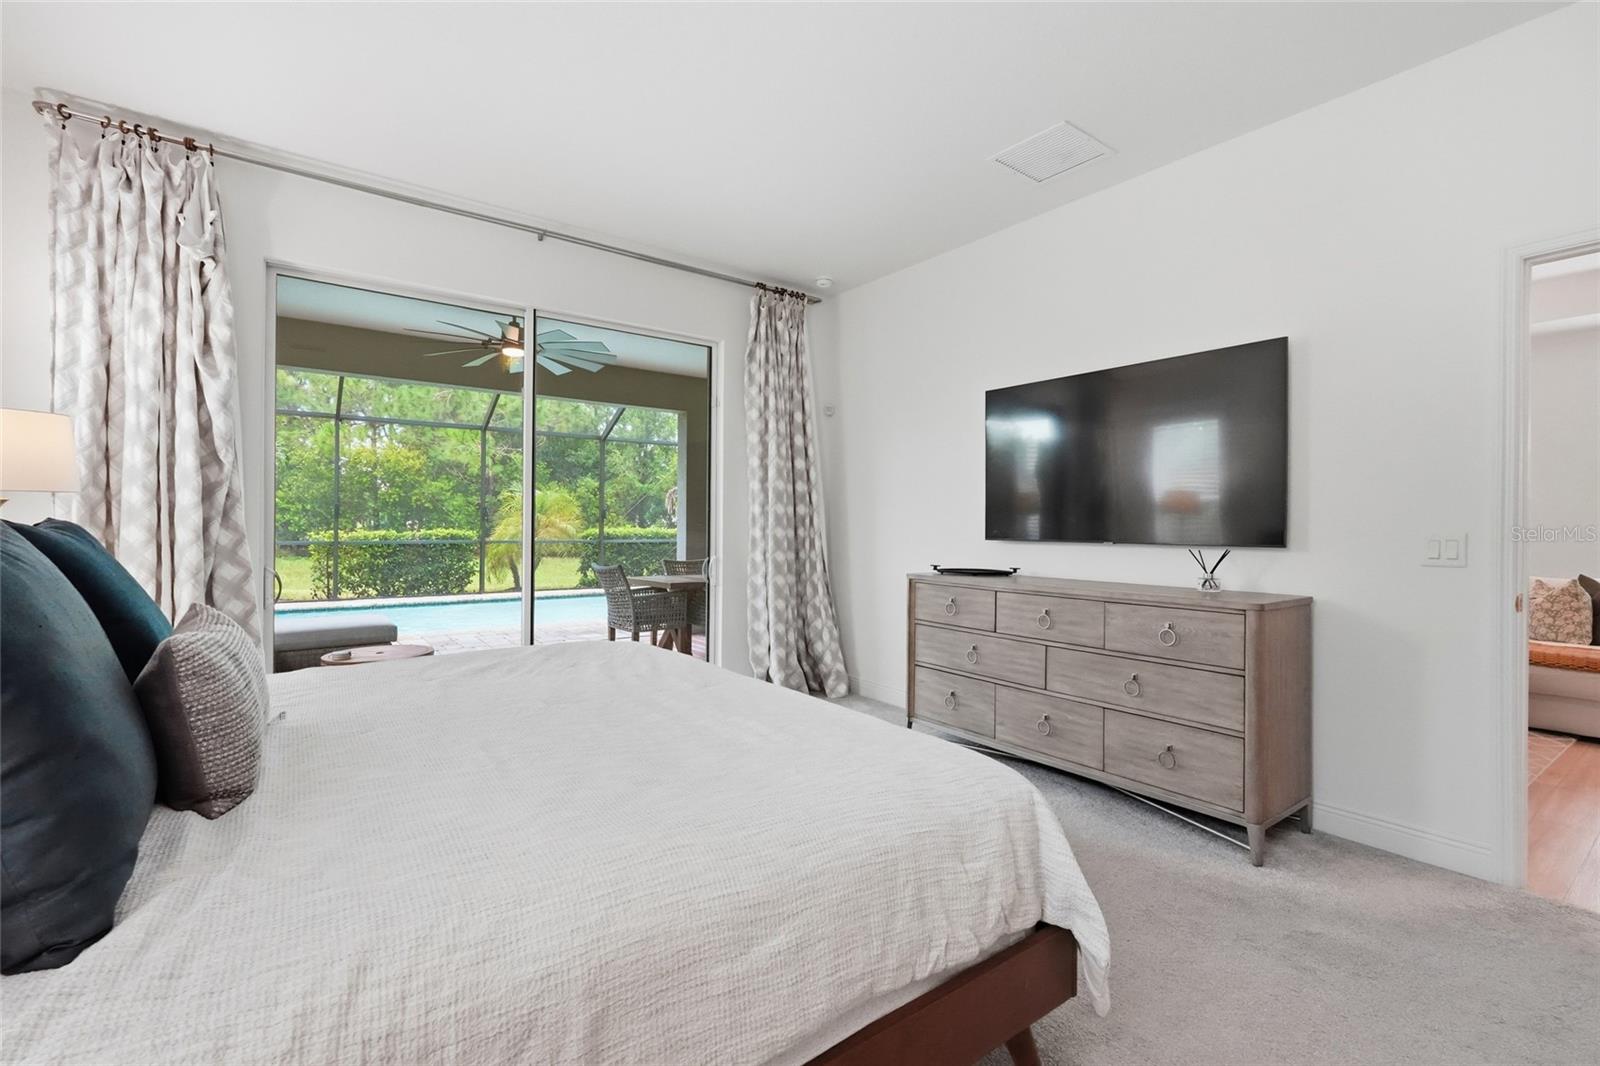
Bedroom with a large bed and sliding doors overlooking a screened pool patio.
Furnished bedroom with sliding glass doors overlooking a screened pool patio and greenery.
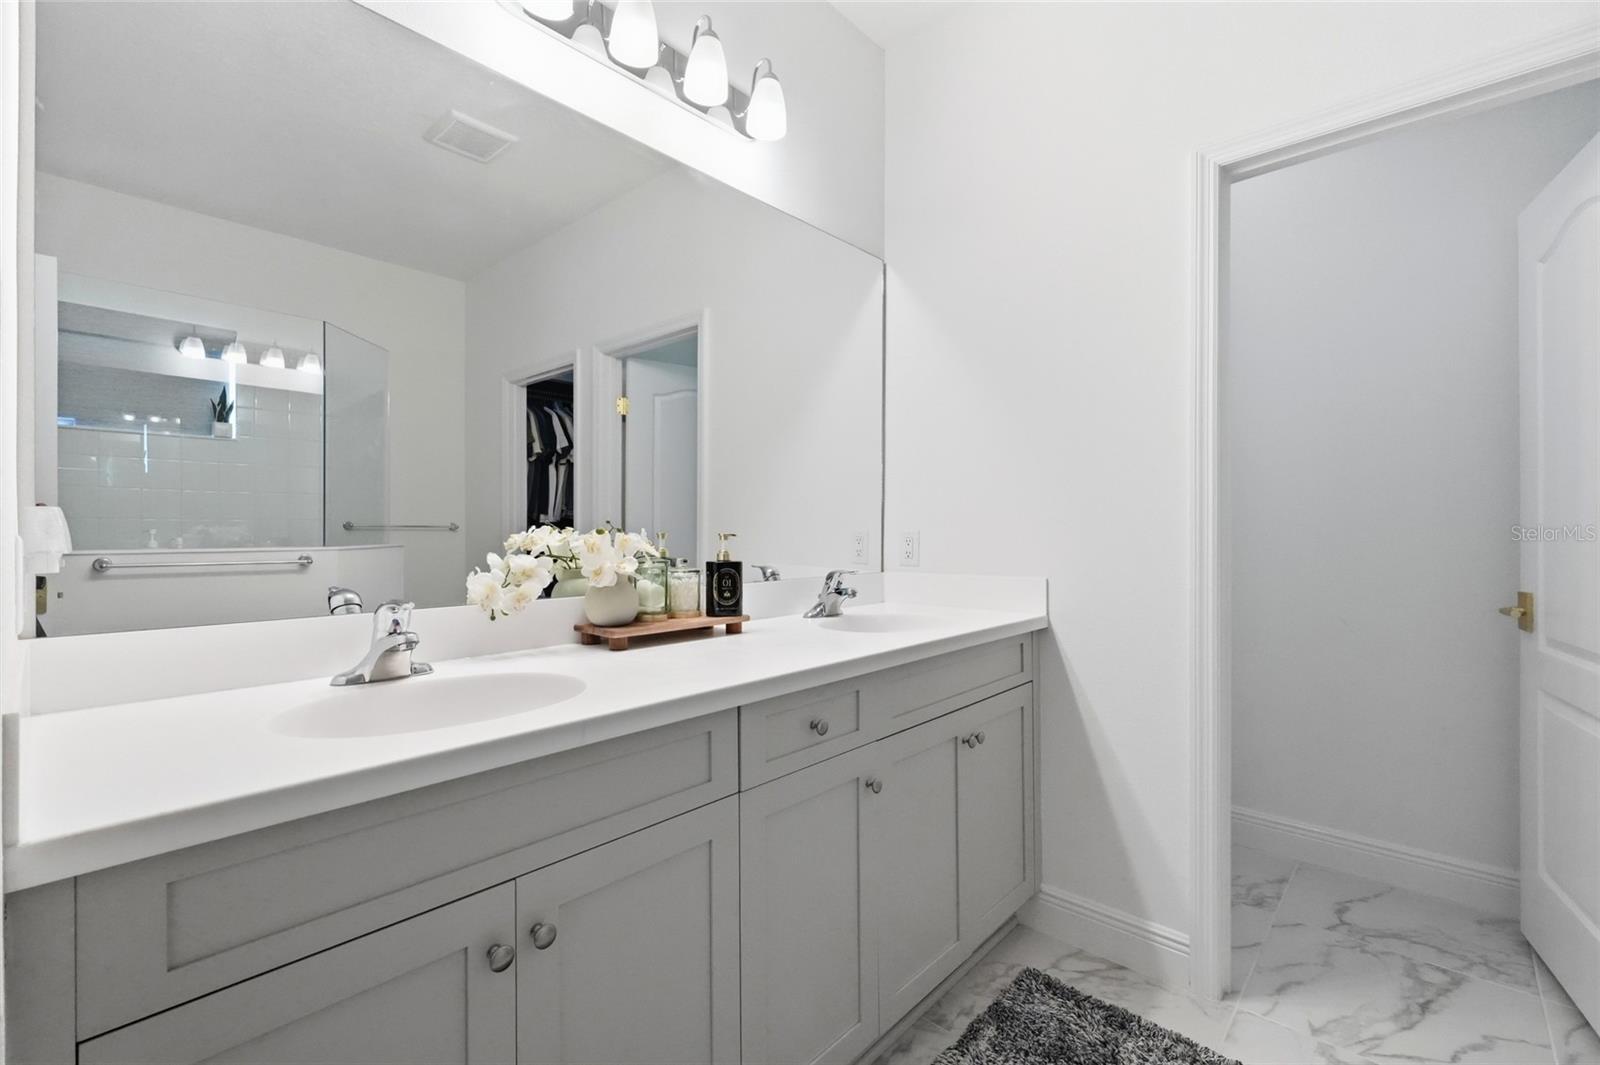
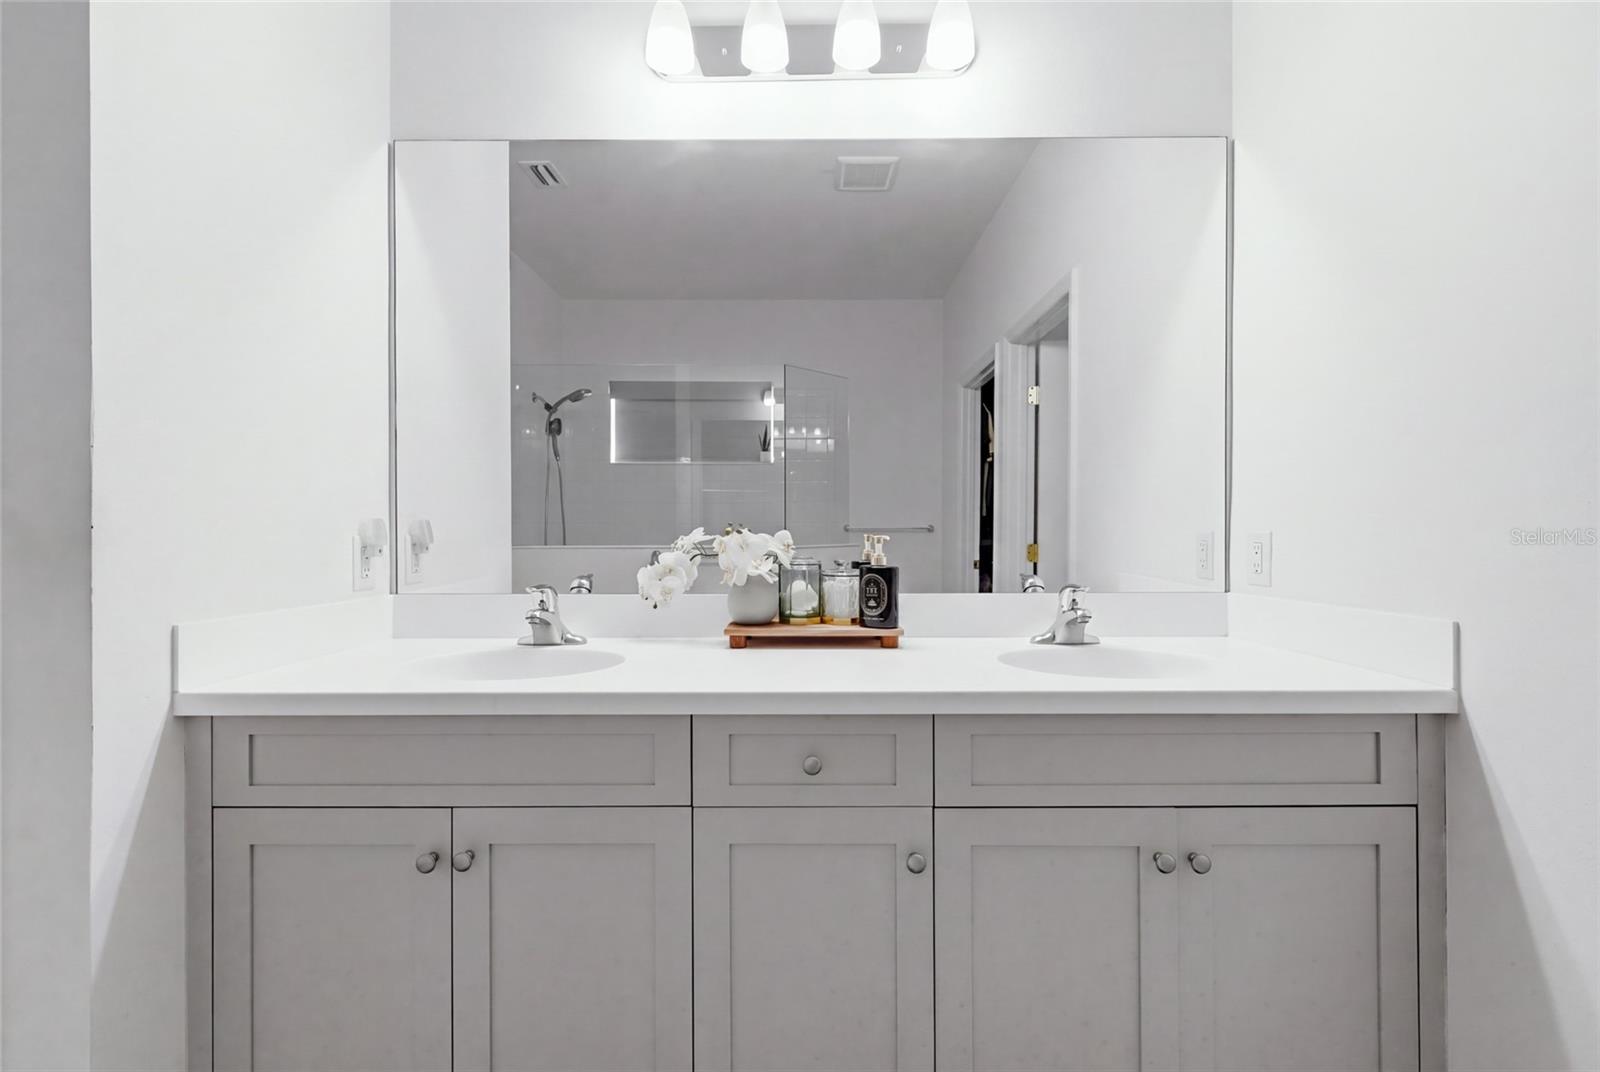
Bathroom vanity with double sinks, gray cabinetry, a large mirror, and flowers on the countertop.
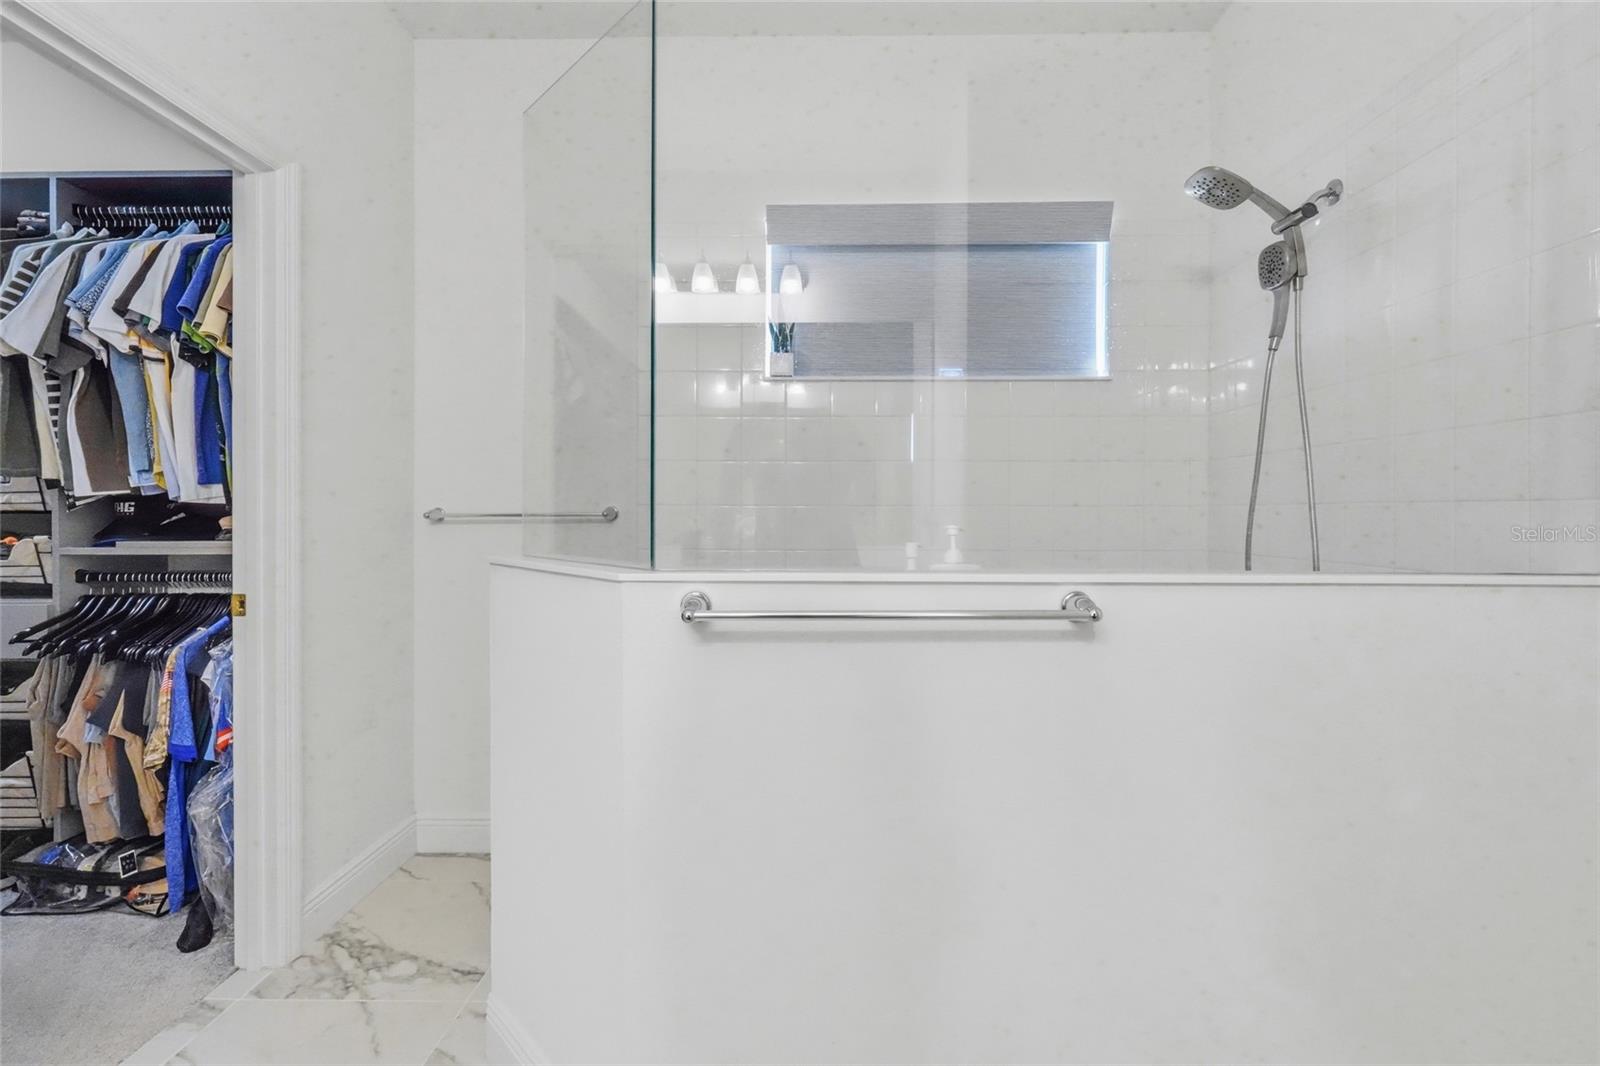
Bathroom with a glass-enclosed shower and a walk-in closet visible through the doorway.
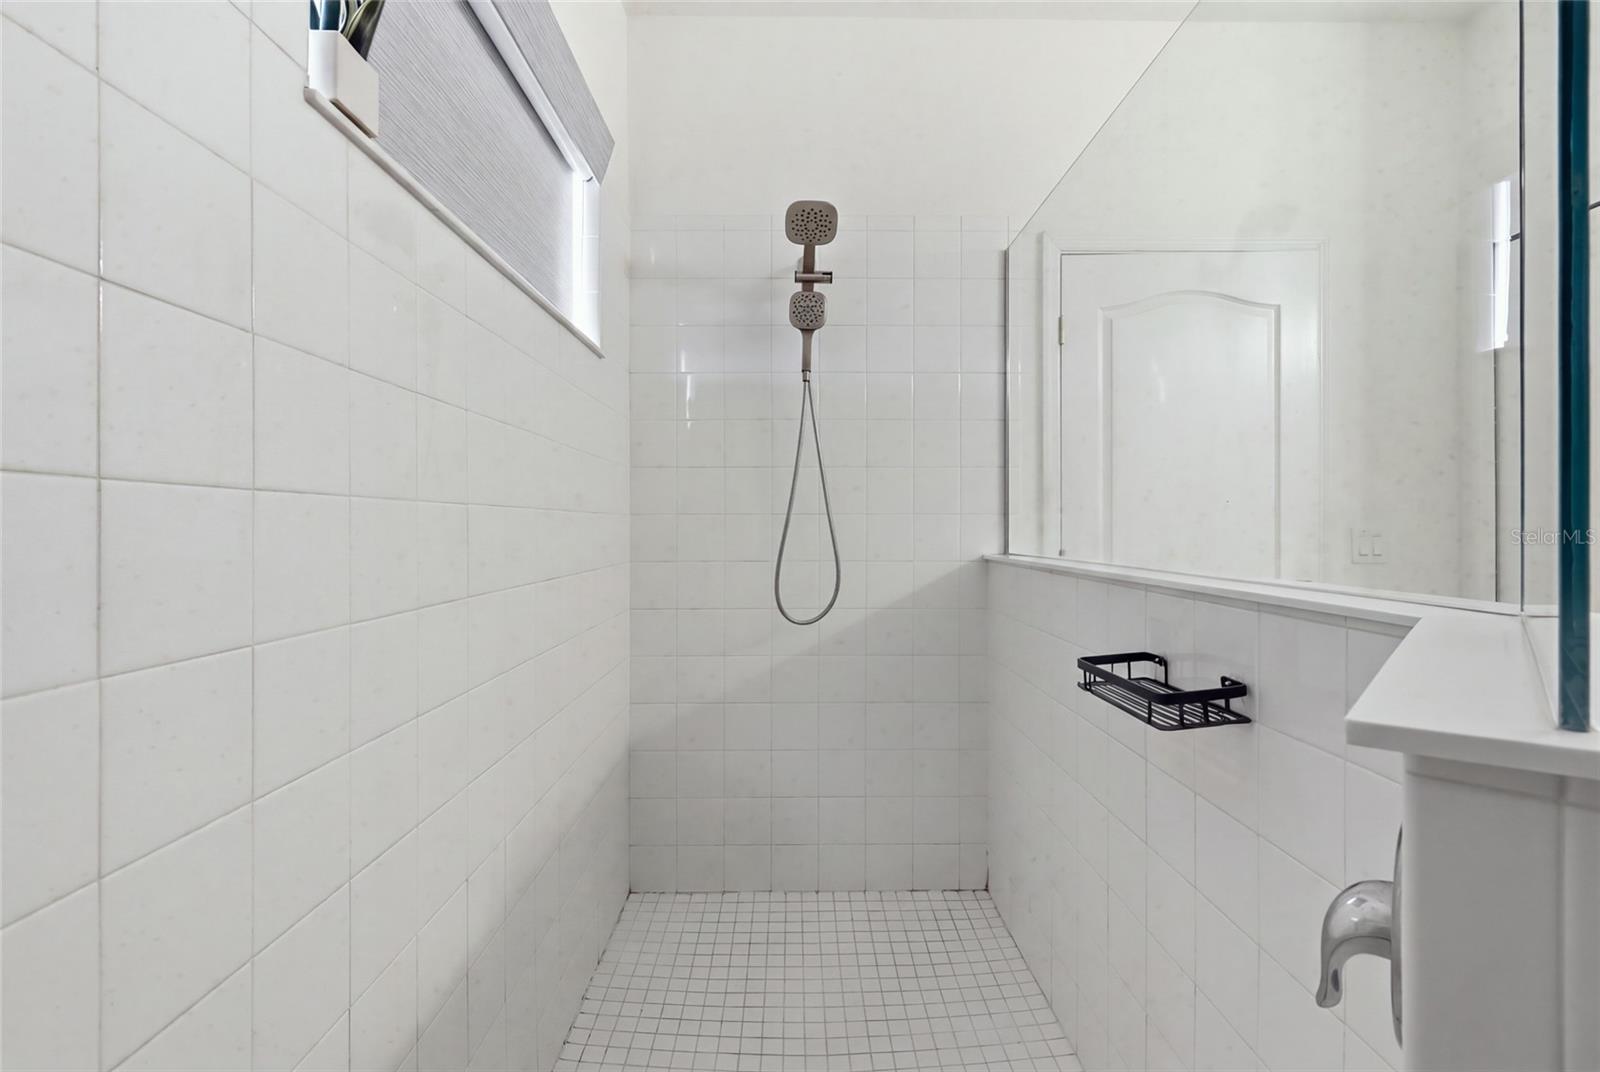
Walk-in shower with white tile, a handheld showerhead, and a glass partition.
Bathroom with a white double-sink vanity, gray cabinets, and a large mirror reflecting the glass shower.
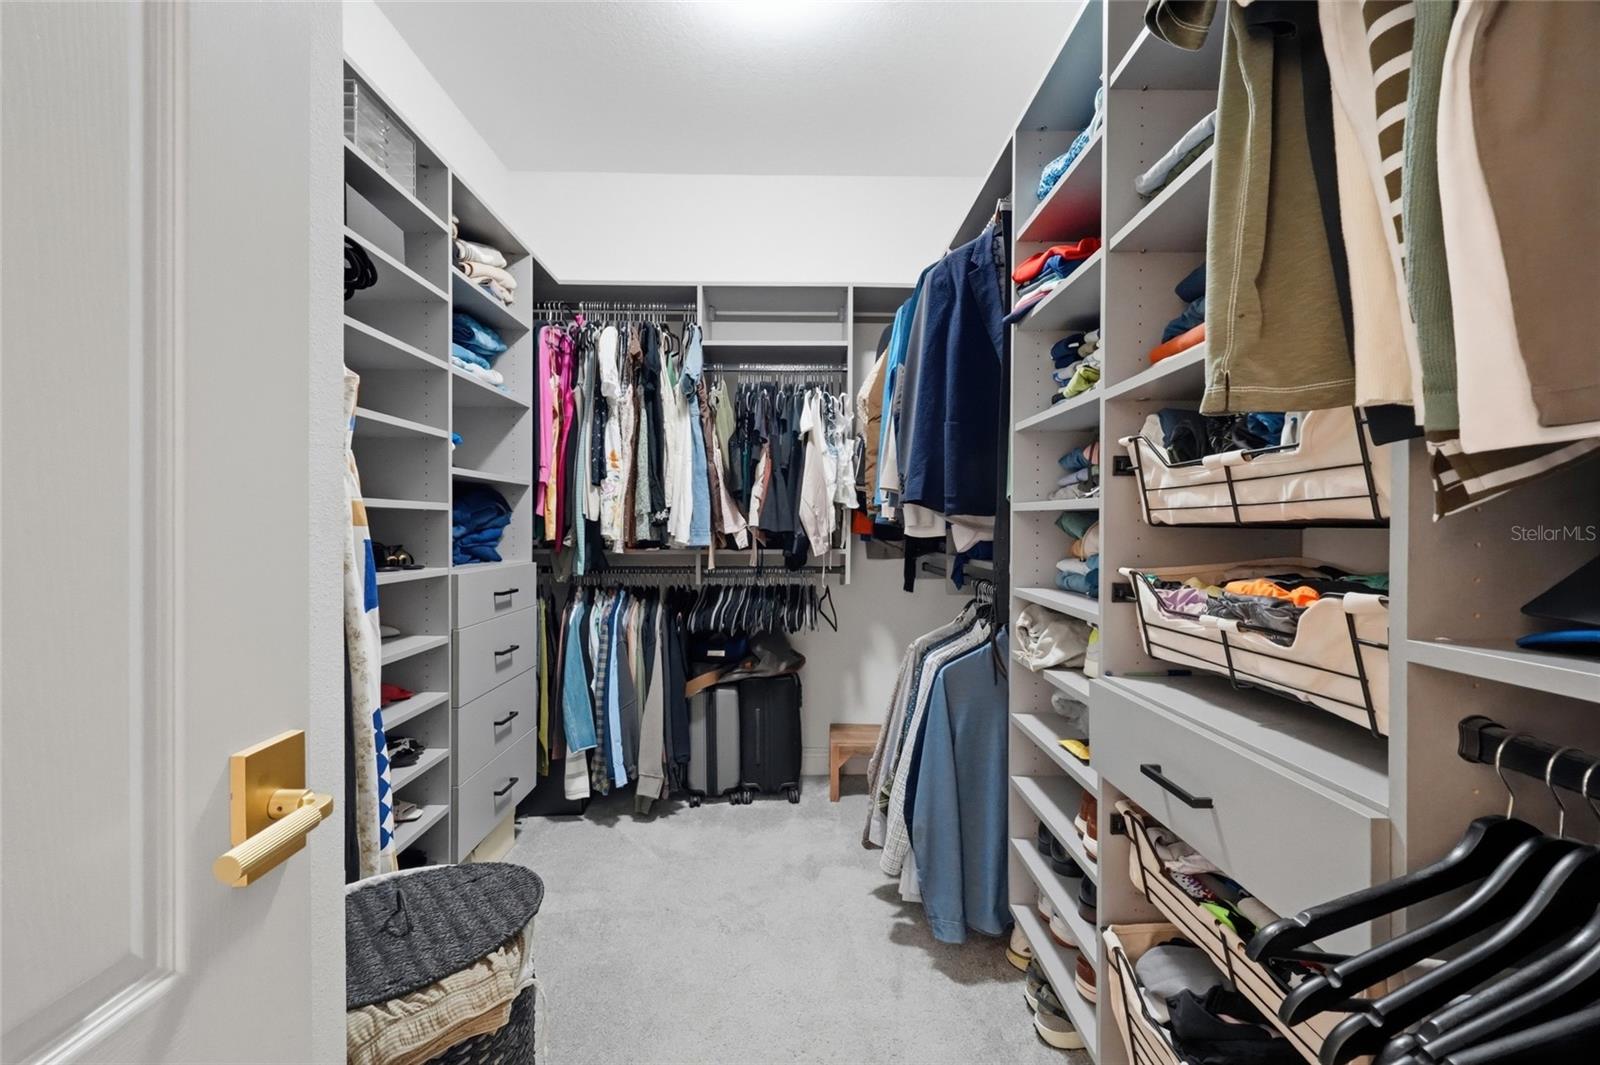
Walk-in closet with built-in shelving, hanging clothes, drawers, and shoe storage.
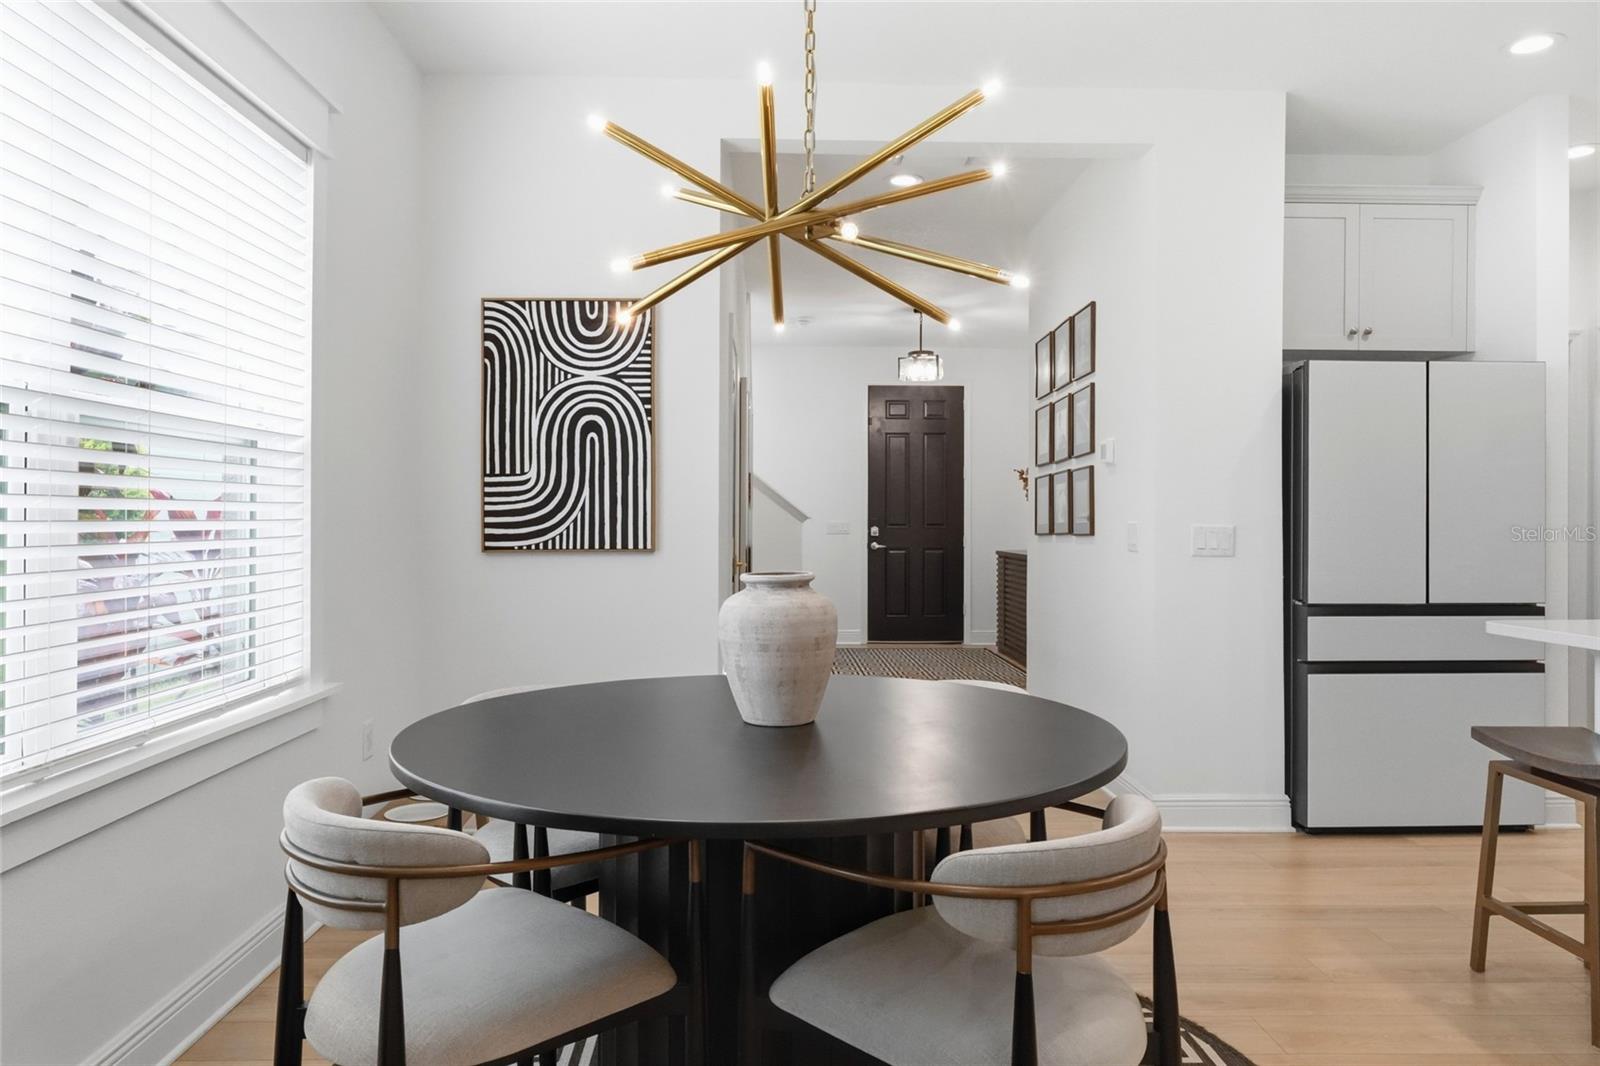
Dining area with a round dark table, upholstered chairs, and a brass starburst chandelier.
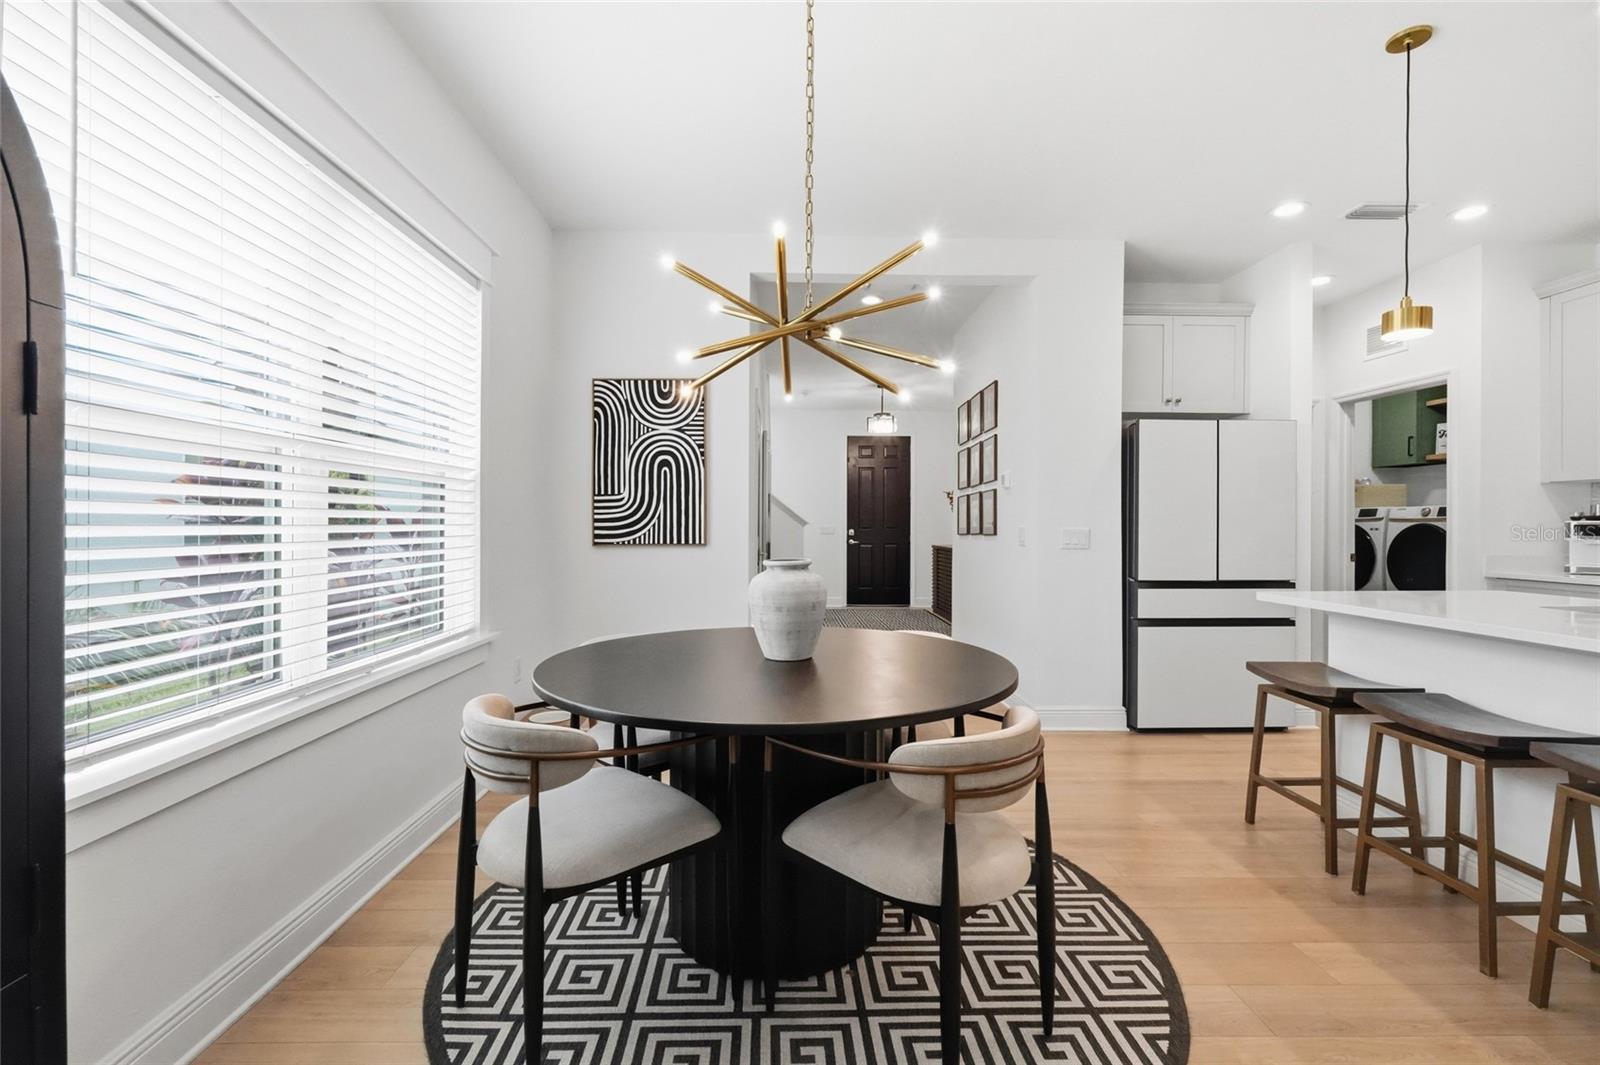
Dining area with a round table, geometric rug, brass chandelier, and open view into the kitchen.
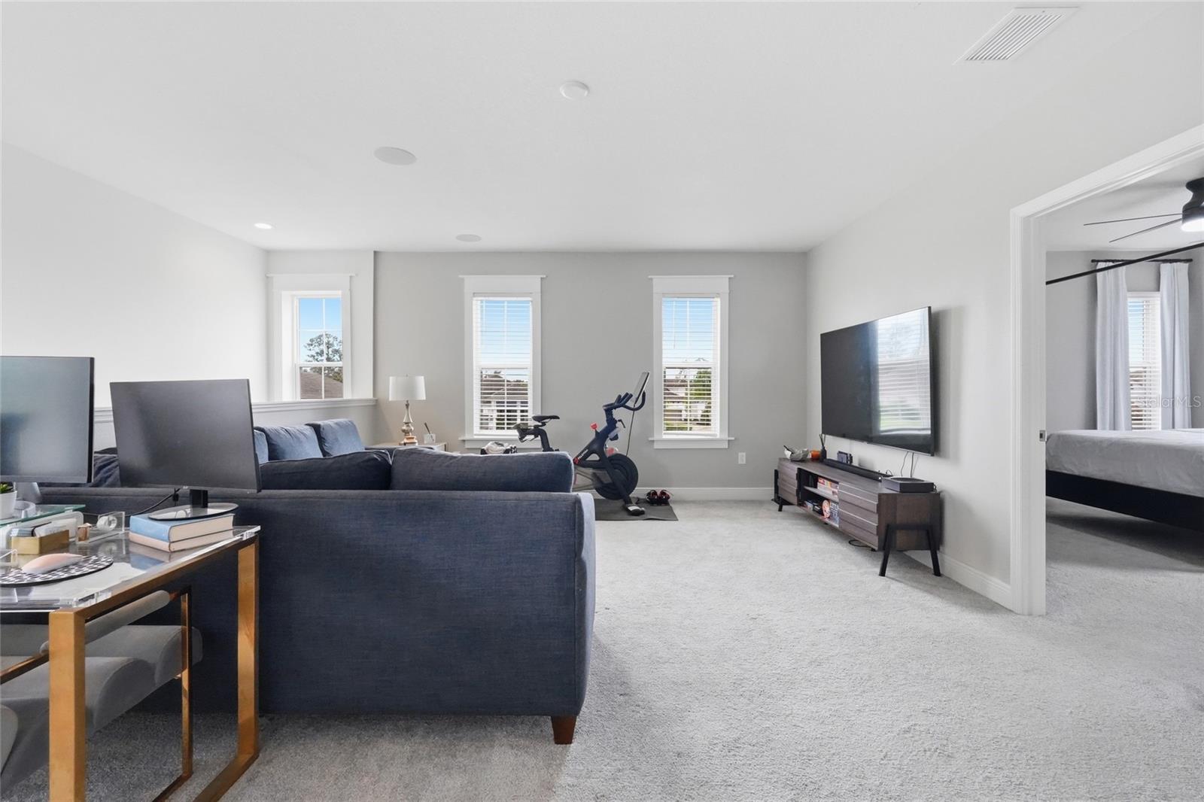
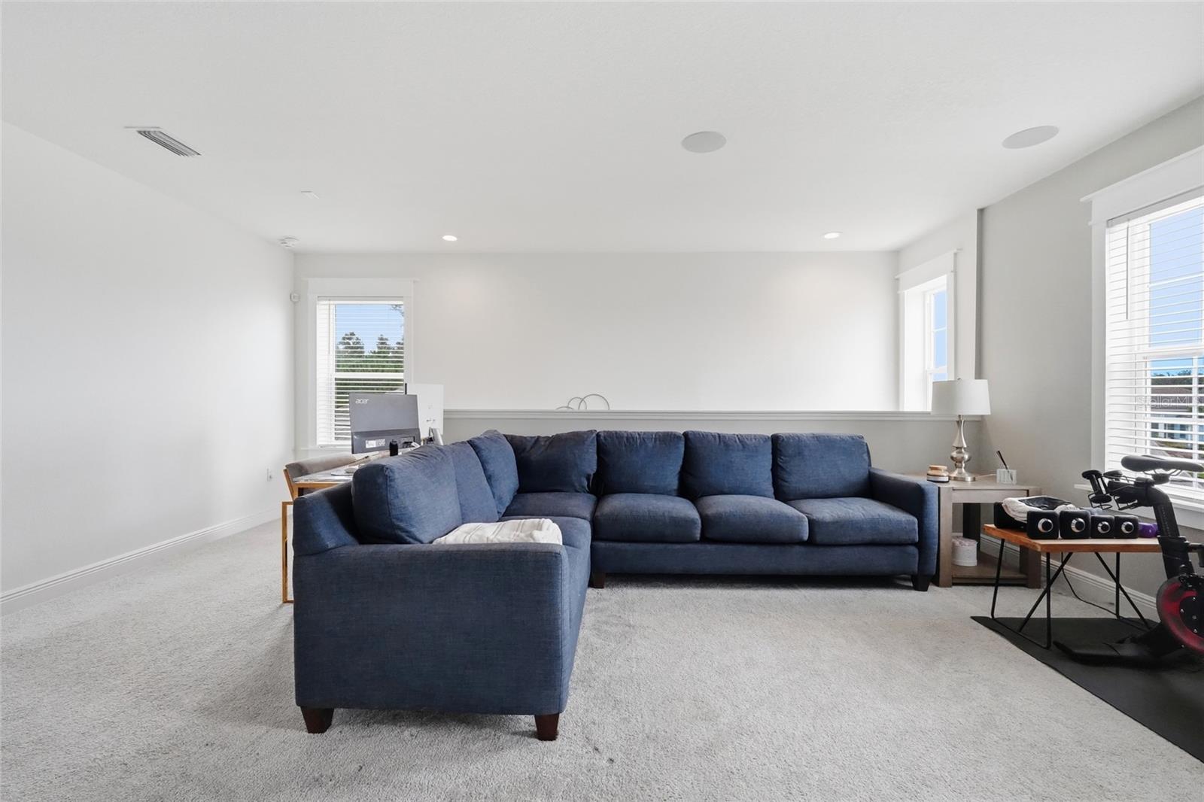
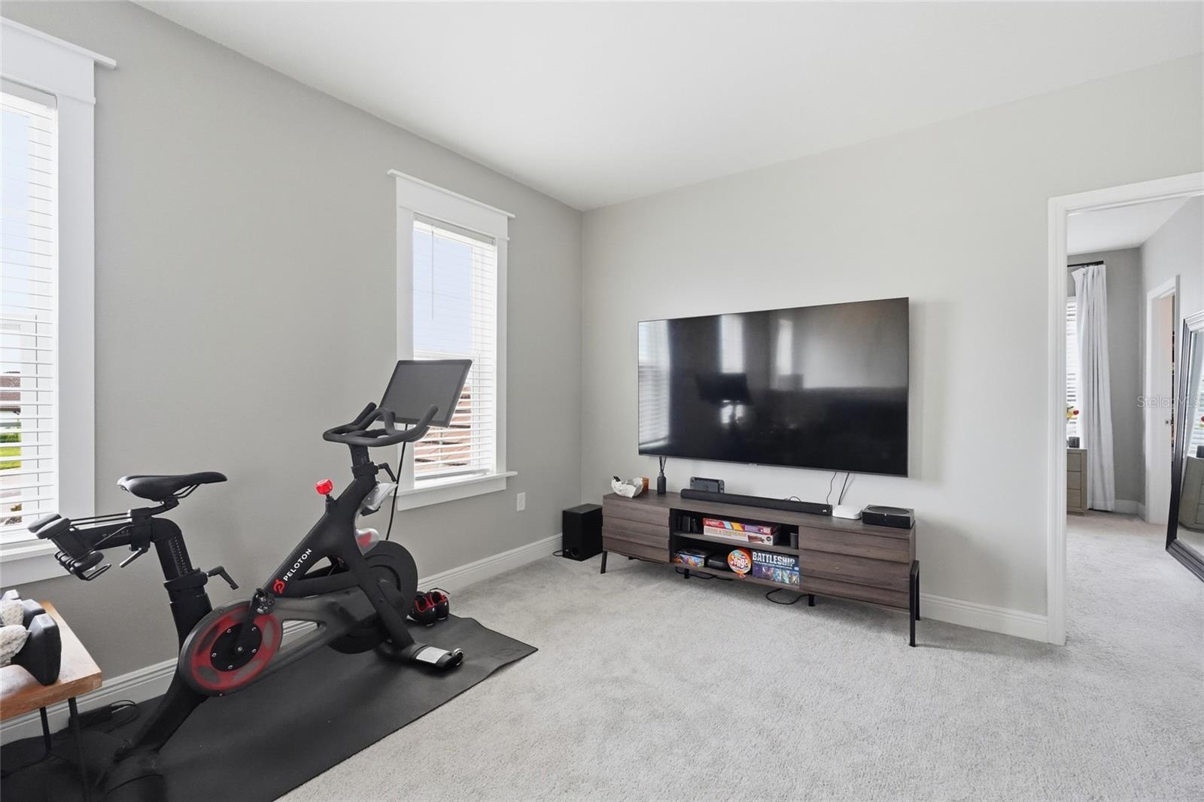
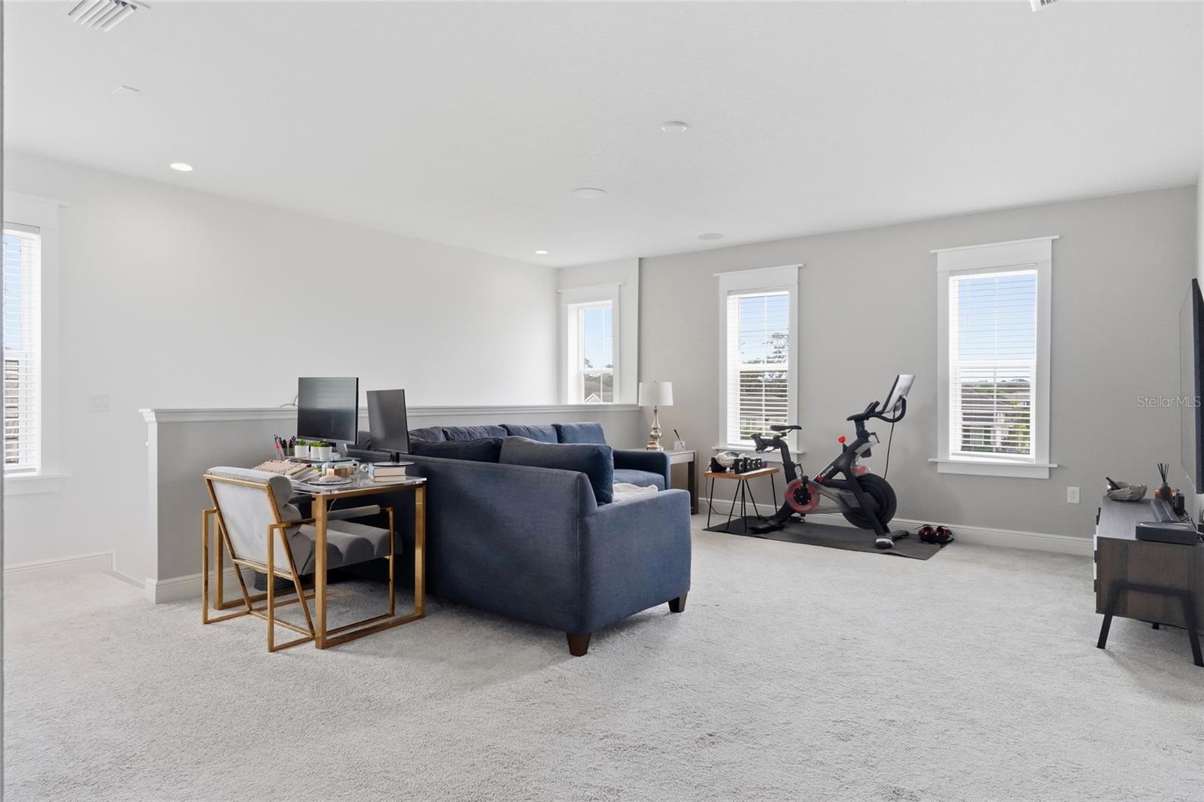
Furnished living room with navy sofas, a wall-mounted TV, and an exercise bike by tall windows.
Living room with a blue sectional, desk, television, and exercise bike beside three tall windows.
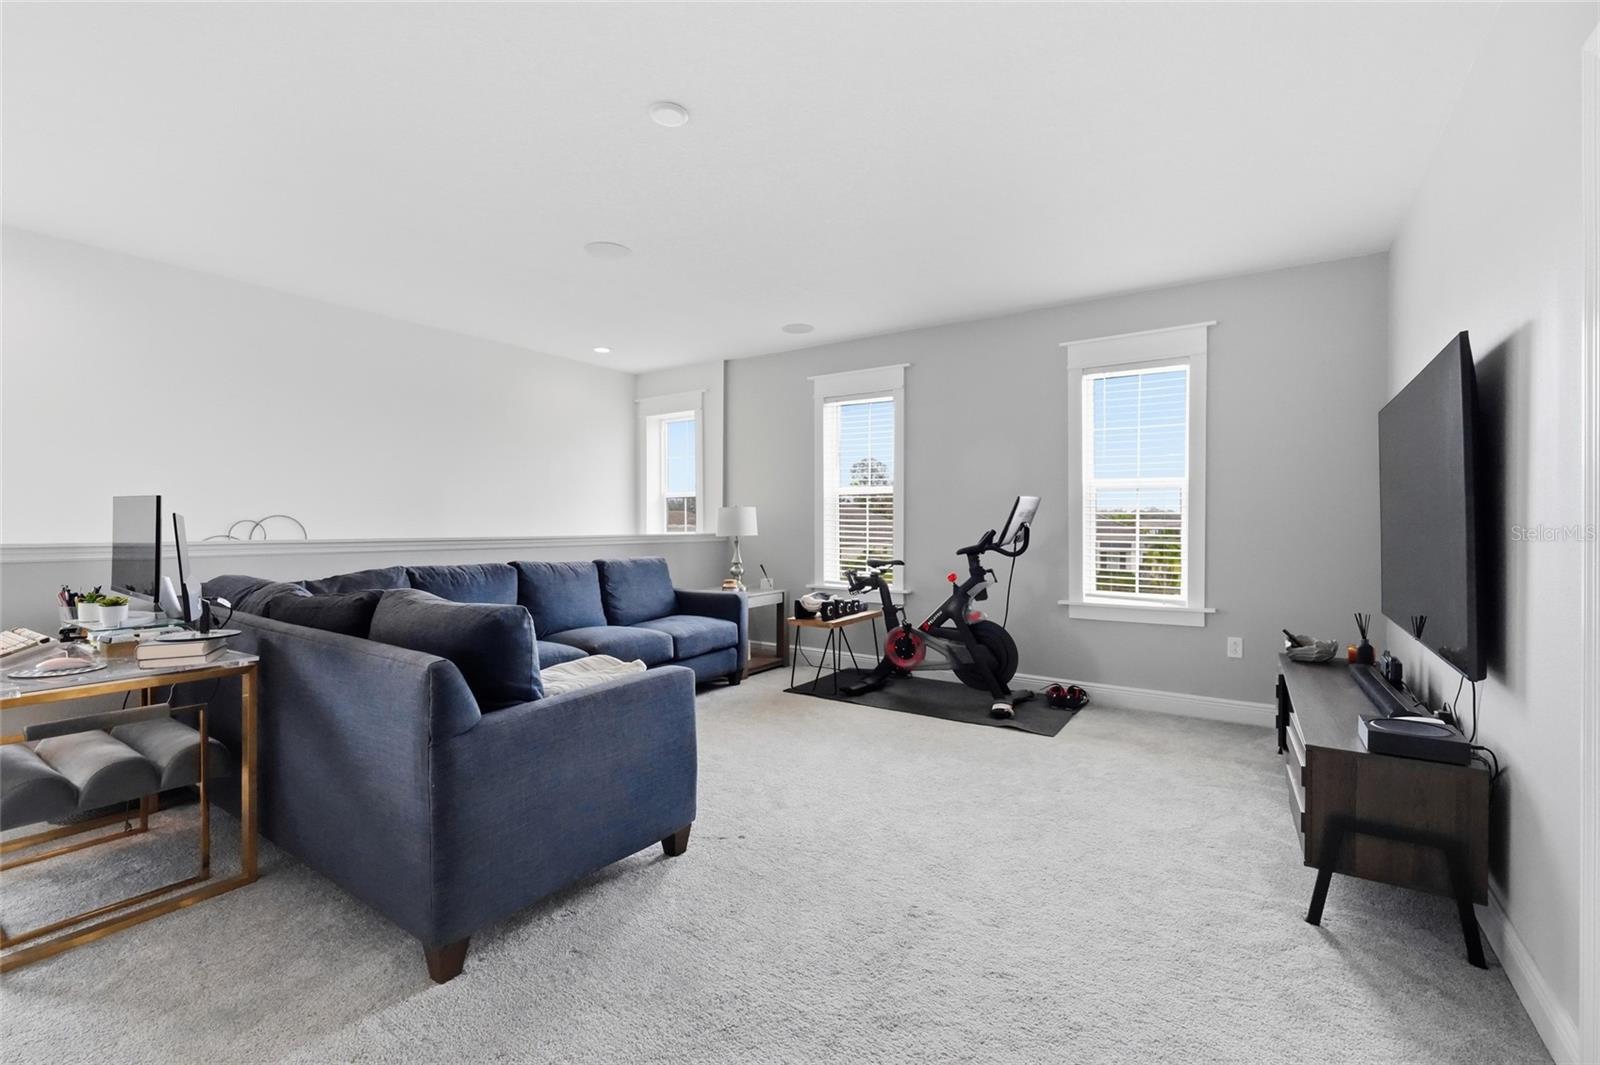
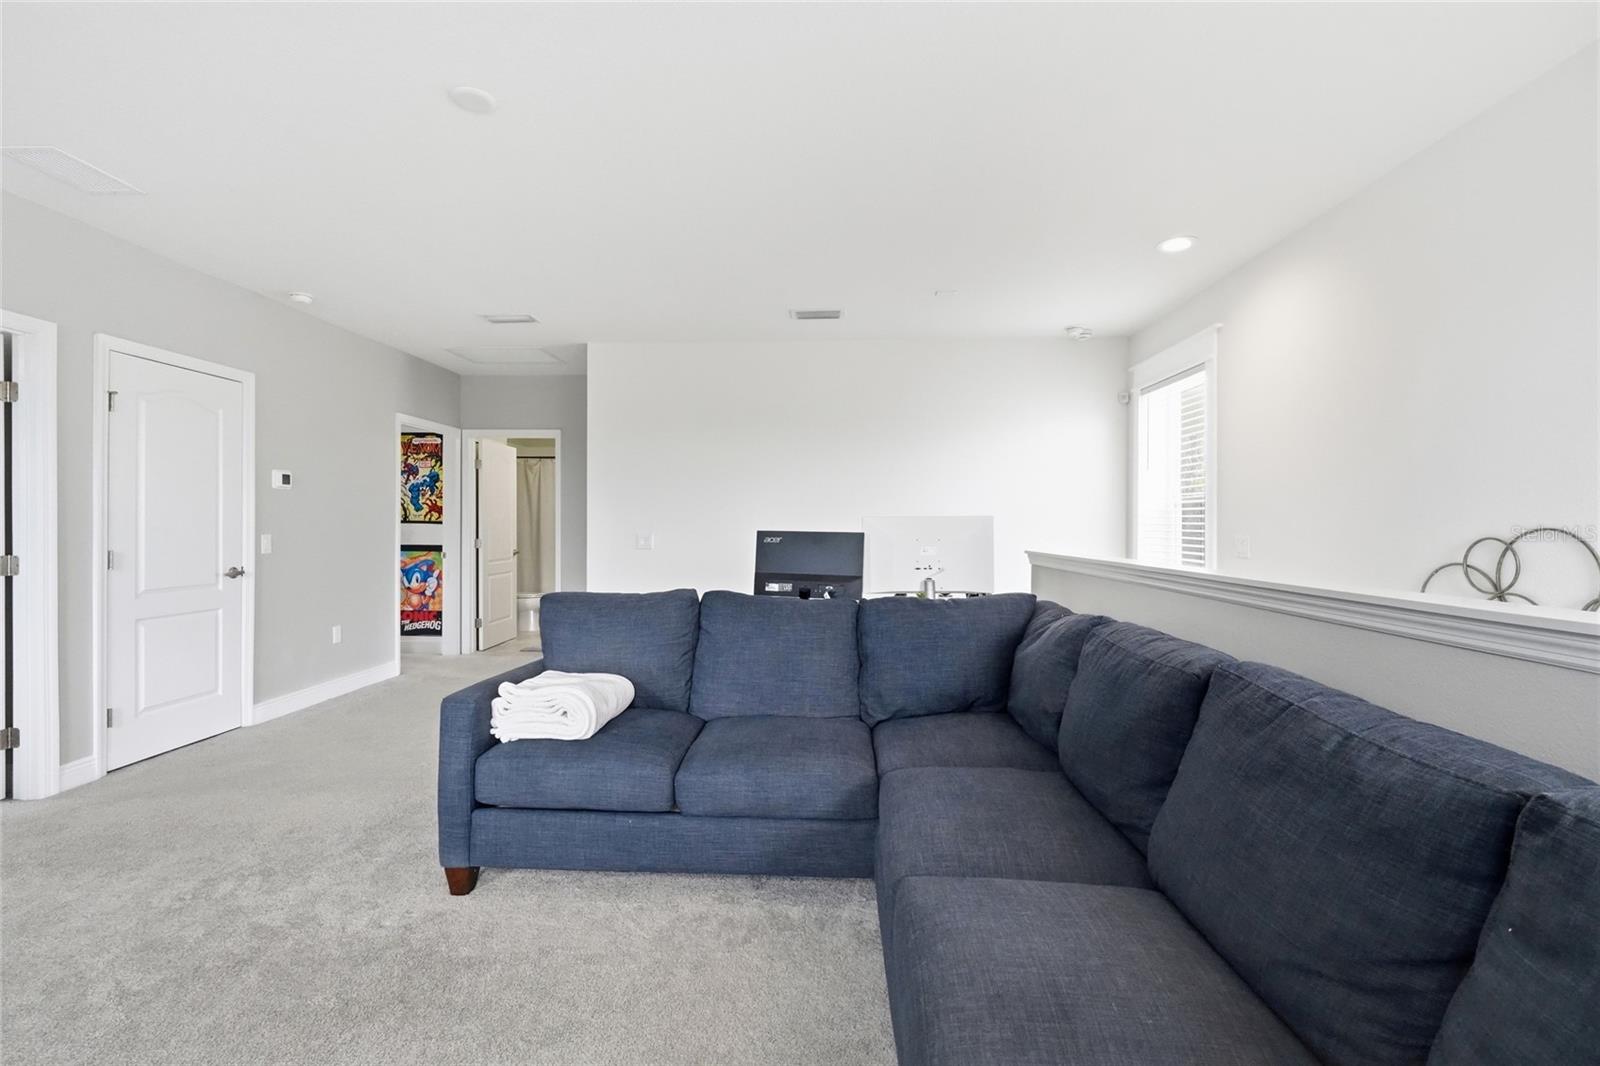
Living room with a navy sectional, light carpeting, bright windows, and exercise equipment.
Carpeted living room with a large dark sectional sofa and open doorway.
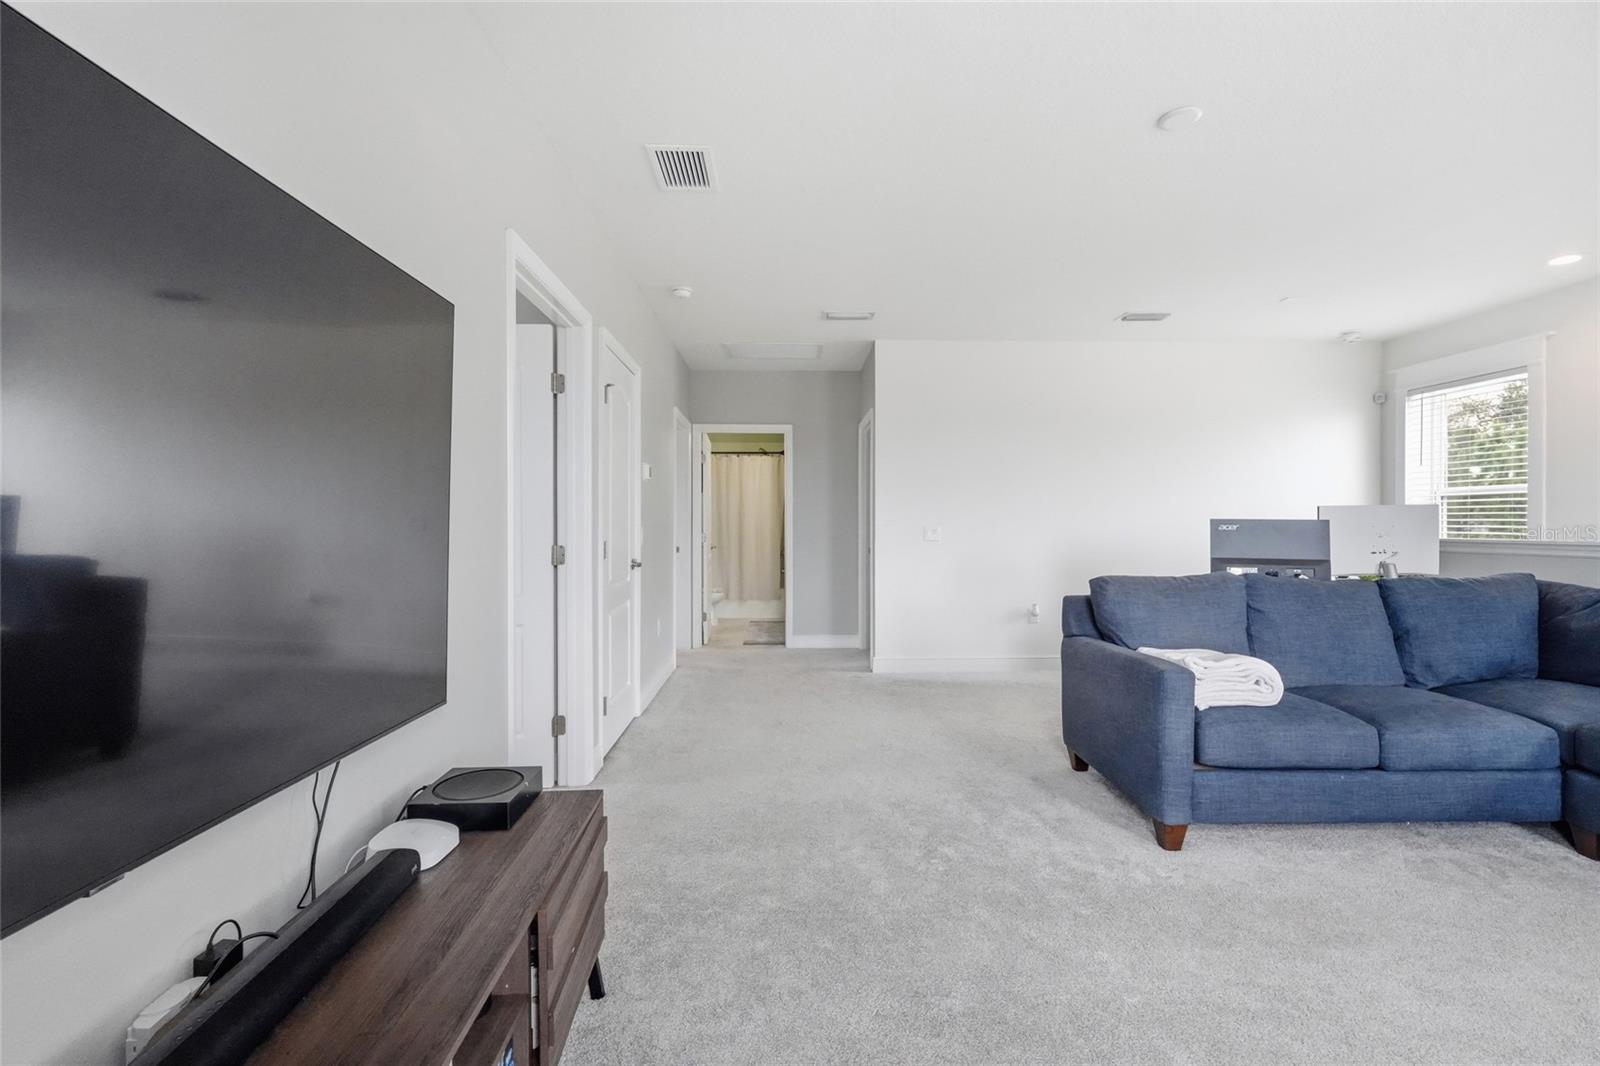
Carpeted home room with a wall-mounted television, media console, and two stationary exercise bikes.
Living room with a blue sectional, wall-mounted television, and carpeted hallway.
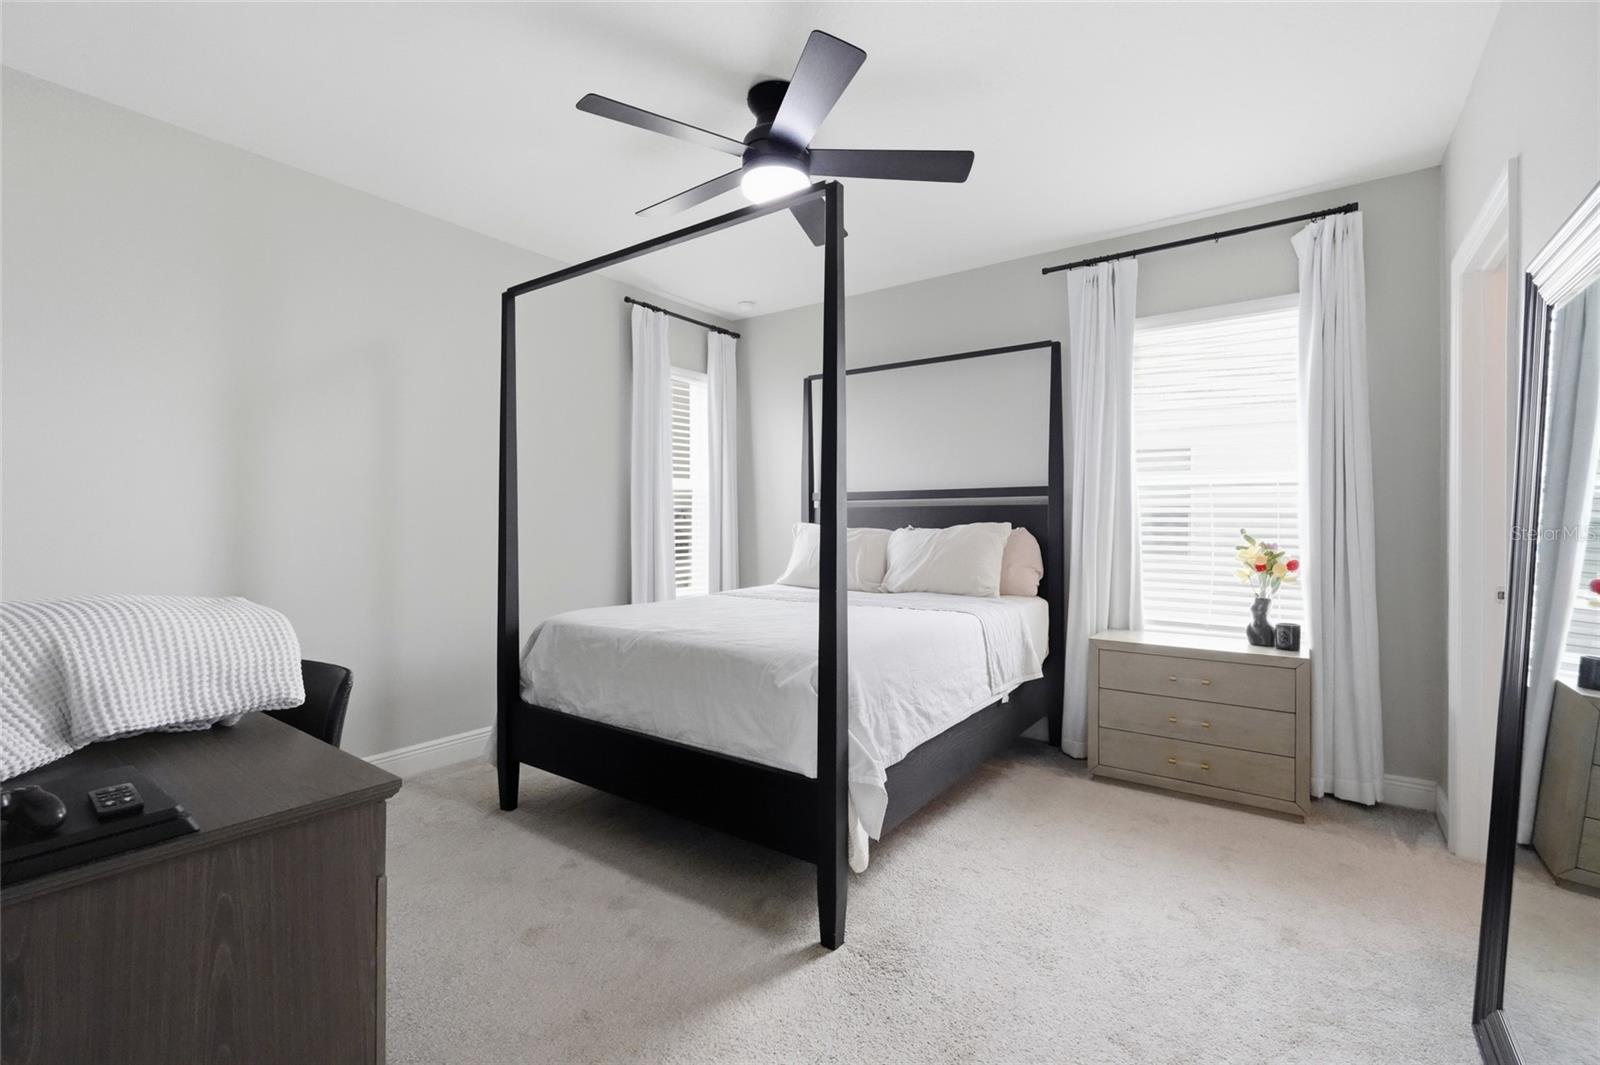
Furnished bedroom with a black four-poster bed, white bedding, and a dresser beside a bright window.
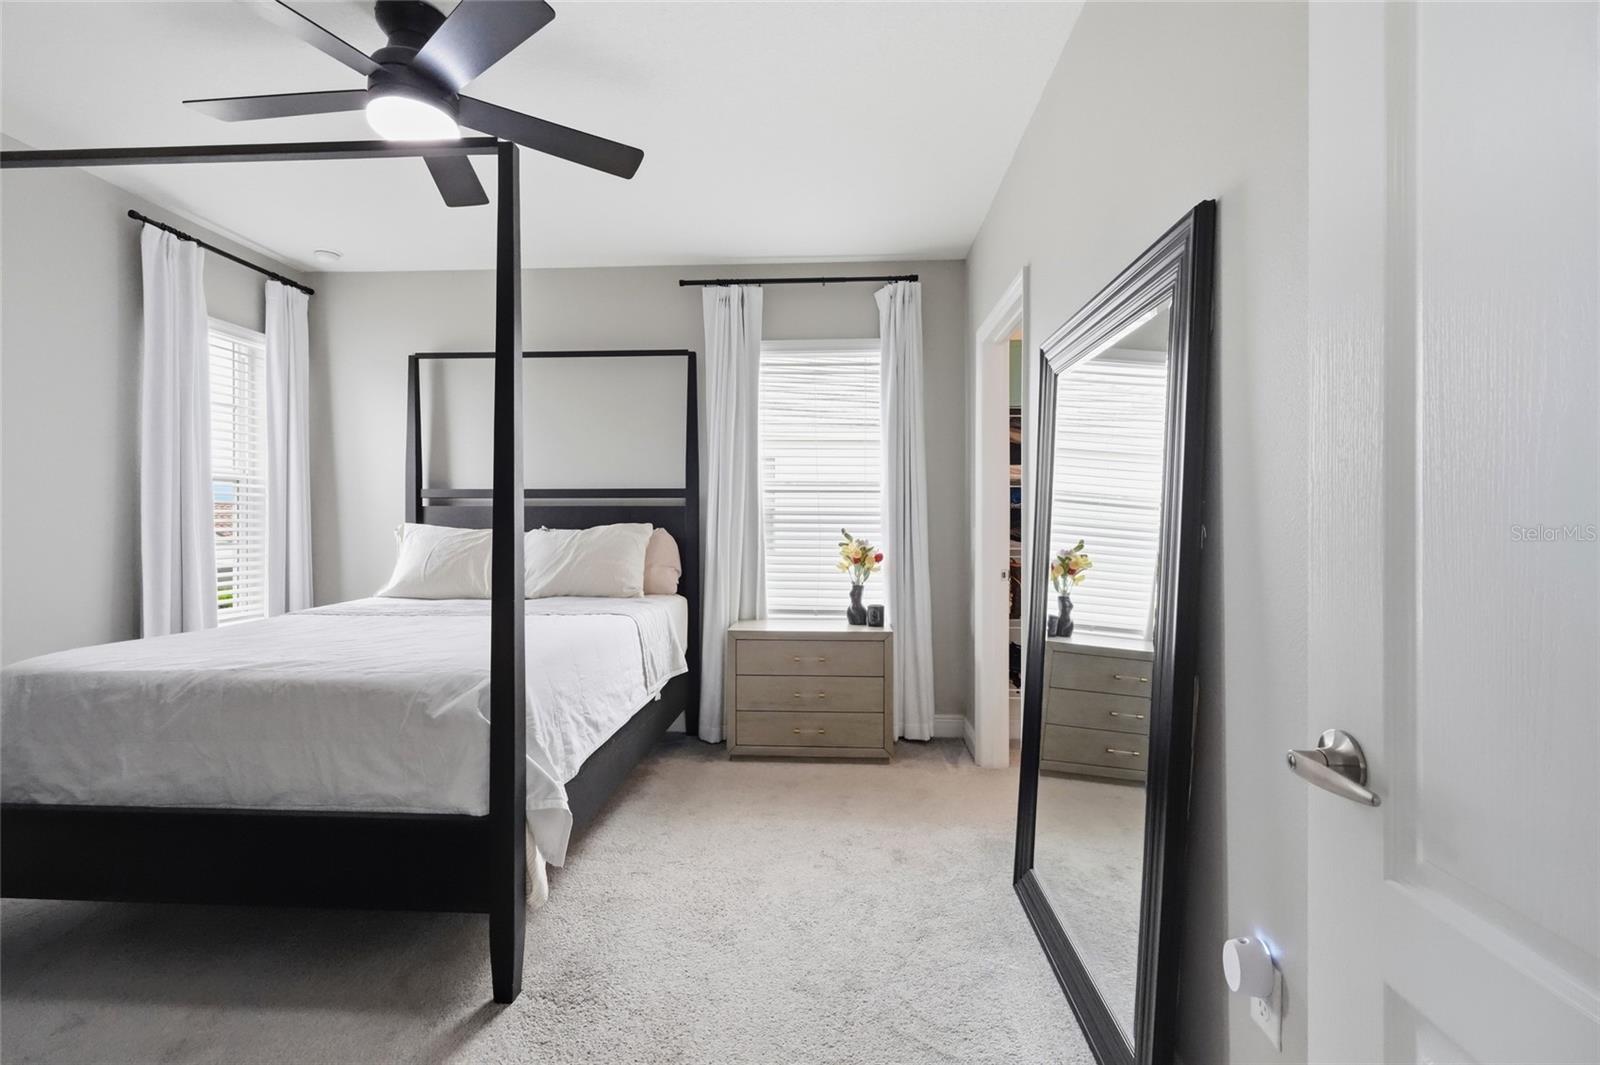
Bedroom with a black four-poster bed, white bedding, and a large leaning mirror.
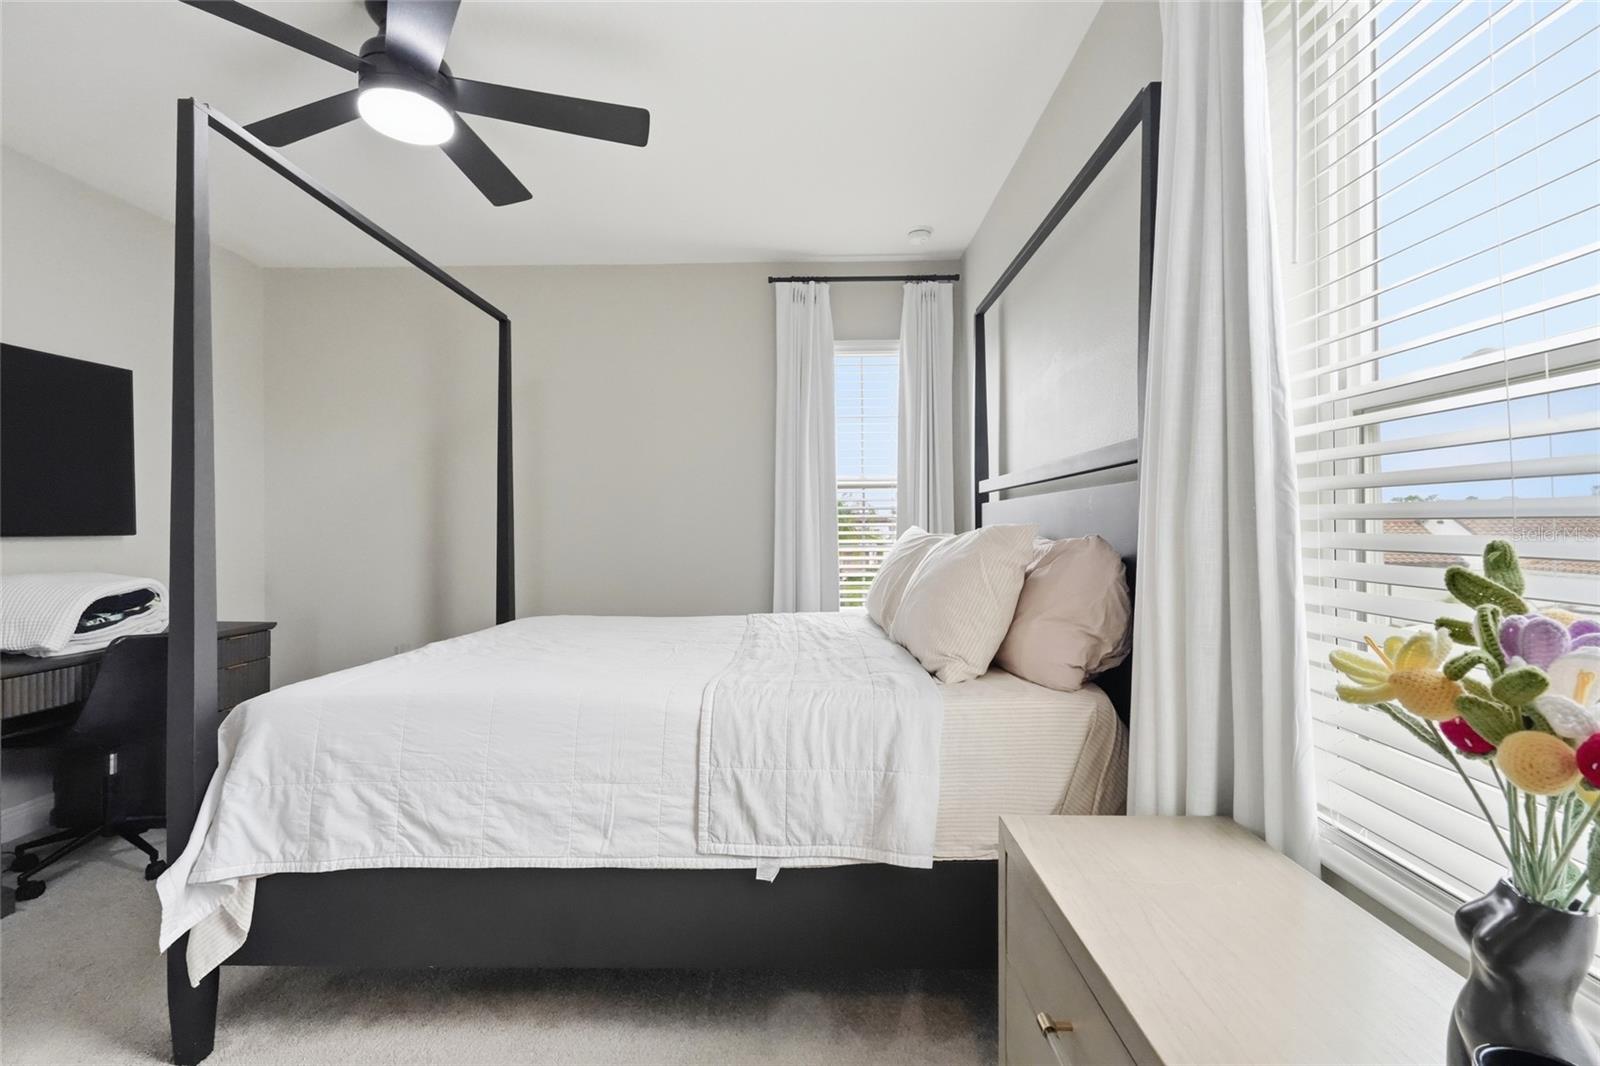
Bright bedroom with a black four-poster bed, white bedding, and large windows with blinds.
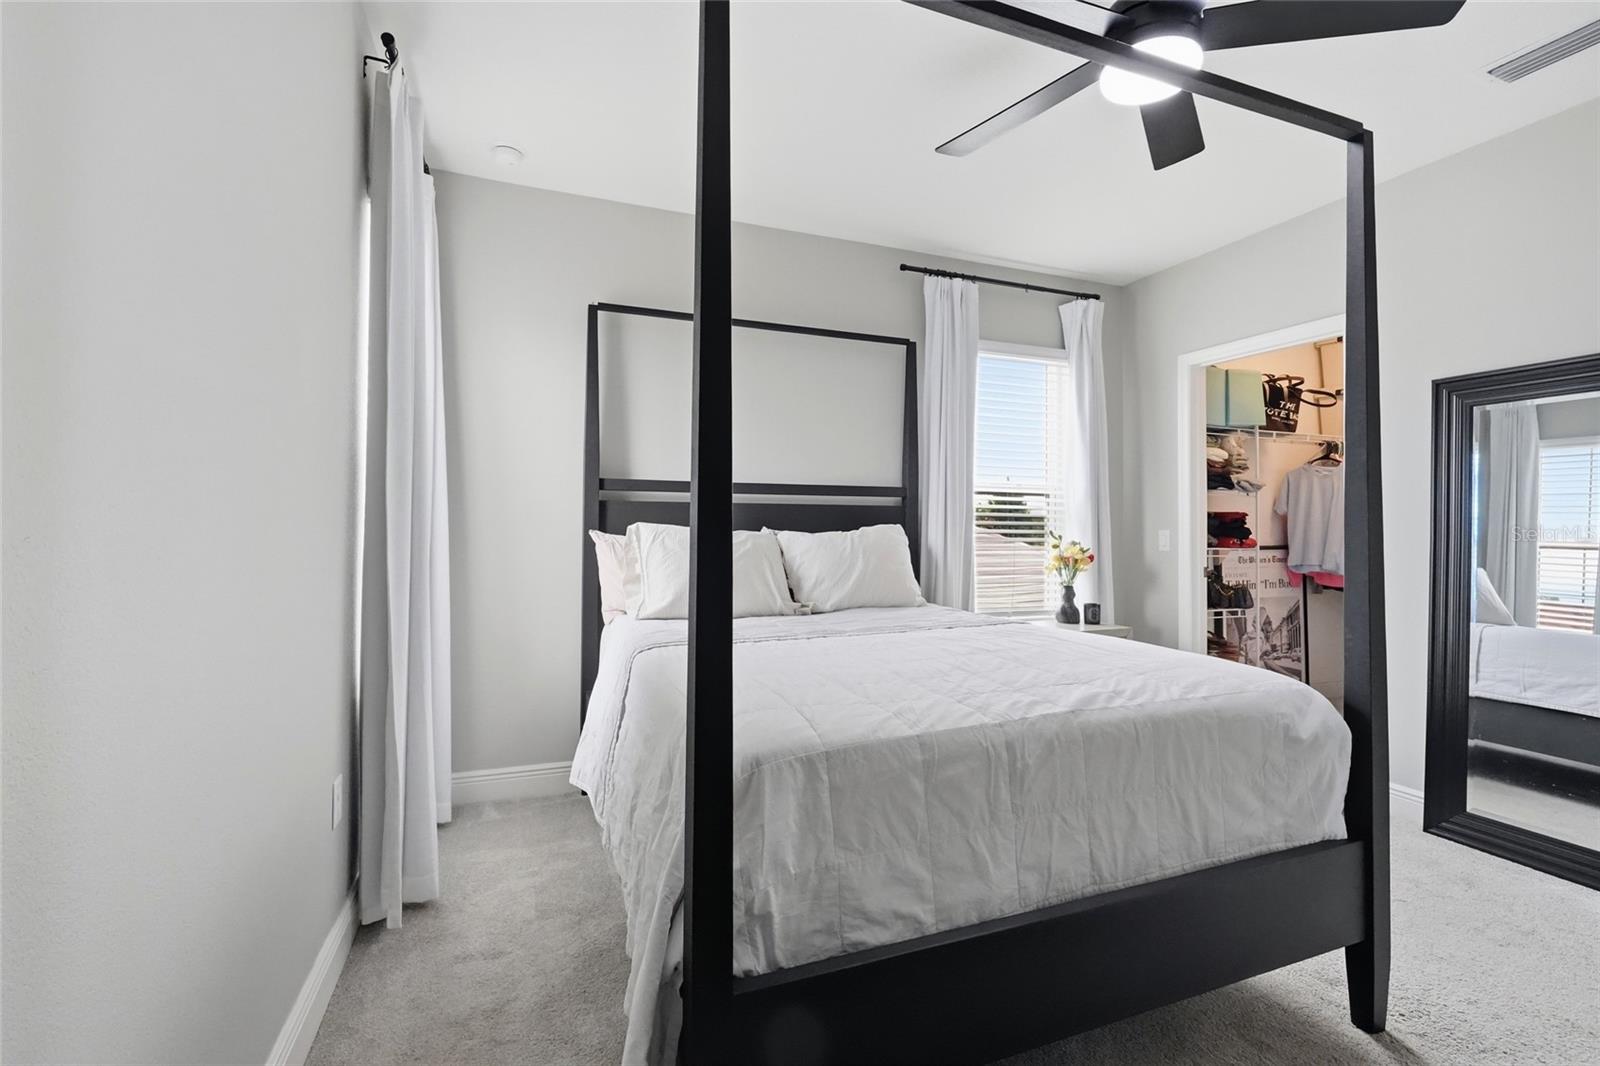
Bedroom with a black four-poster bed, white bedding, and an open closet.
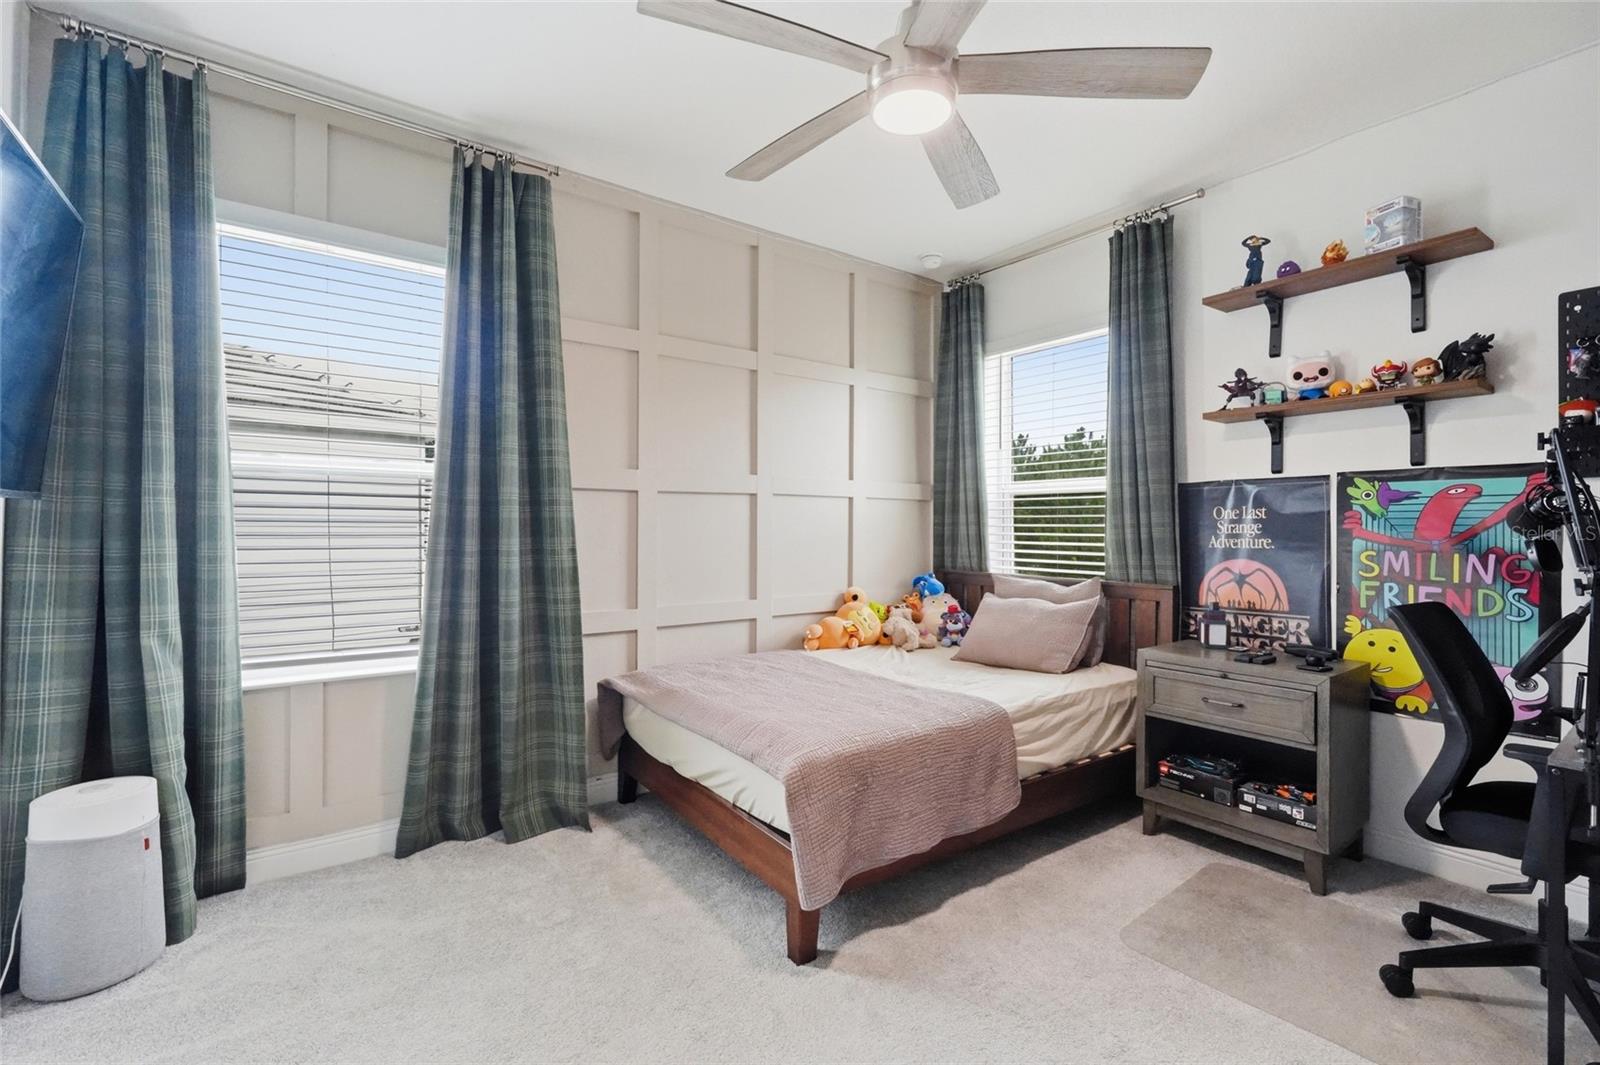
Furnished bedroom with a paneled accent wall, single bed, plaid curtains, and gaming chair.
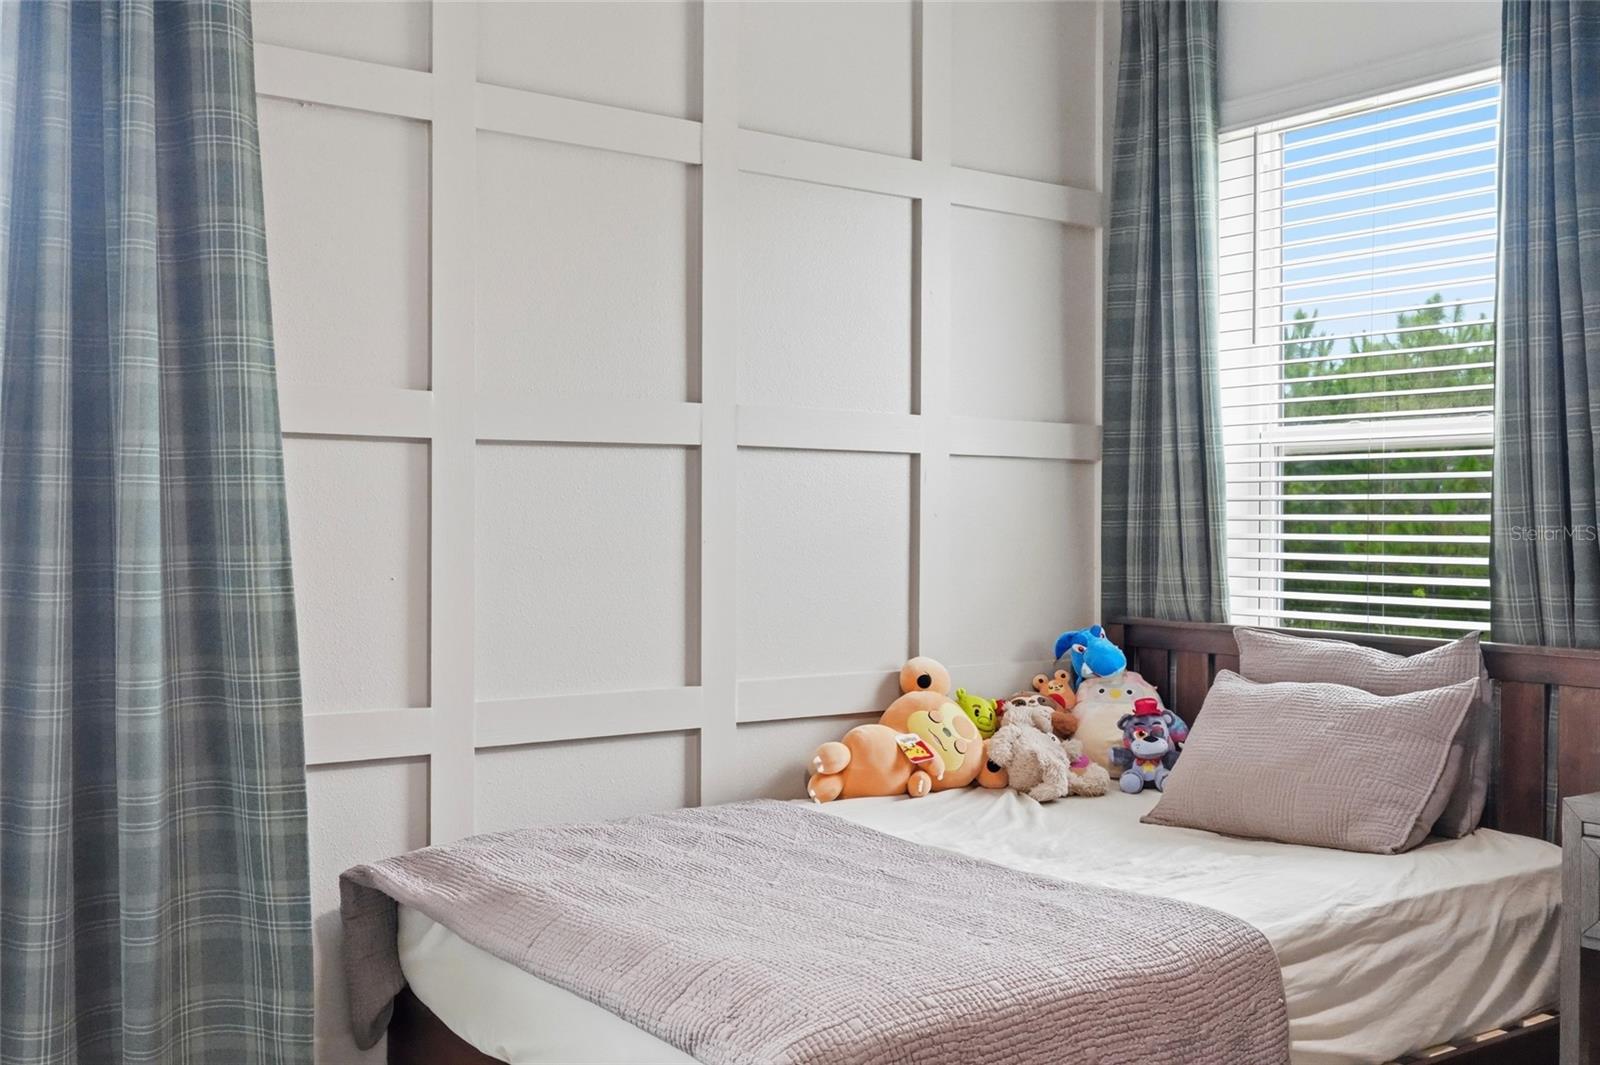
Bedroom with a paneled accent wall, mauve bedding, plush toys, and blue plaid curtains.
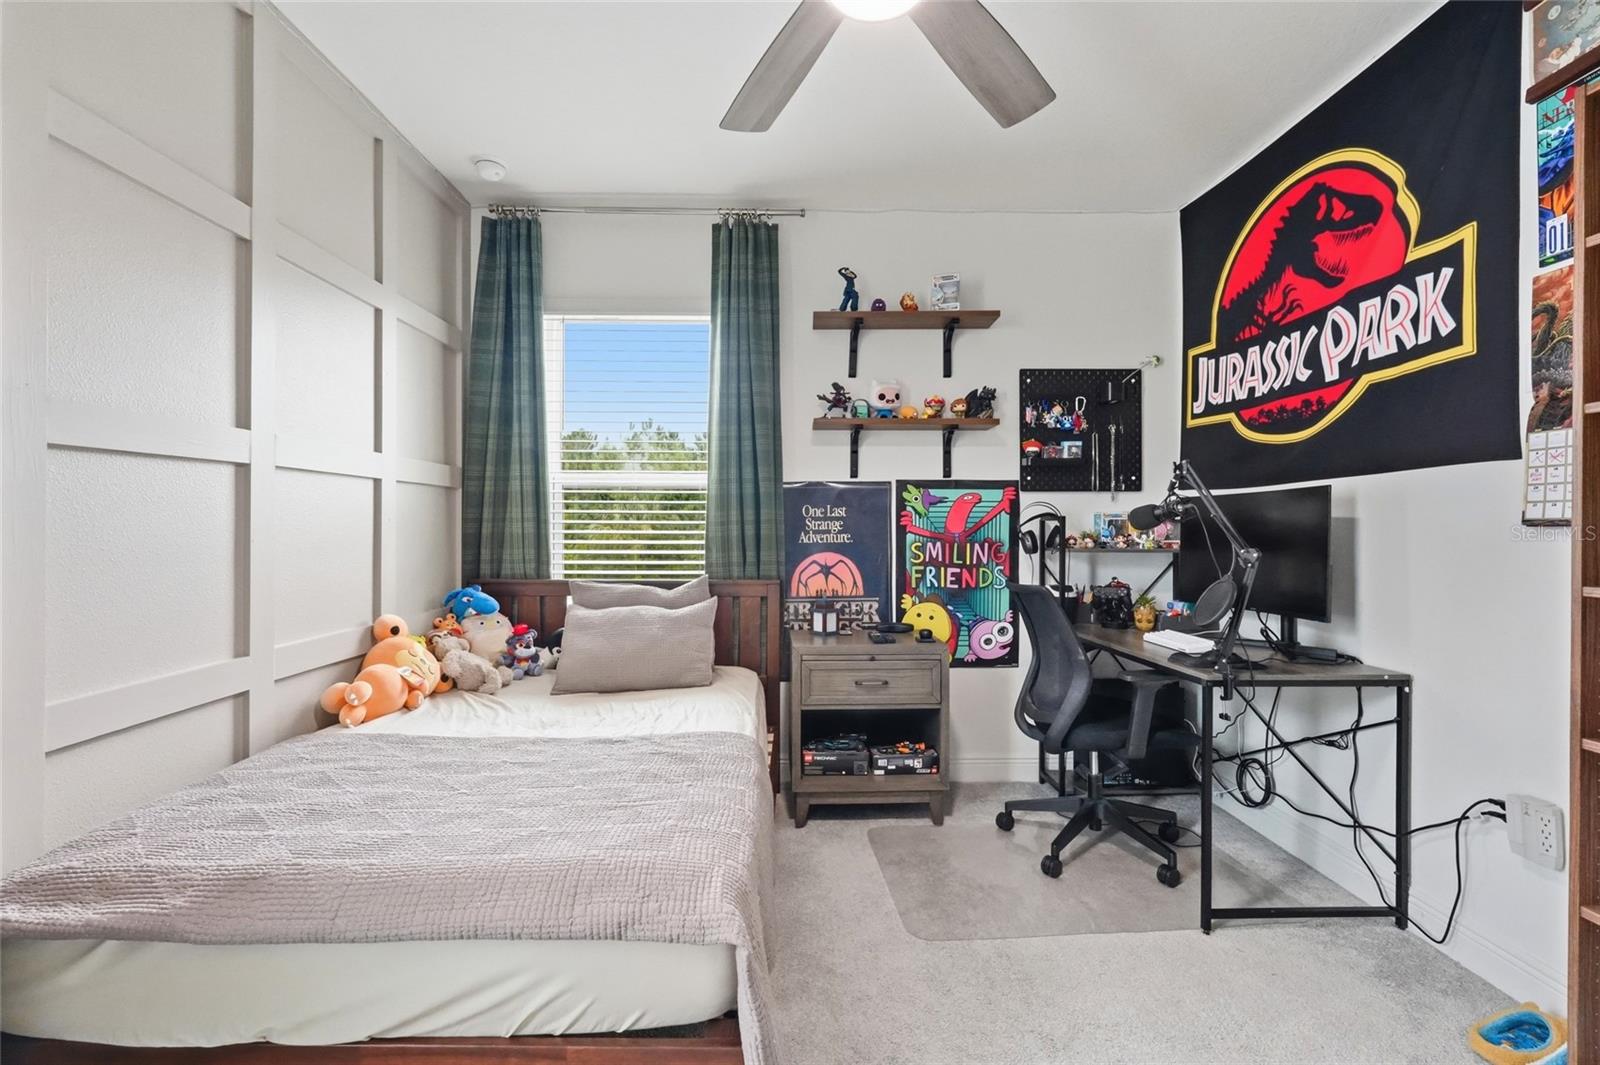
Bedroom with a bed, computer desk, and Jurassic Park banner.
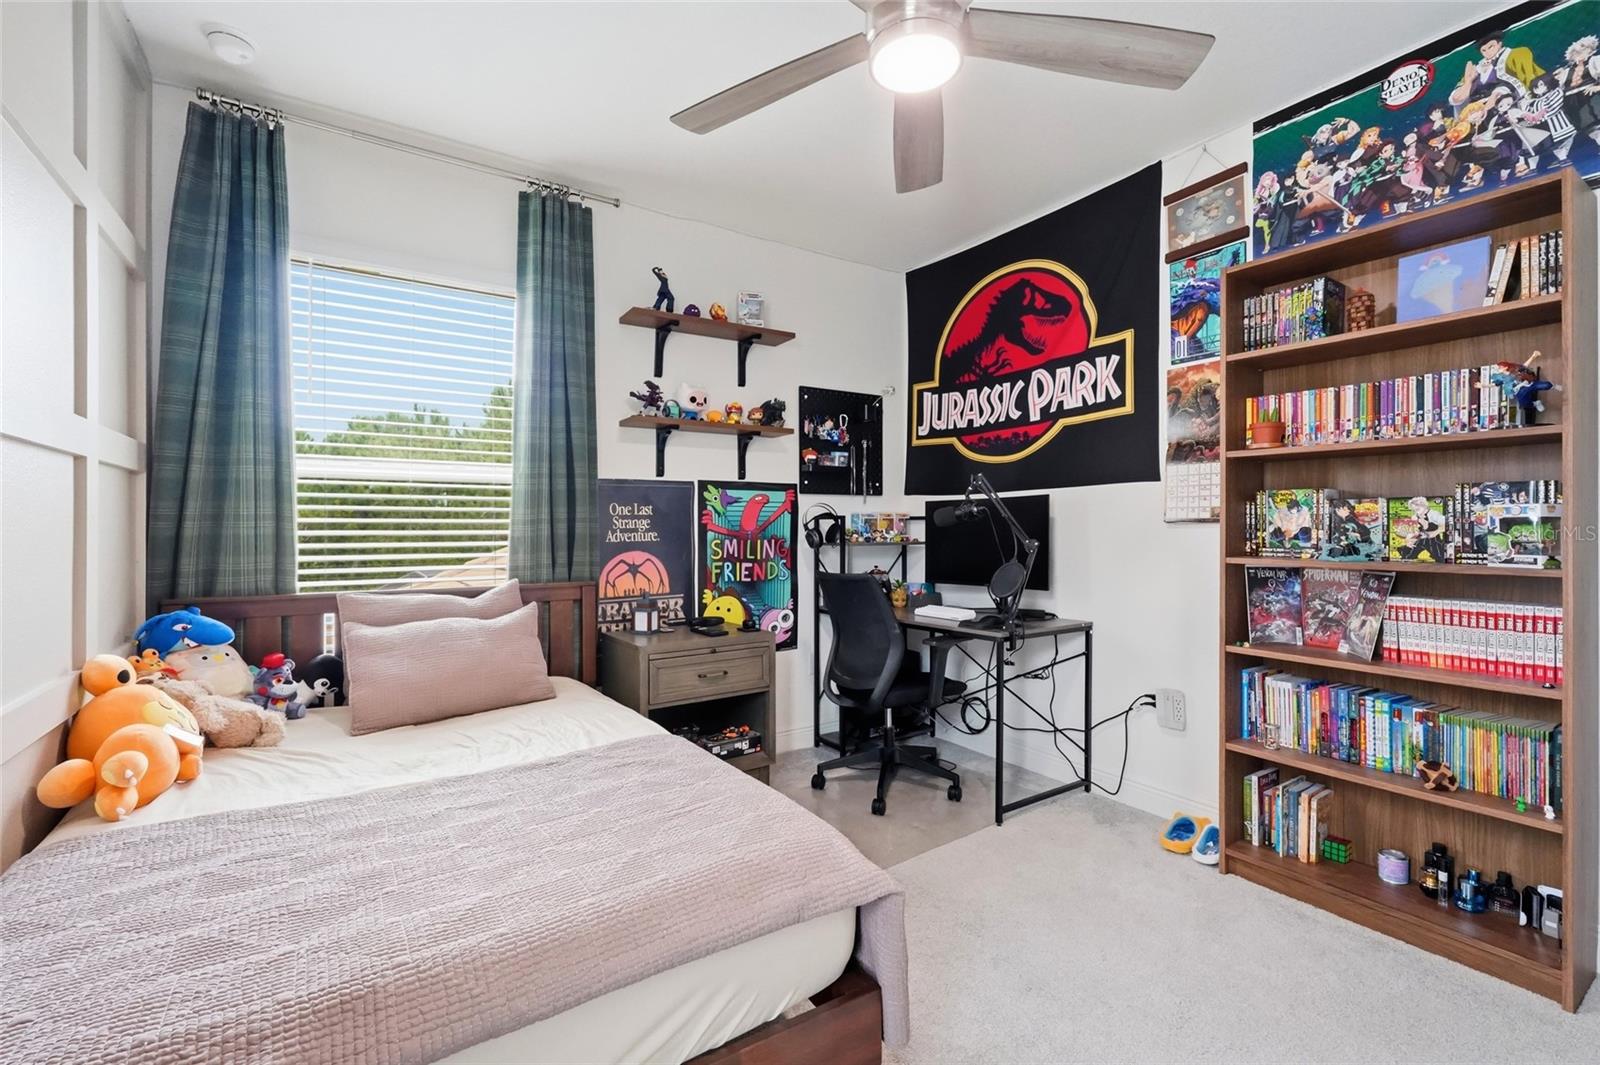
Bedroom with a desk, comic-filled bookcase, and large Jurassic Park banner.
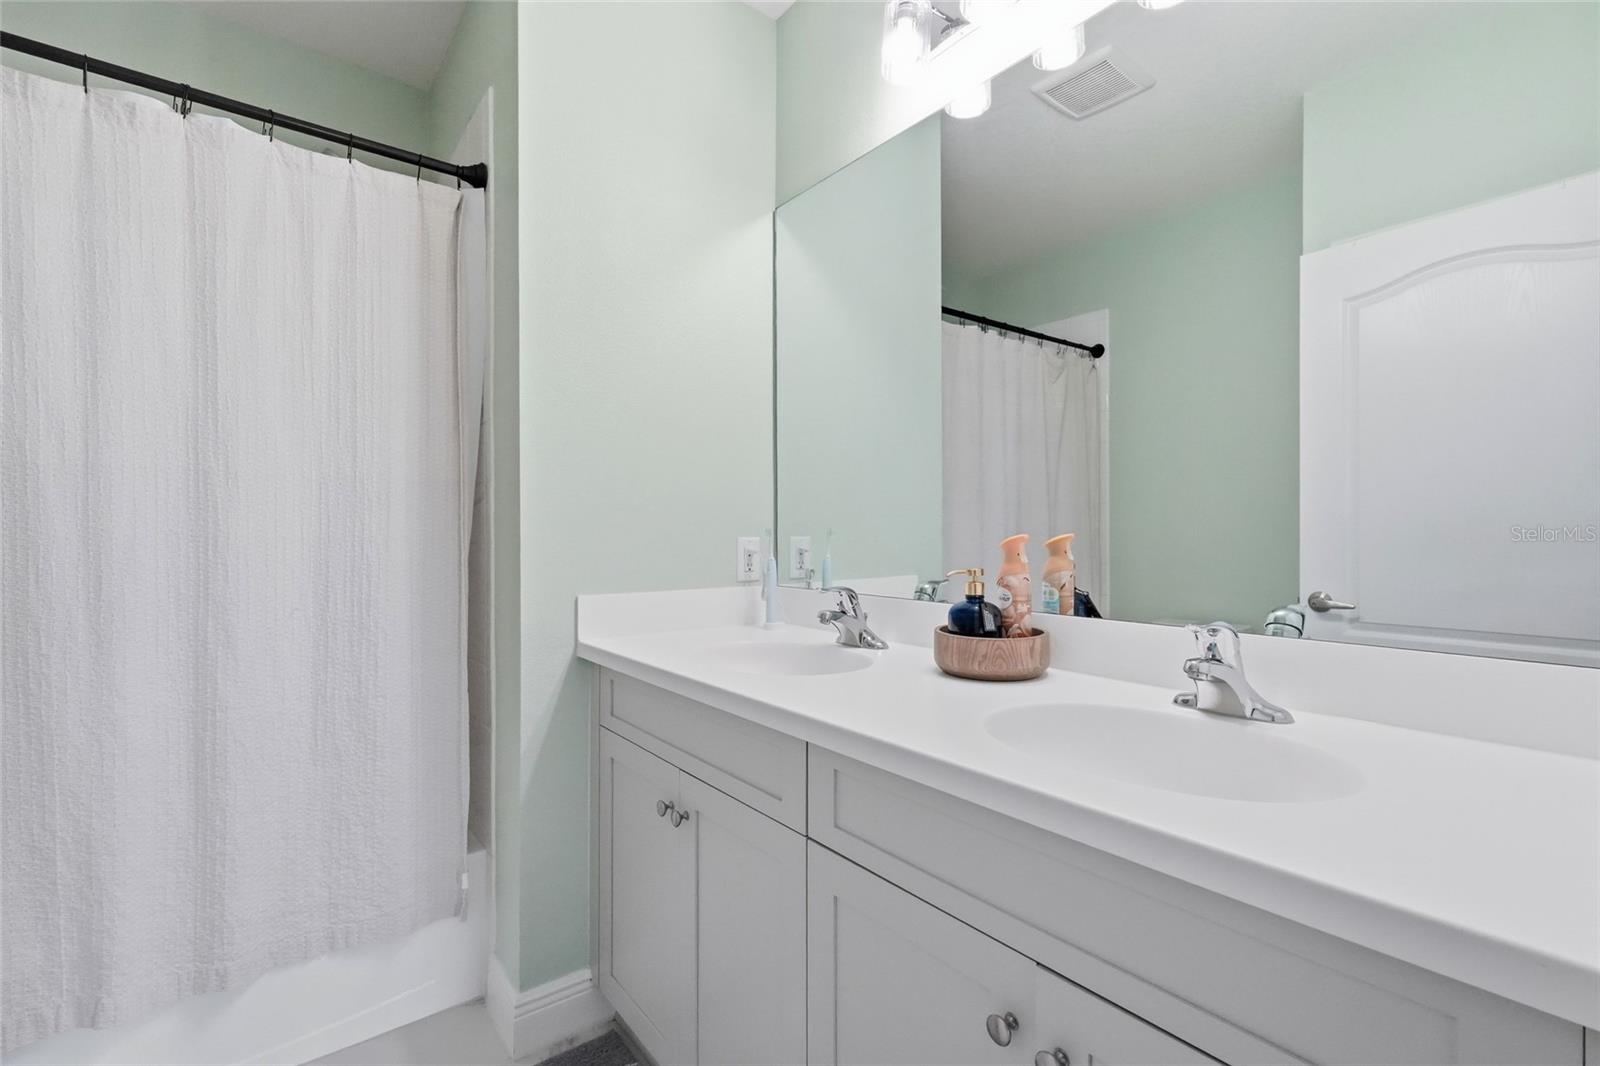
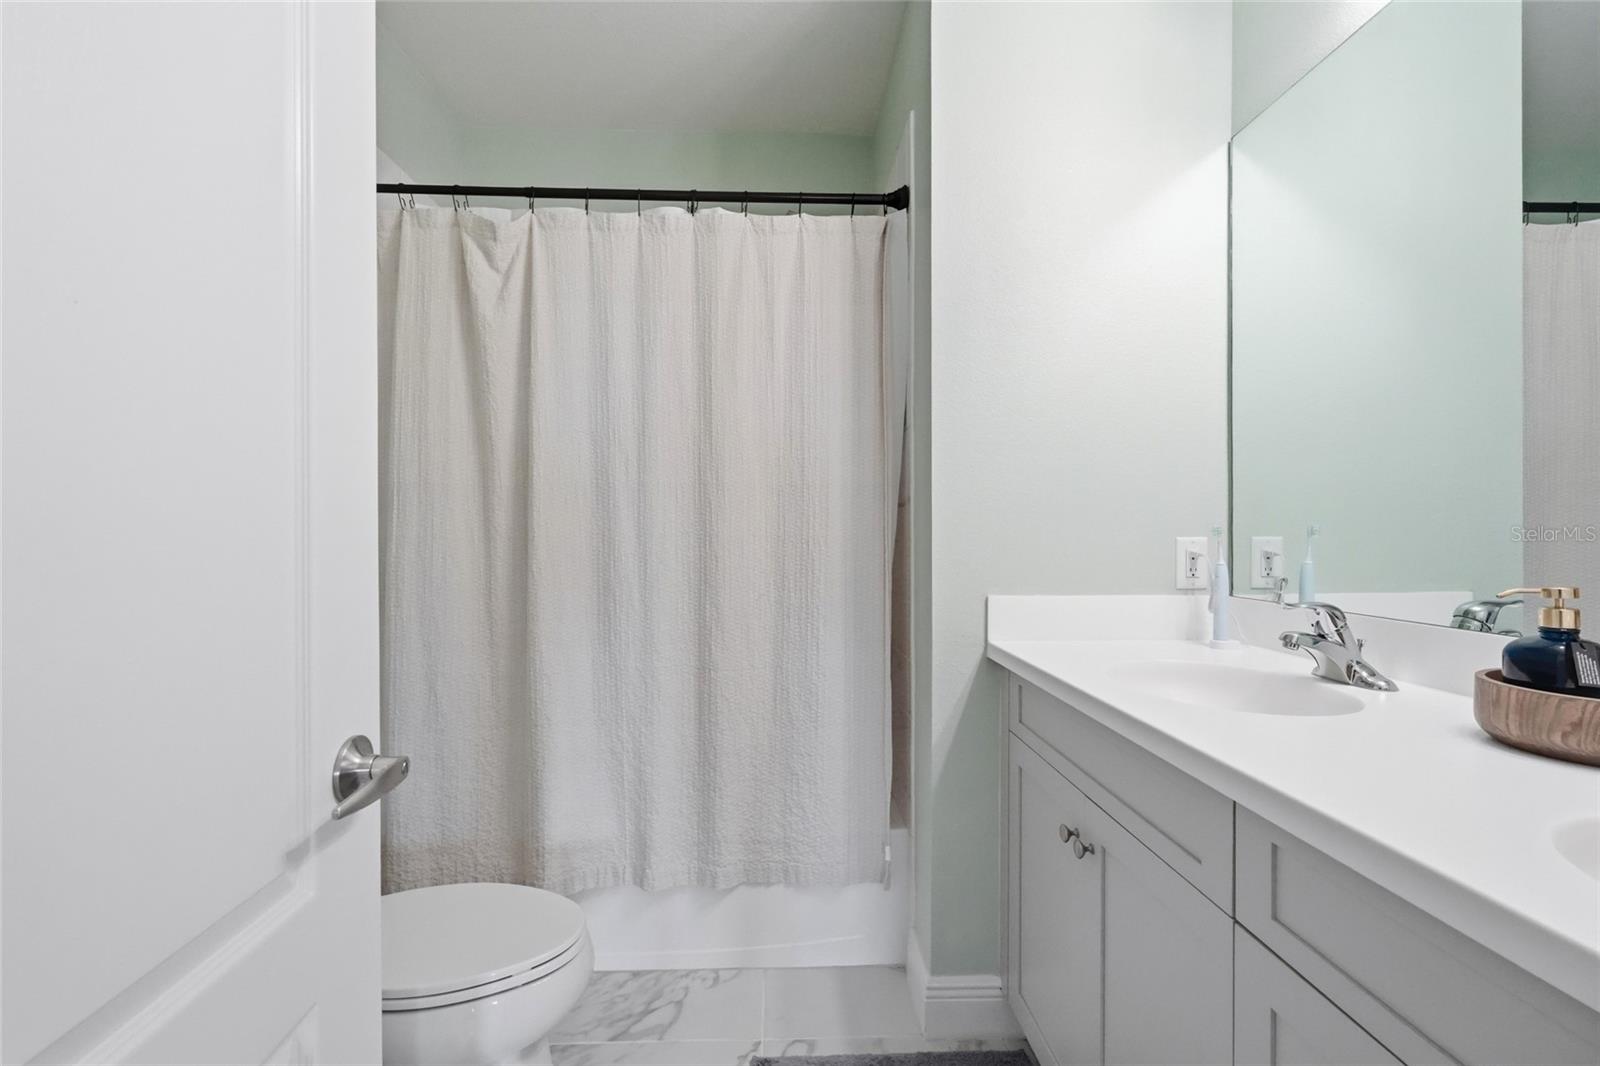
Bathroom with a double-sink vanity and large mirror beside a curtained tub or shower.
Bathroom with a long double-sink vanity, large mirror, and white shower curtain.
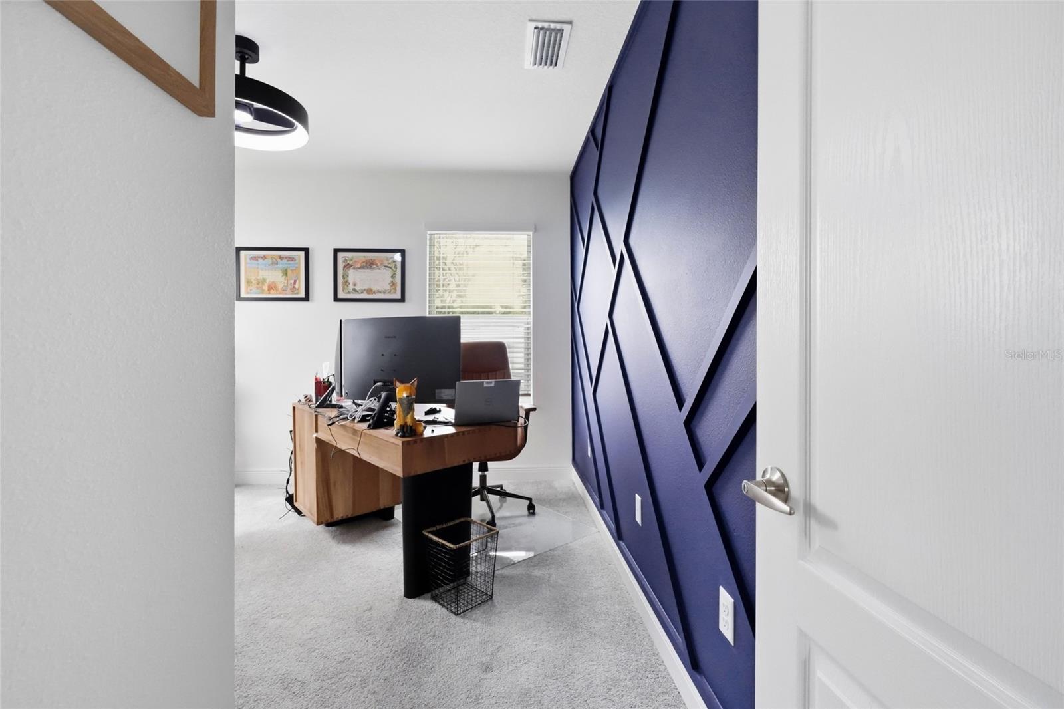
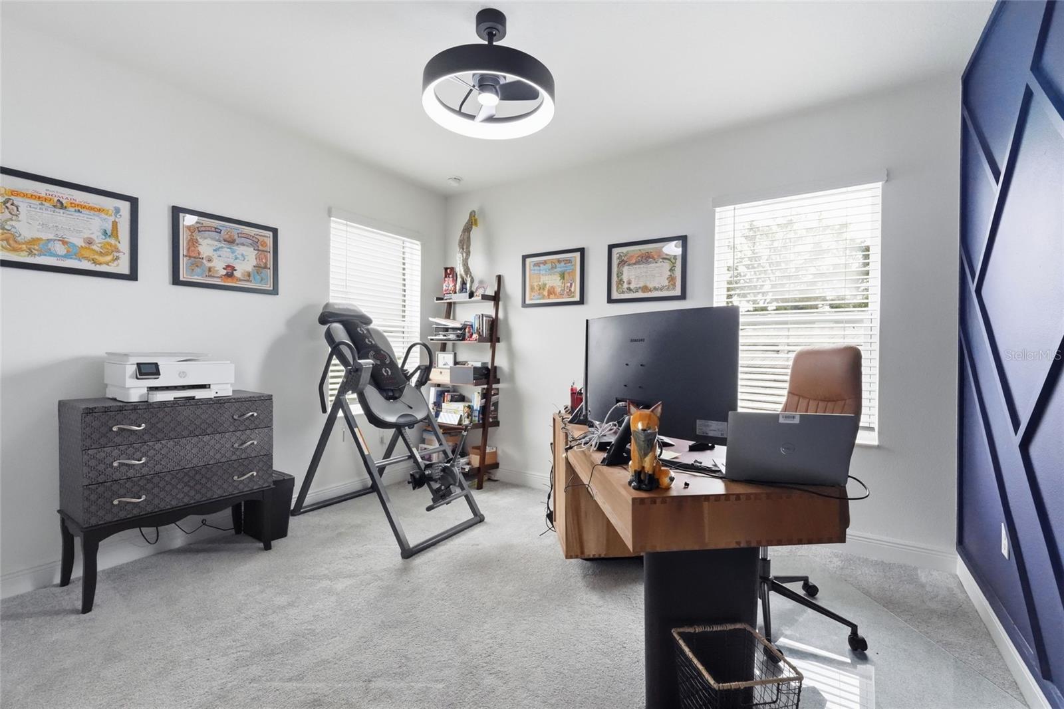
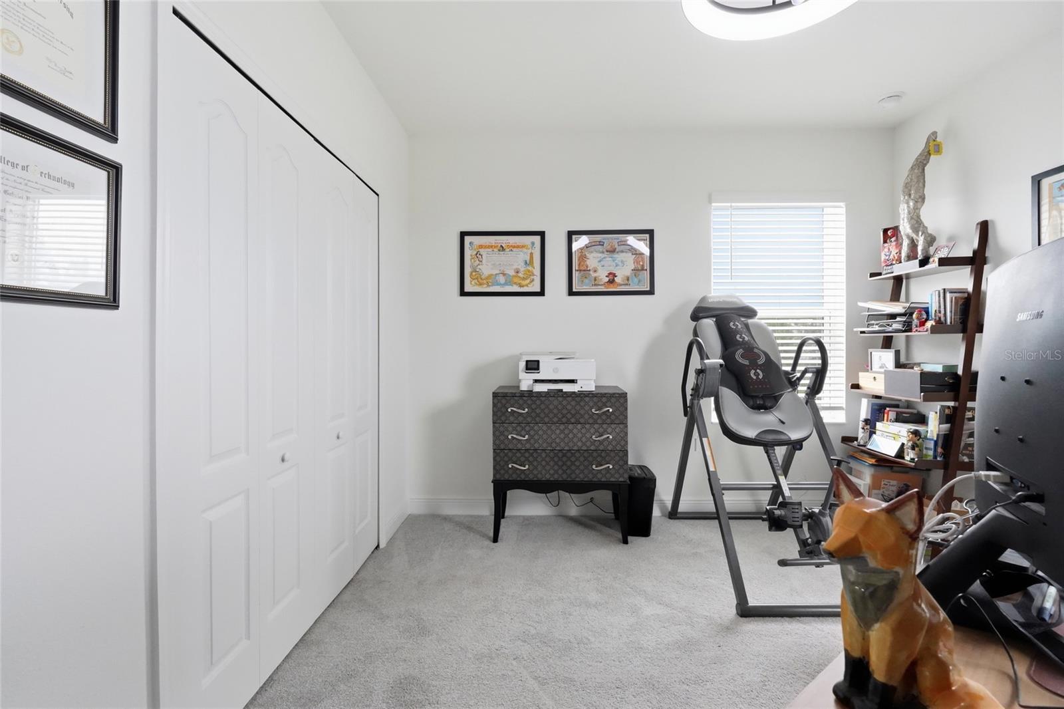
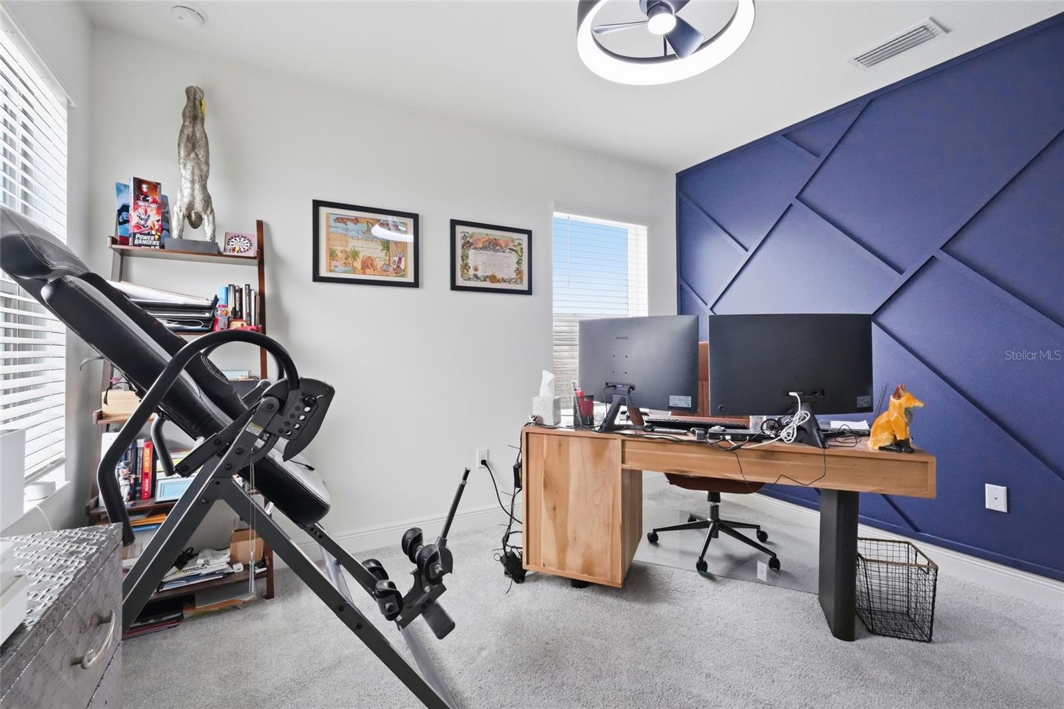
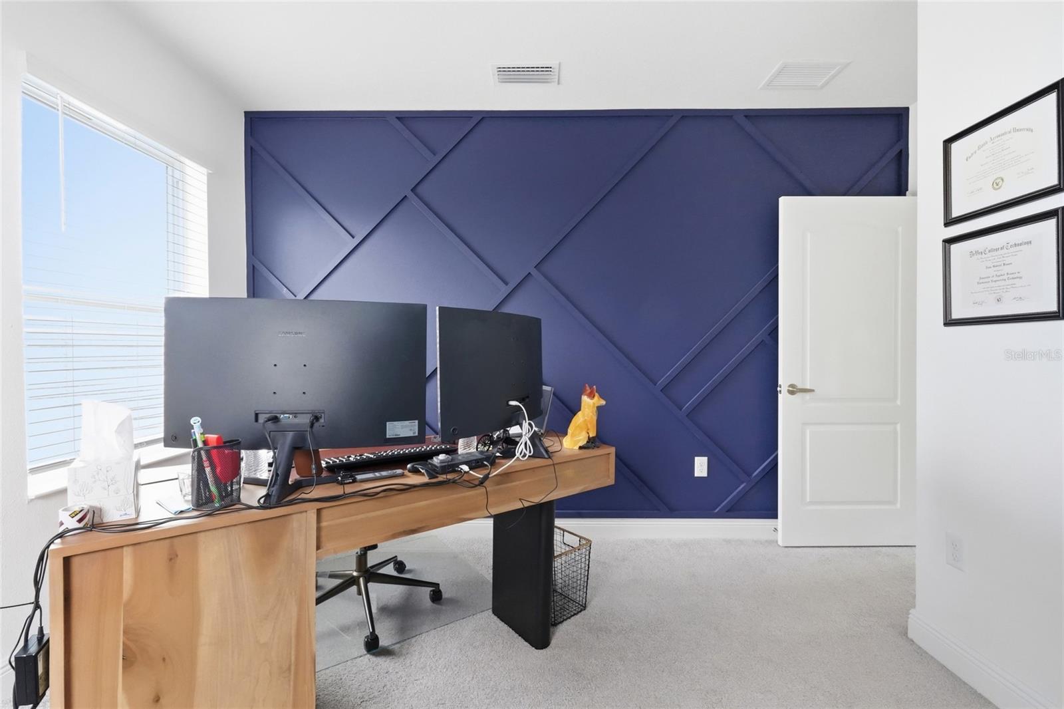
Home office with a navy geometric accent wall and a wooden desk.
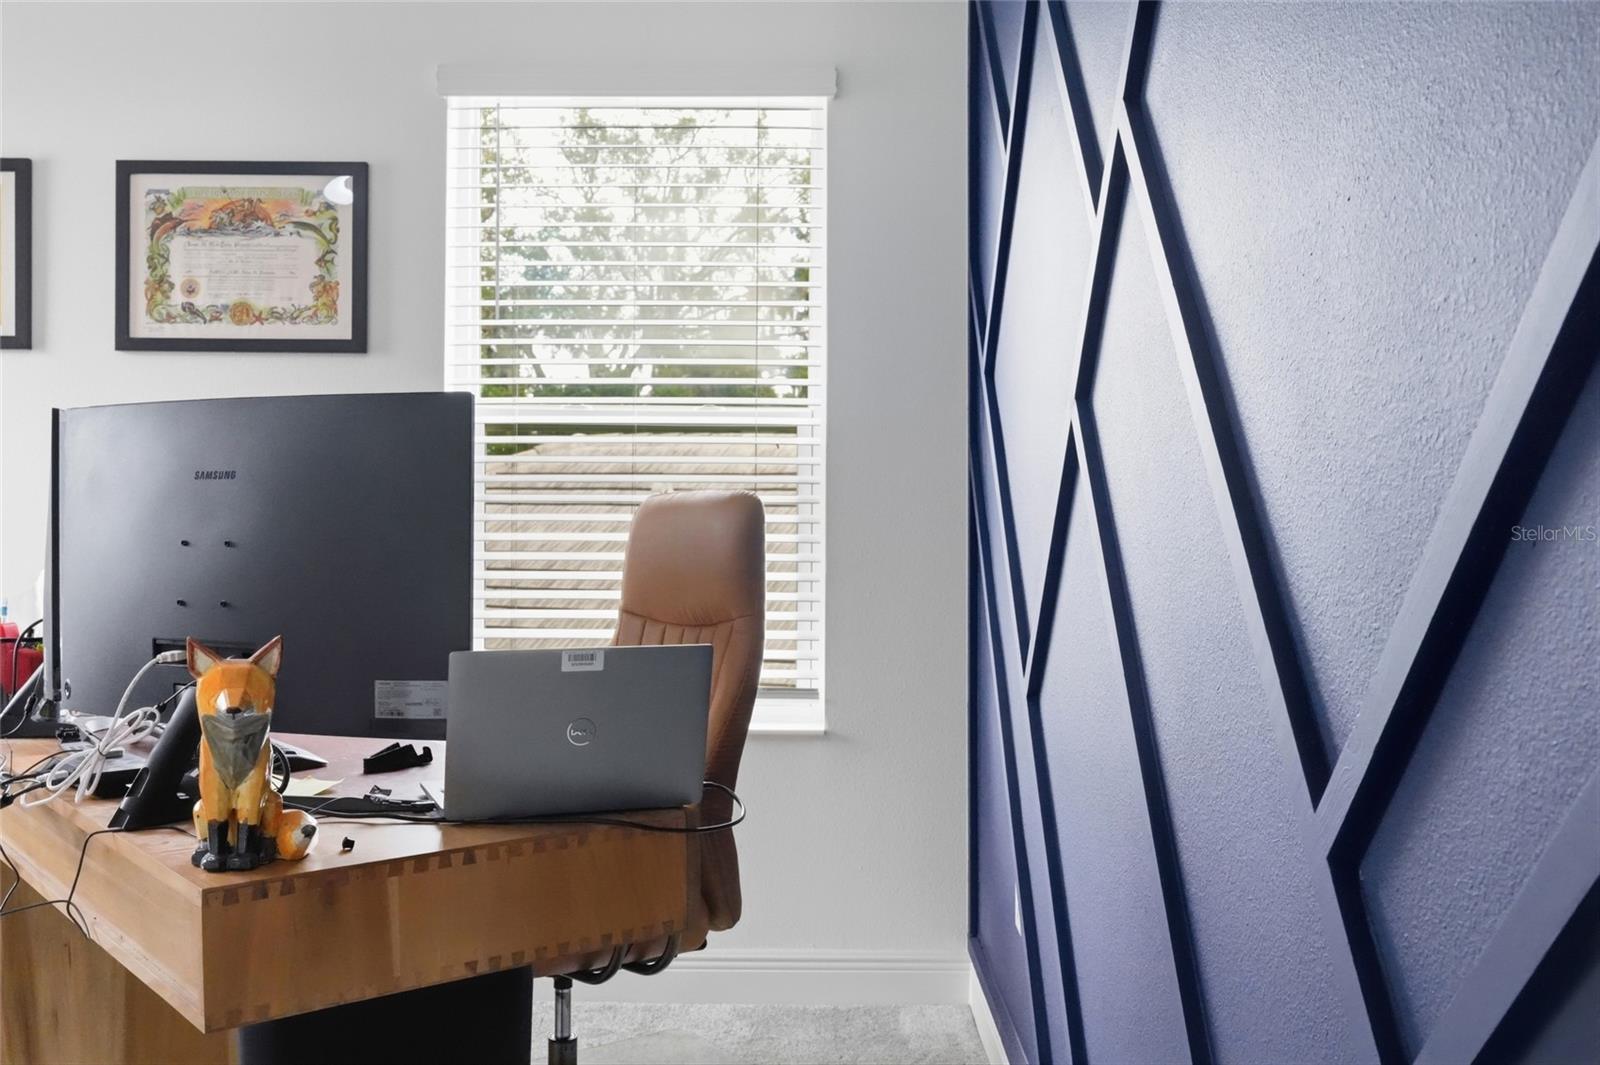
Home office with a wooden desk, computer monitors, and a blue geometric accent wall.
Home office with a wooden desk, computer monitors, an inversion table, and a blue geometric accent wall.
Carpeted home office and exercise room with closet doors, a bookshelf, and workout equipment.
Home office with a blue geometric accent wall, dual-monitor desk, and exercise equipment.
Home office with a navy geometric accent wall, wooden desk, and dual monitors.
Furnished living area with a blue sectional, desk, exercise bike, and three tall windows.
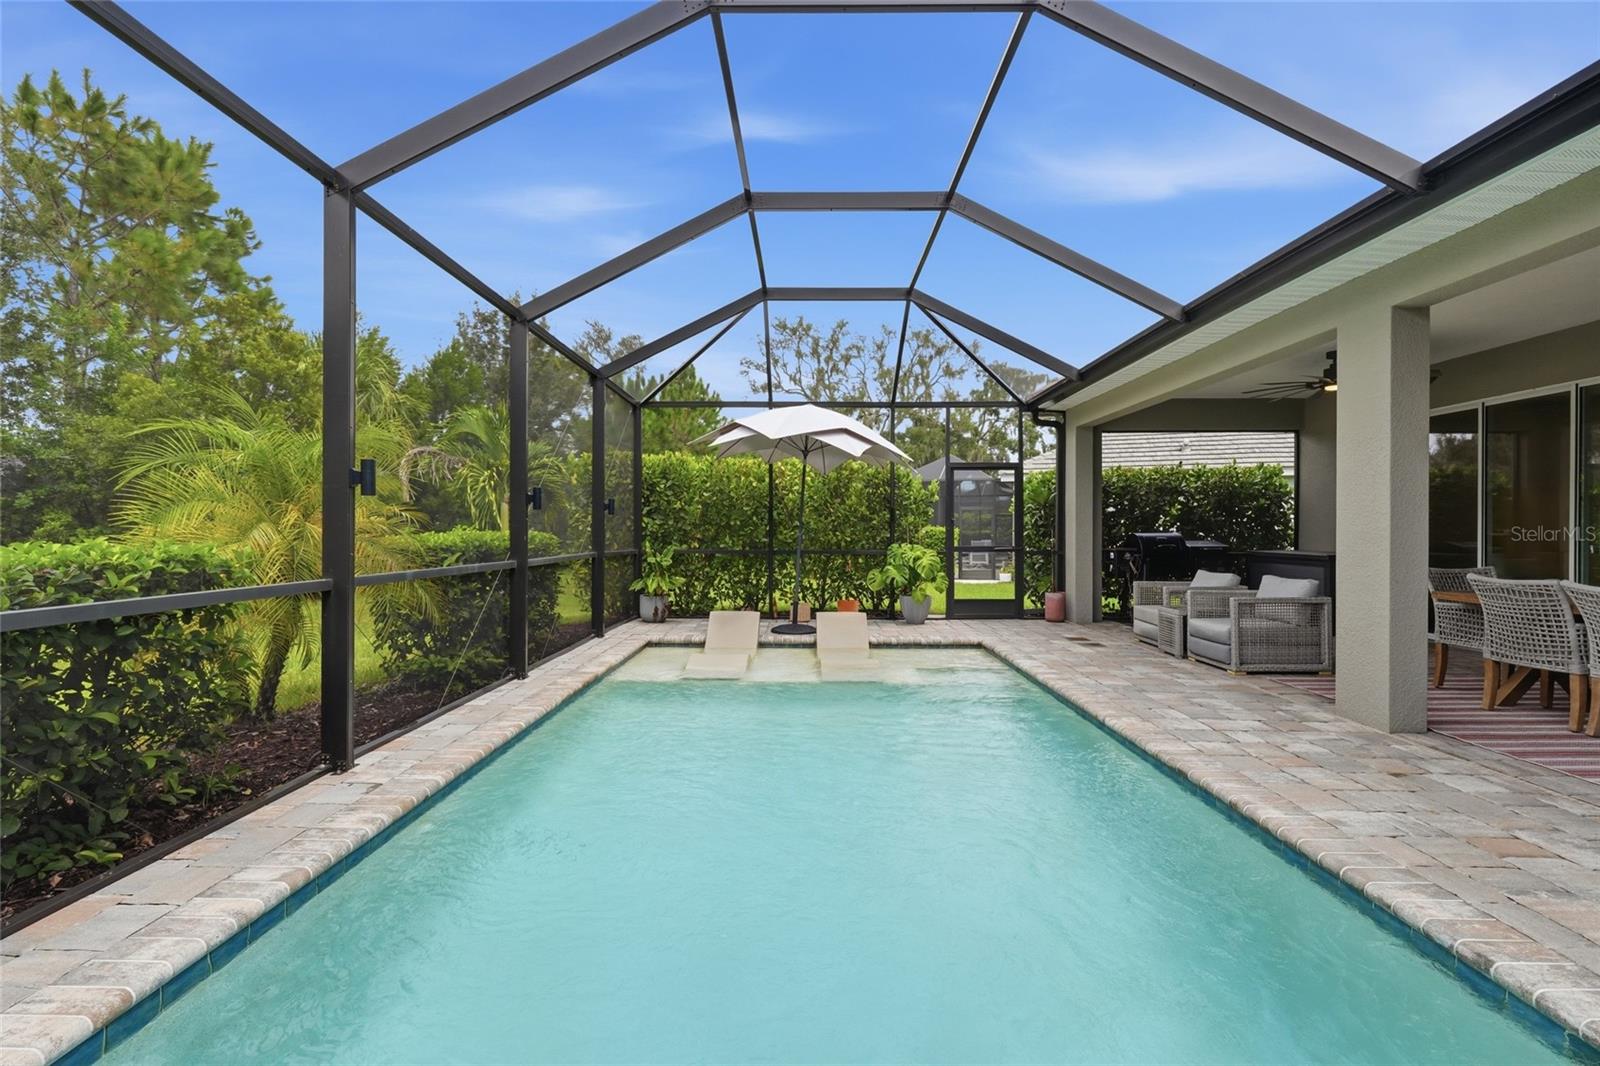
Screened backyard pool at dusk with in-water loungers and a paved patio beside the house.
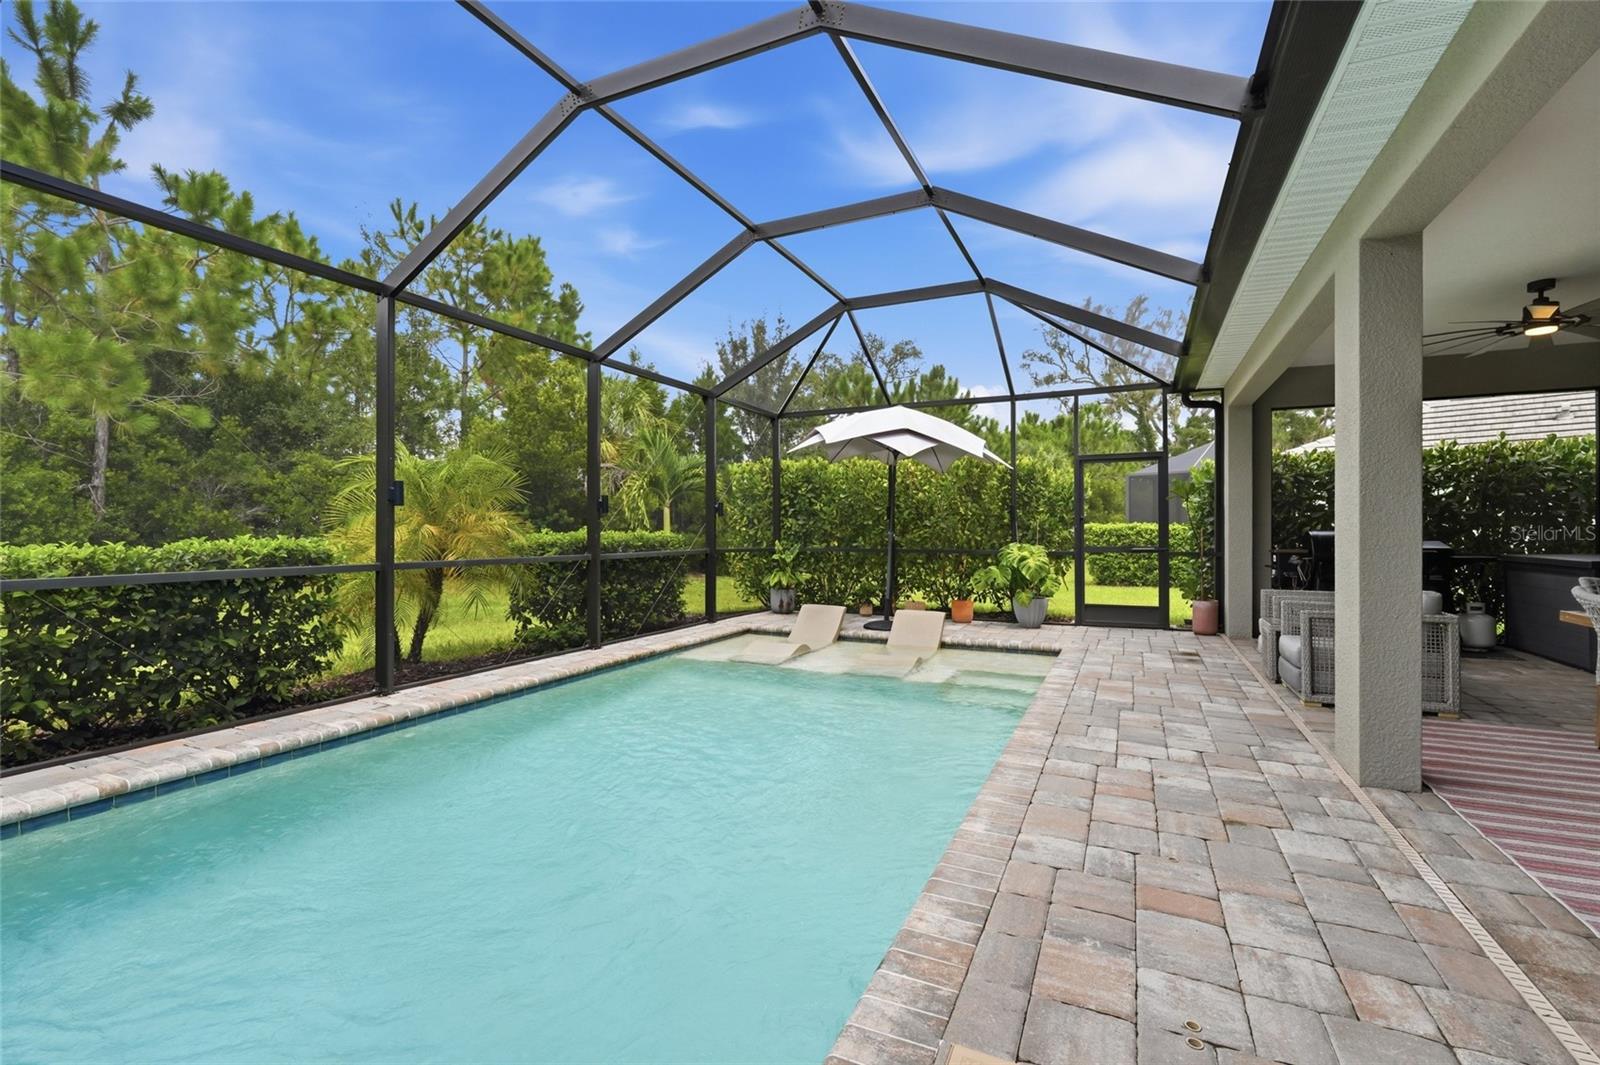
Screened pool lanai with in-water loungers, a paved deck, and covered patio seating.
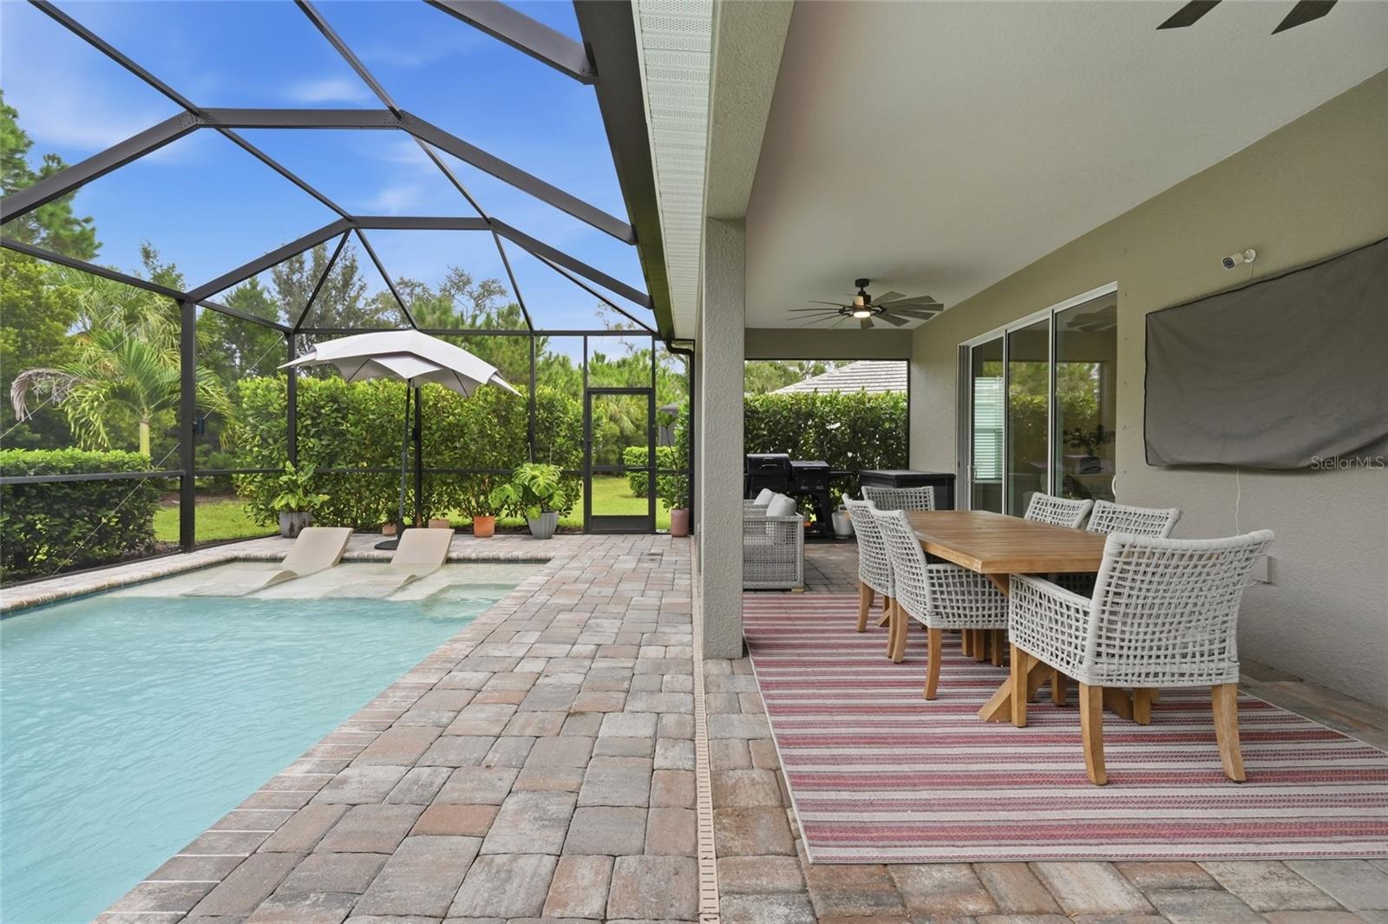
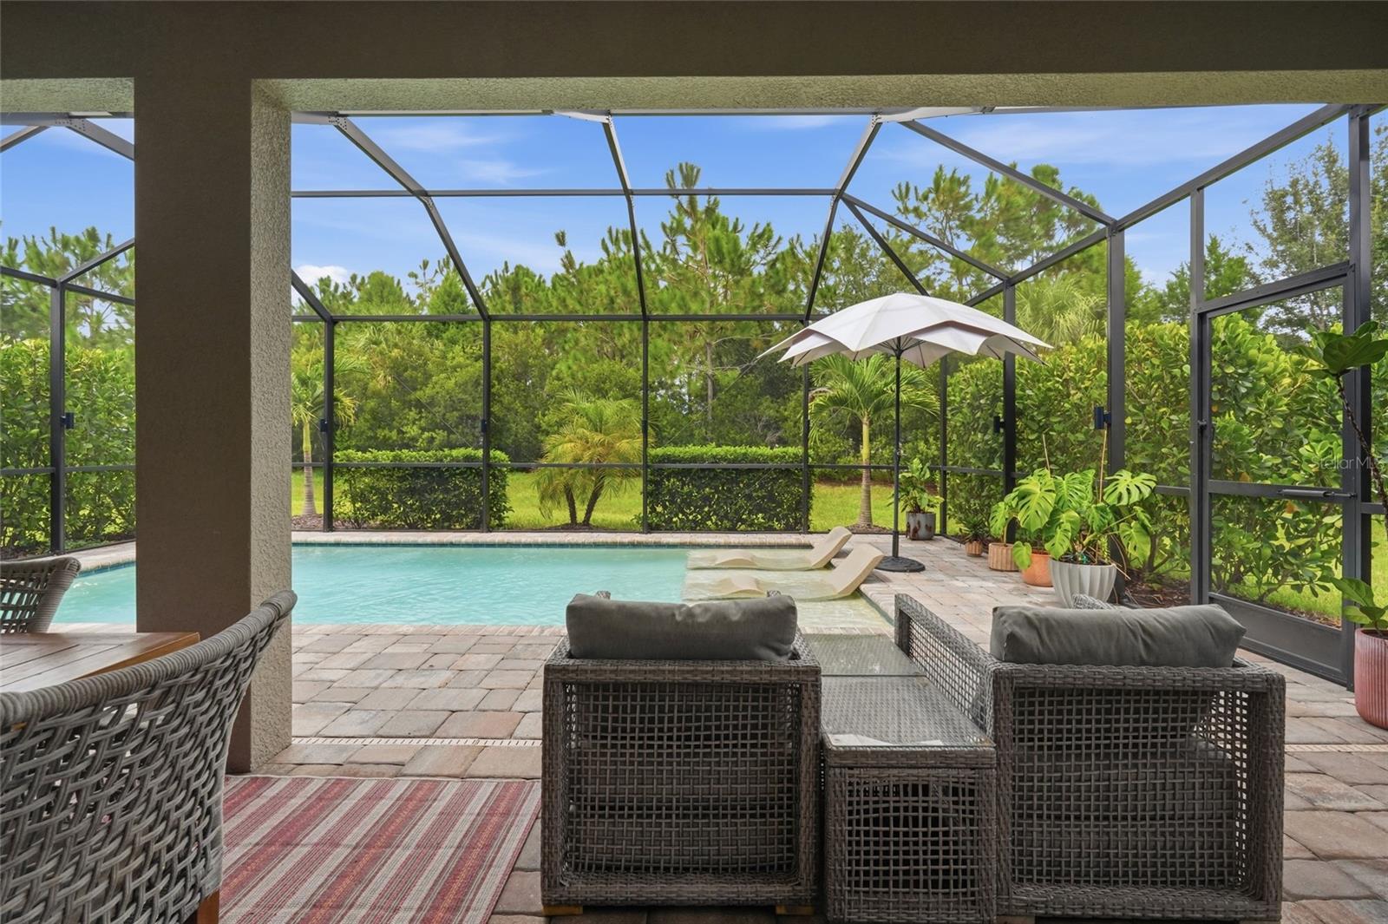
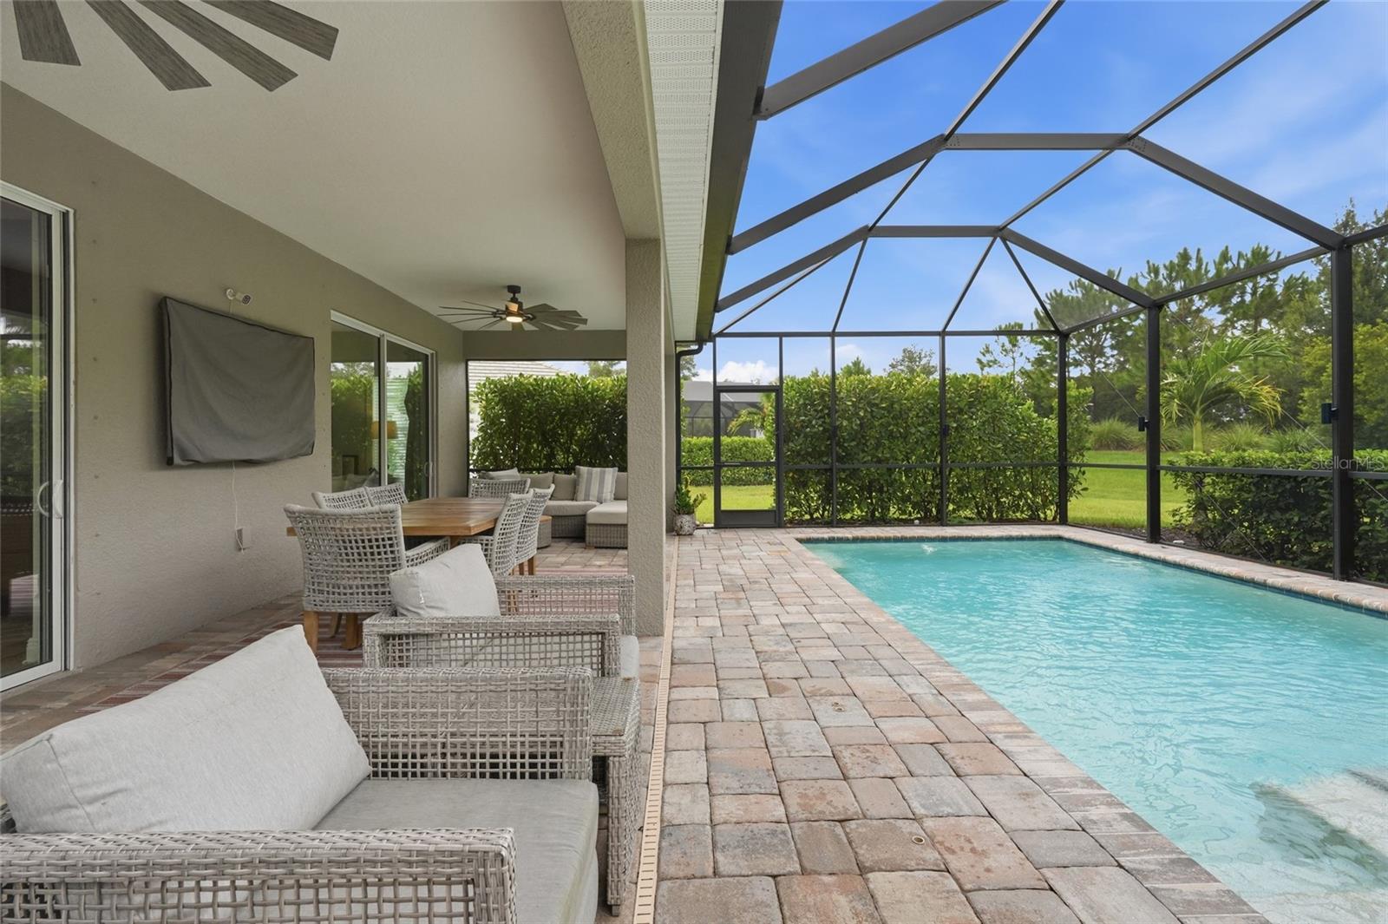
Screened pool and covered patio with in-water loungers and an outdoor dining set.
Backyard pool in a screened lanai beside a covered patio with lounge seating.
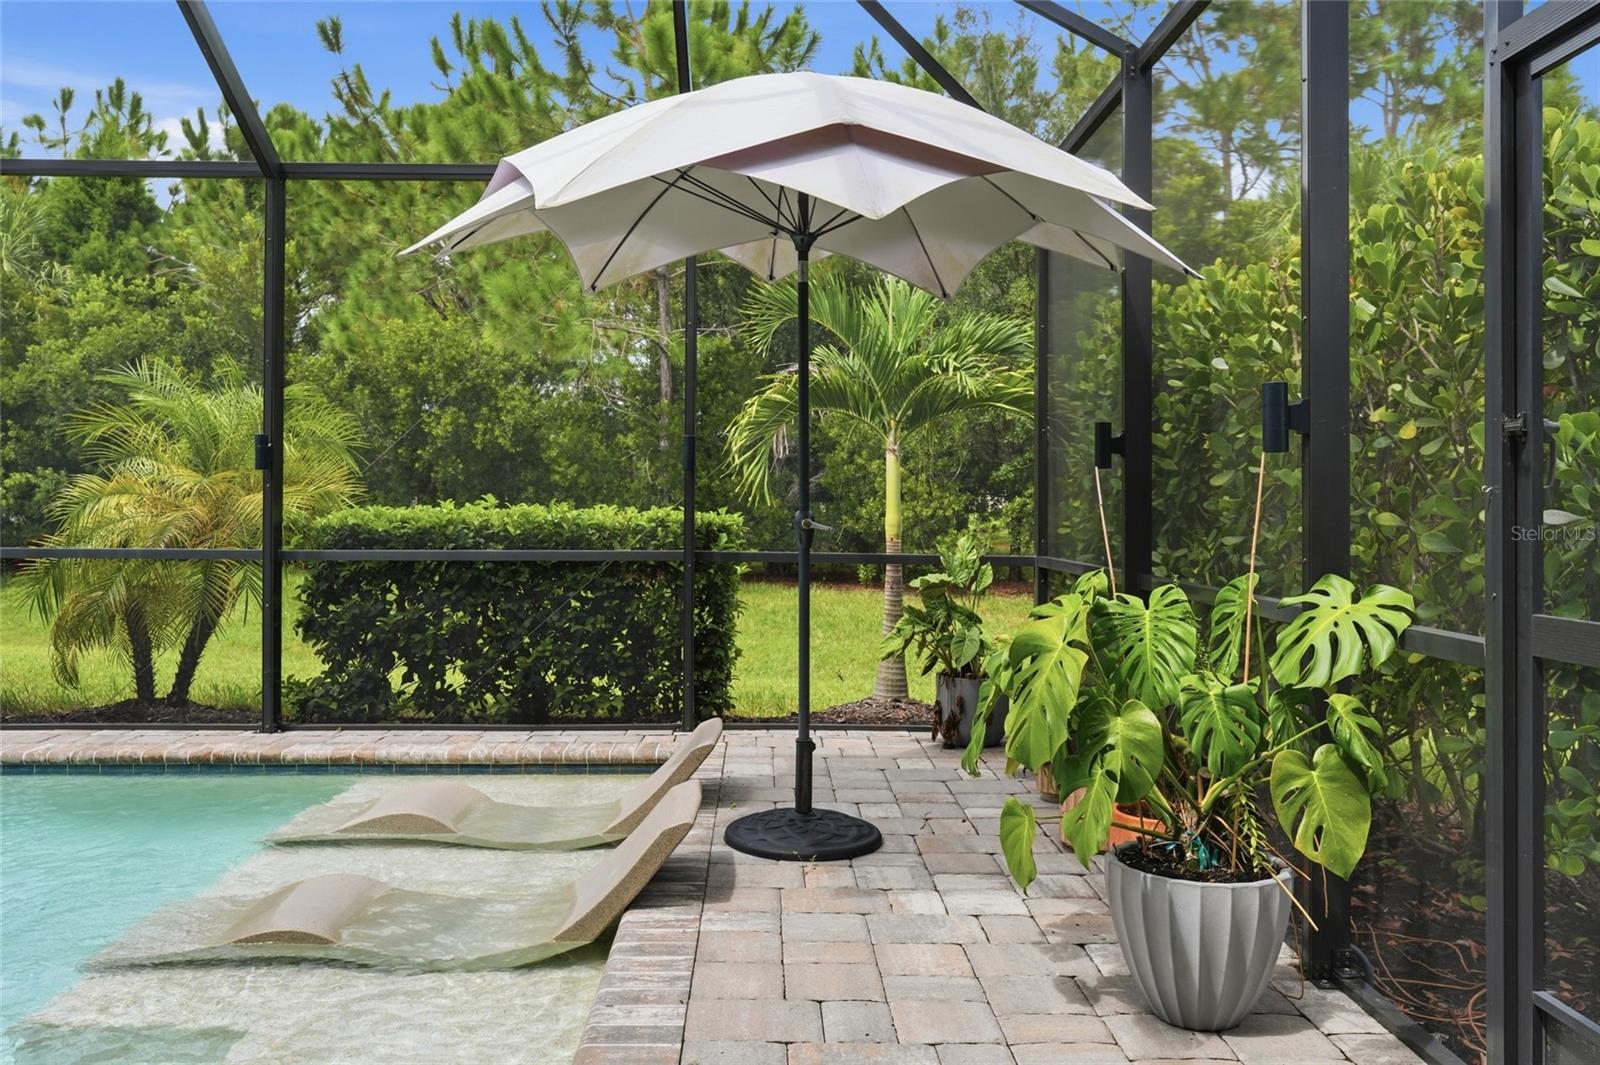
Screened pool patio with wicker lounge chairs, a white umbrella, and lush greenery.
Screened pool patio with shallow tanning ledges, a white umbrella, and tropical potted plants.
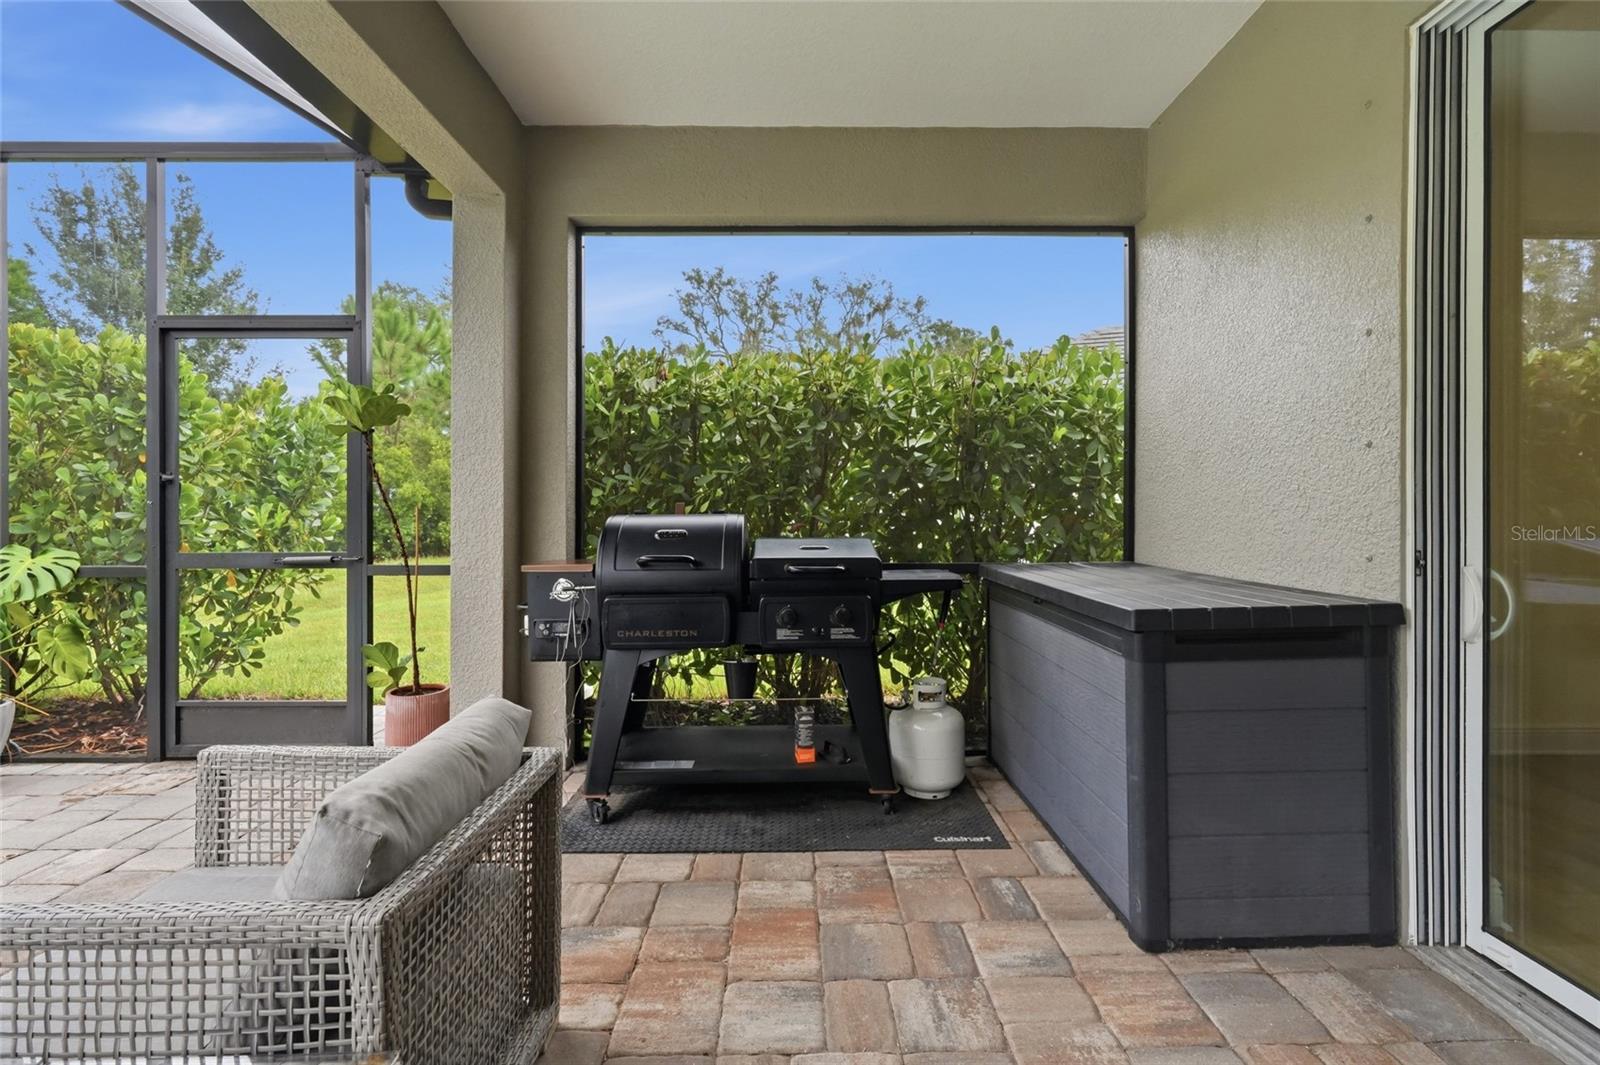
Screened patio with a wicker chair, black grill, paver flooring, and dark outdoor storage box.
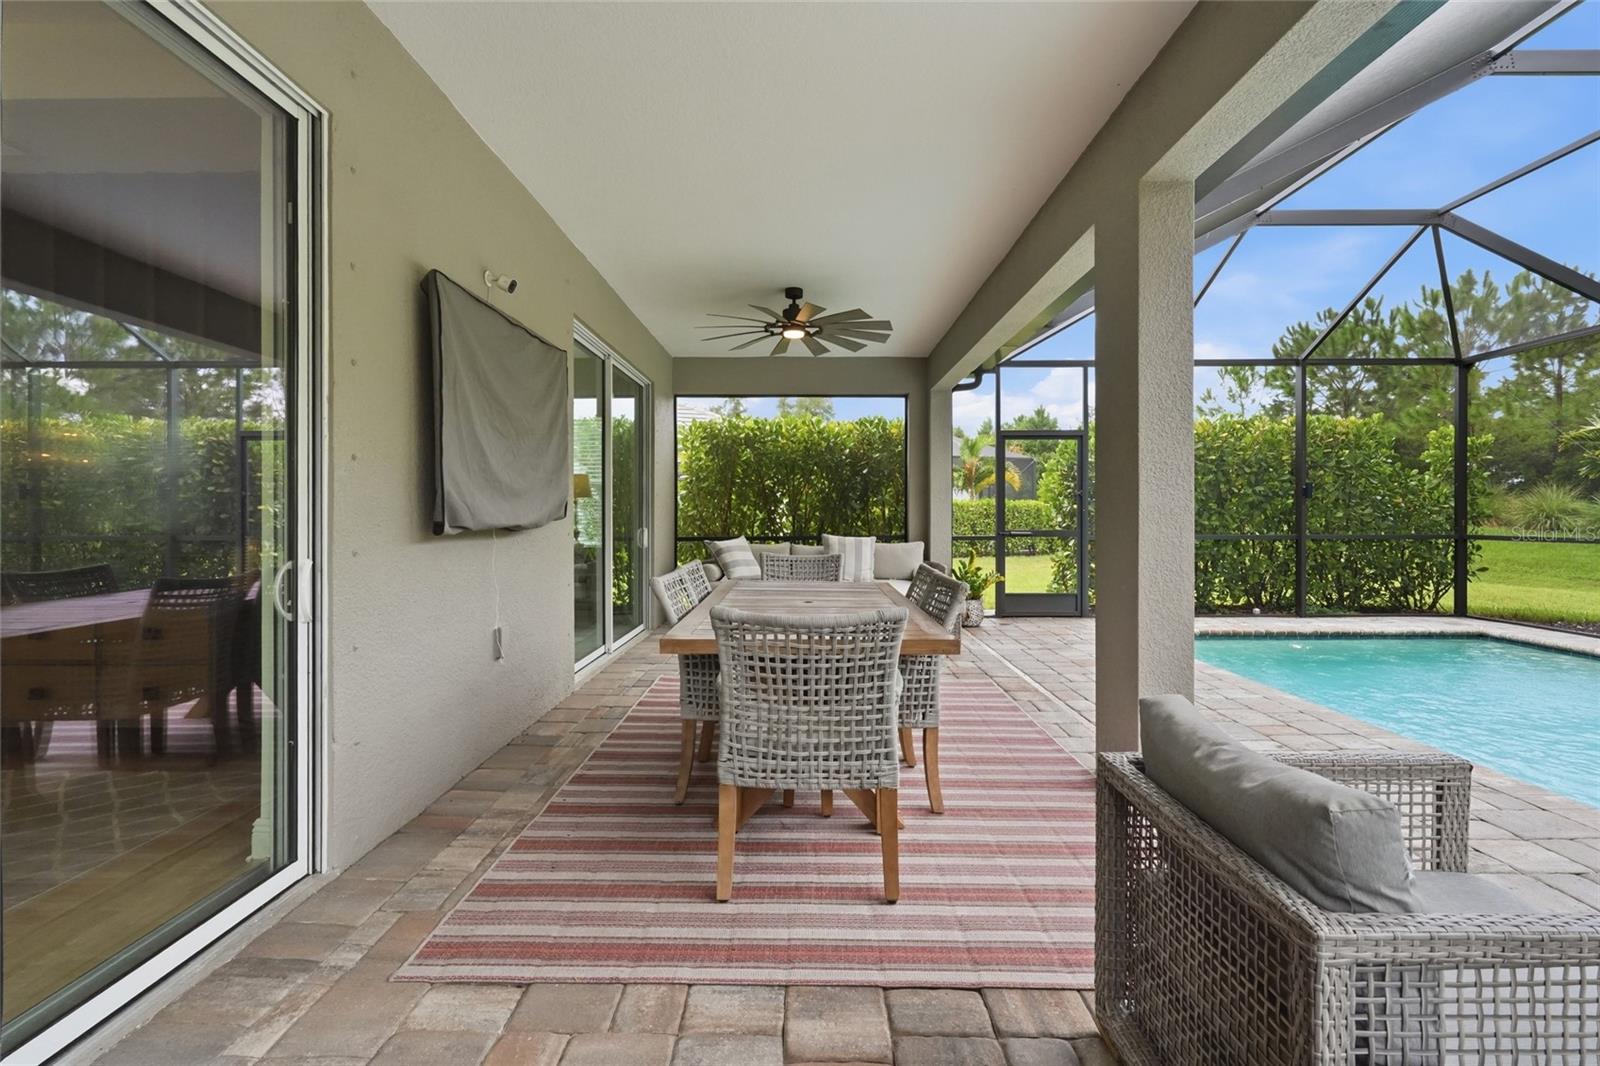
Screened lanai with wicker dining furniture beside a pool and leafy hedges.
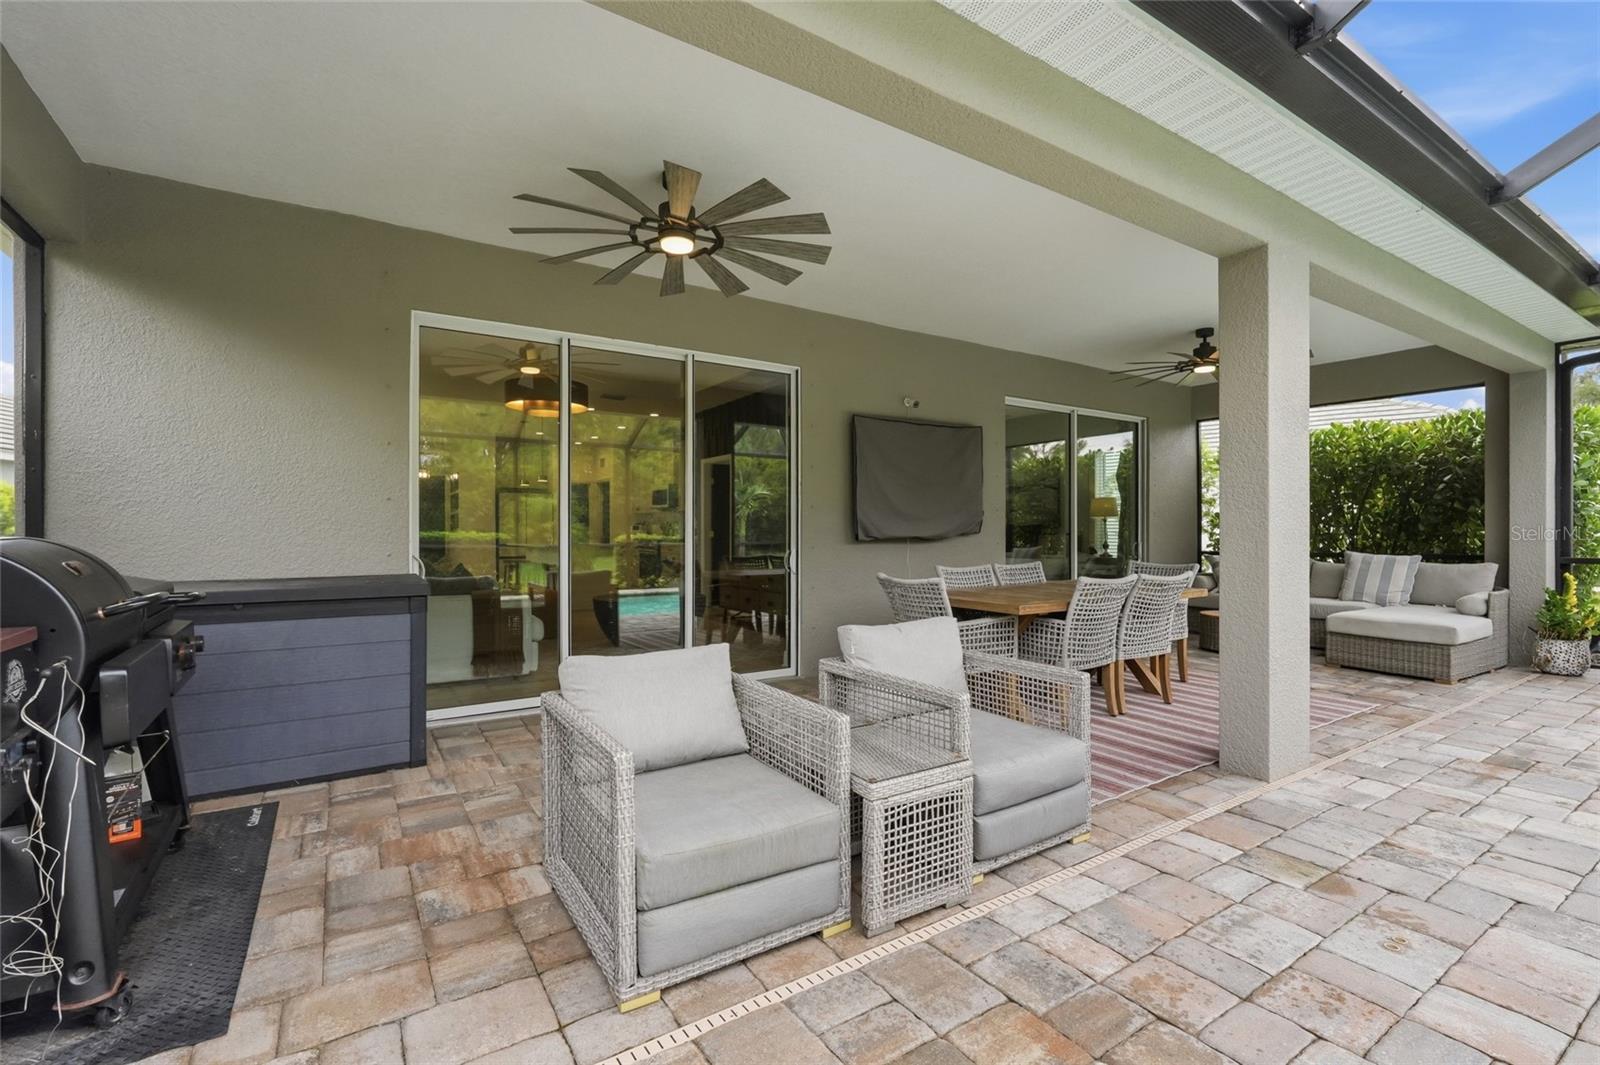
Covered patio with wicker seating, outdoor dining table, ceiling fans, and a barbecue grill.
Screened backyard pool beside a covered patio furnished with wicker seating and an outdoor dining table.
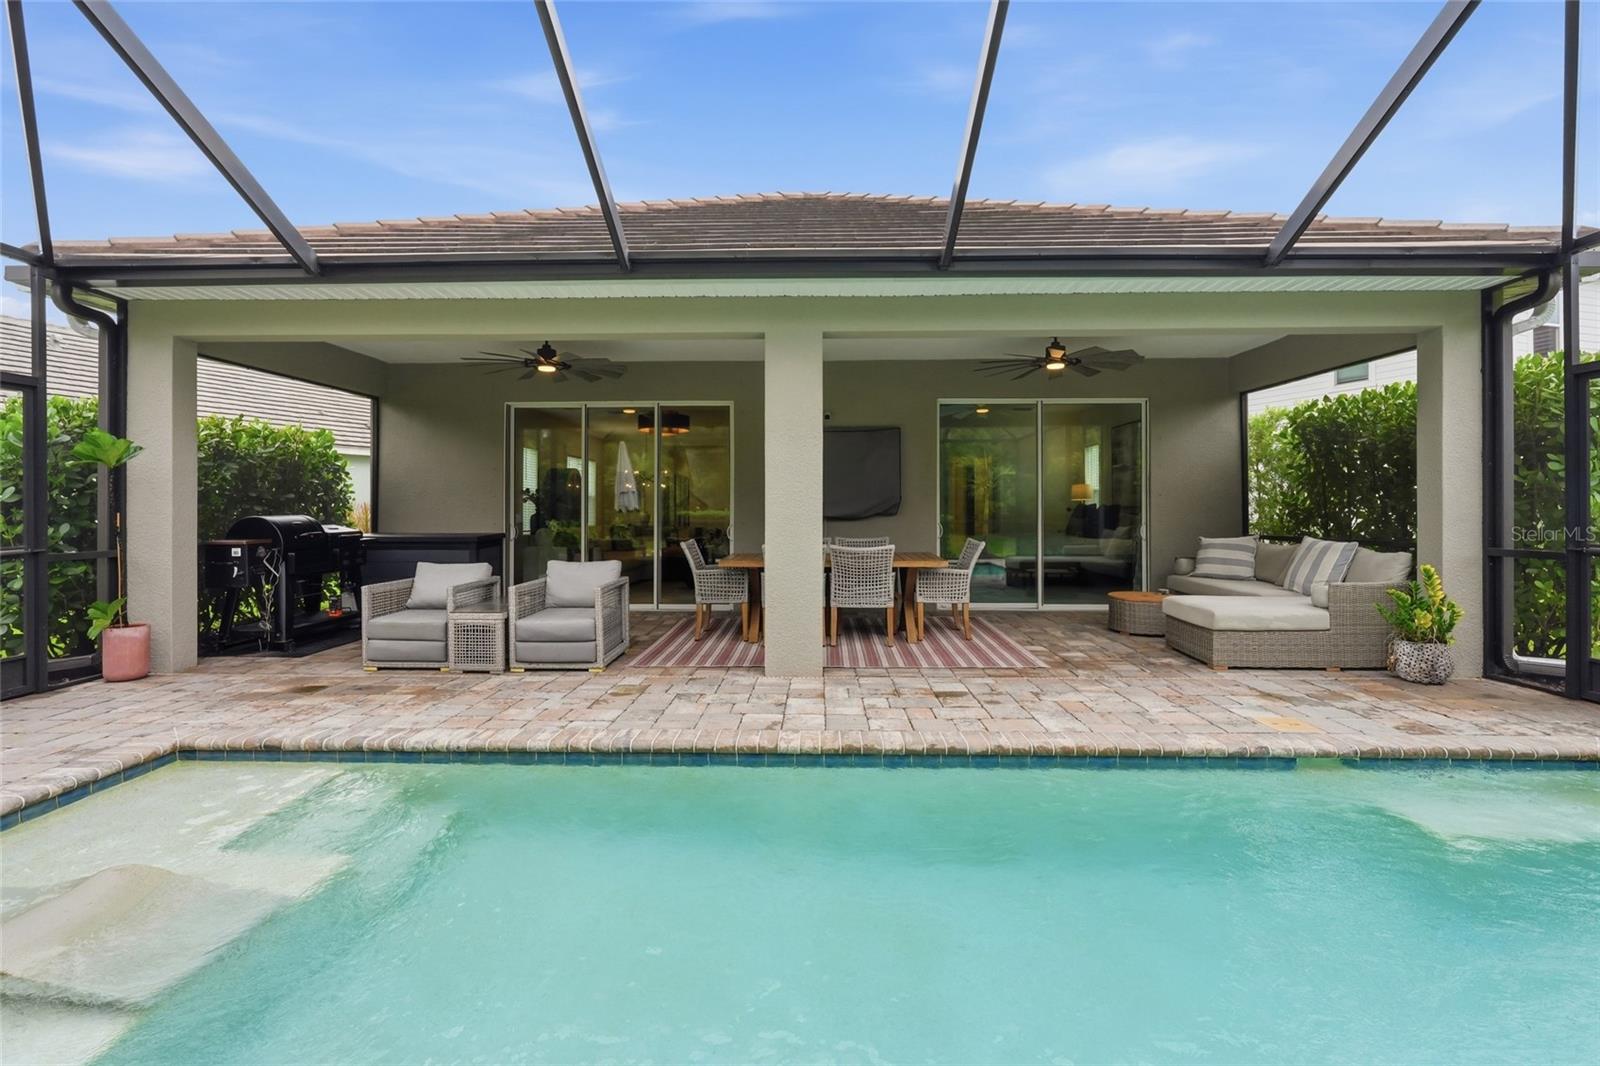
Backyard pool with a shallow tanning ledge, screened enclosure, and furnished covered patio.
Backyard pool beside a furnished covered lanai with outdoor dining and lounge seating.
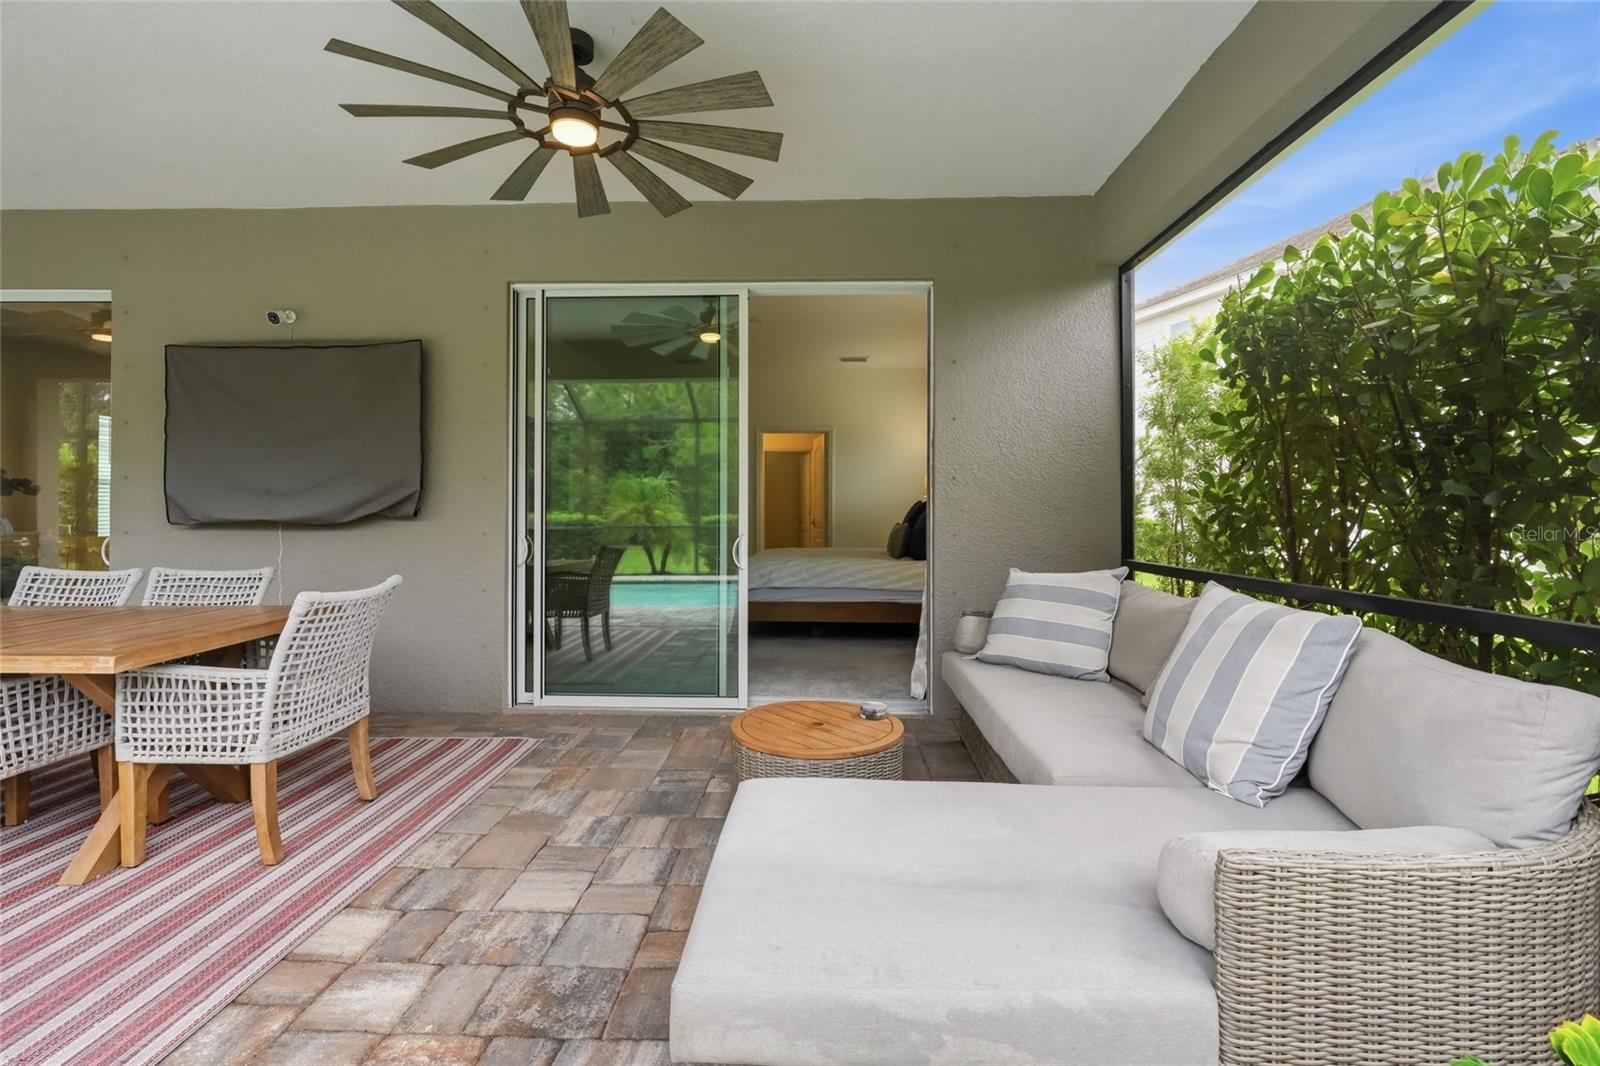
Covered patio with wicker seating and dining area beside a bedroom’s sliding glass door.
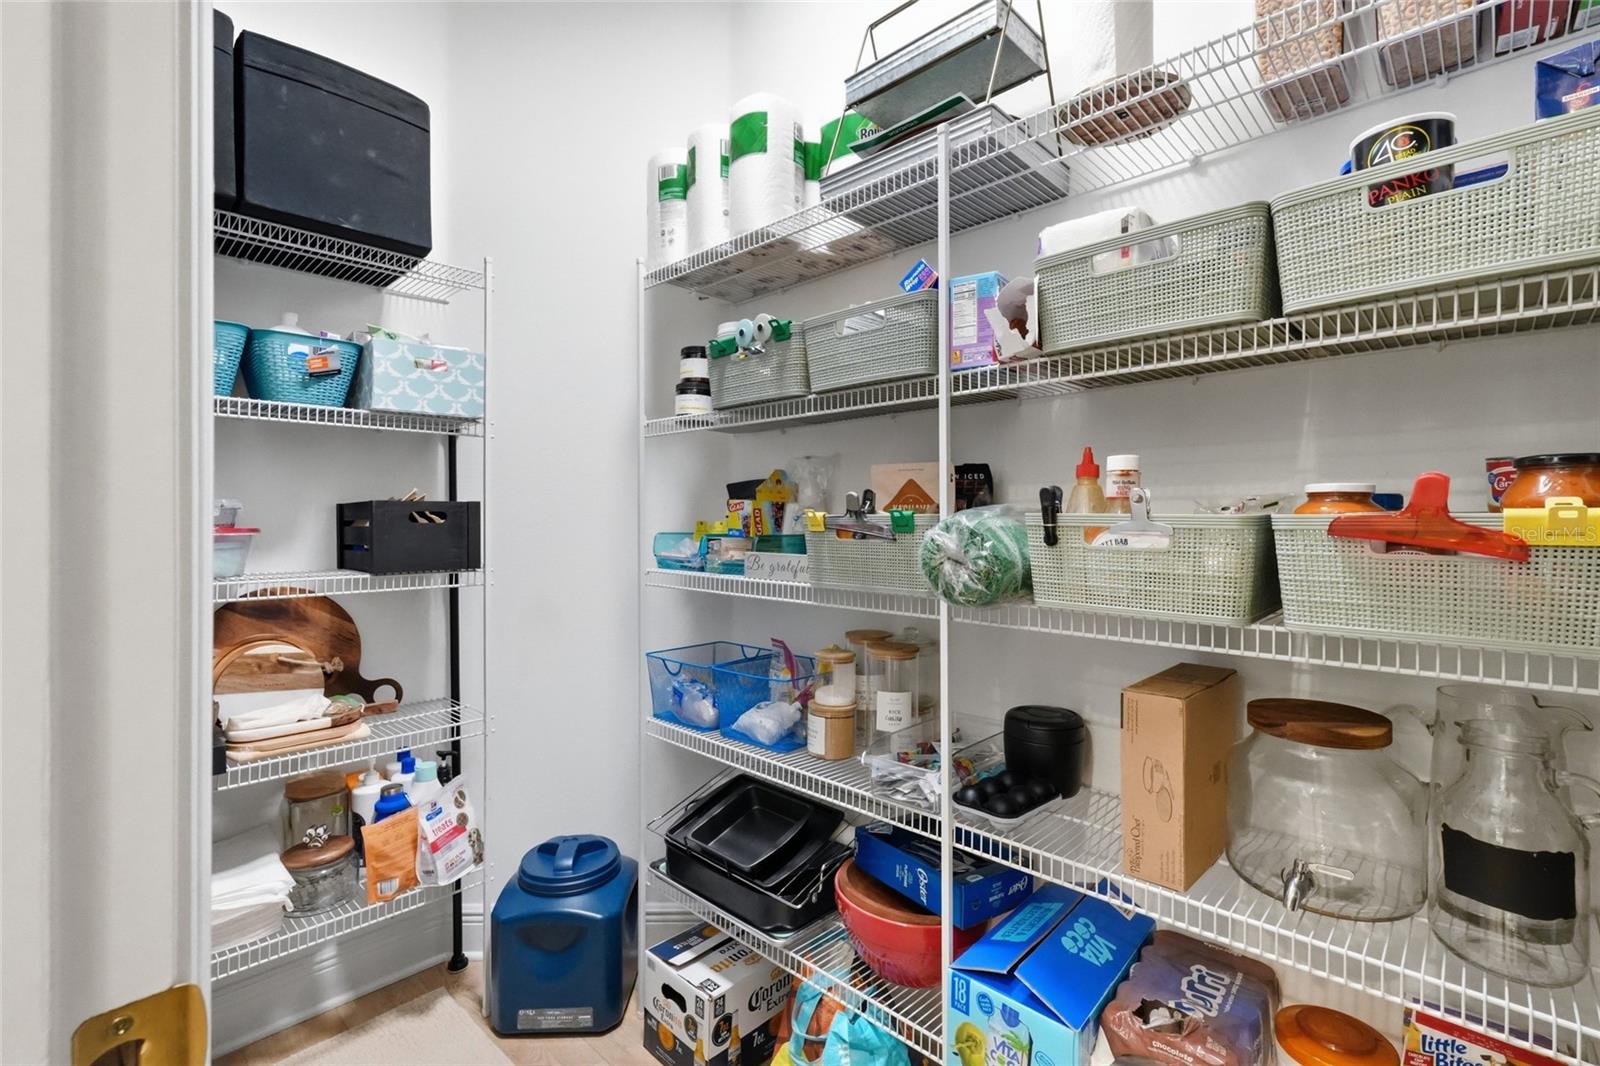
Walk-in pantry with white wire shelving, woven baskets, and neatly stored food and household supplies.
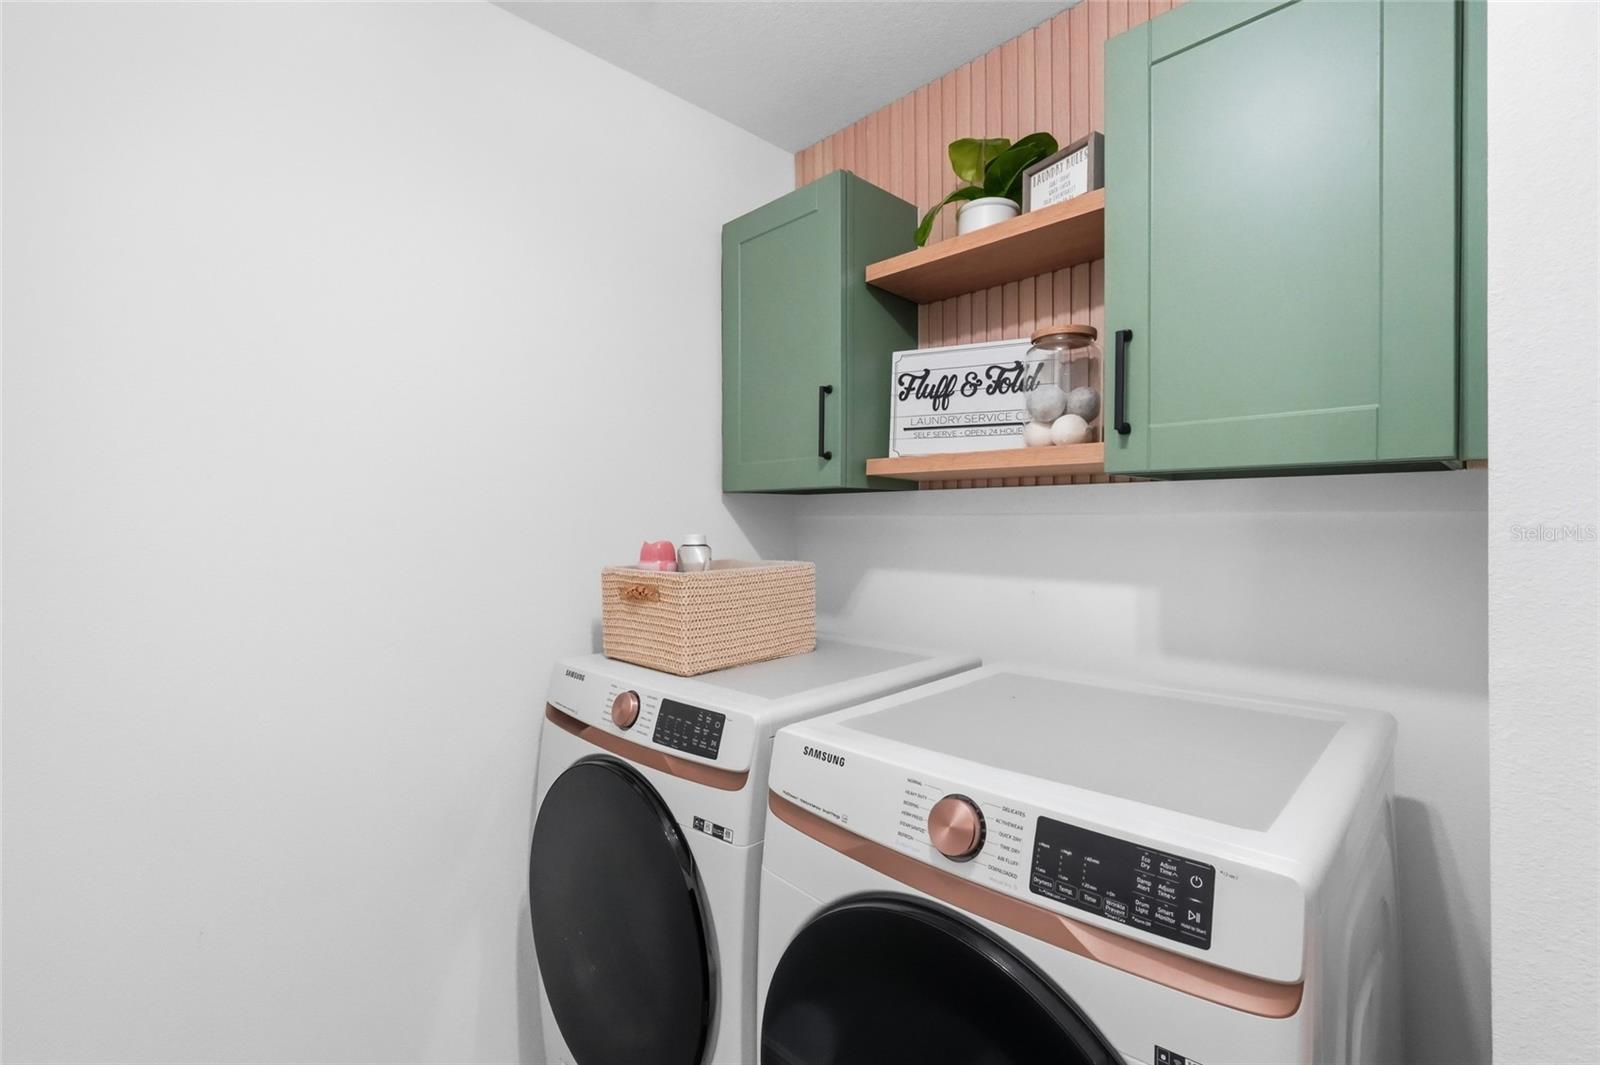
Laundry room with white front-loading washer and dryer beneath green cabinets and a wooden shelf.
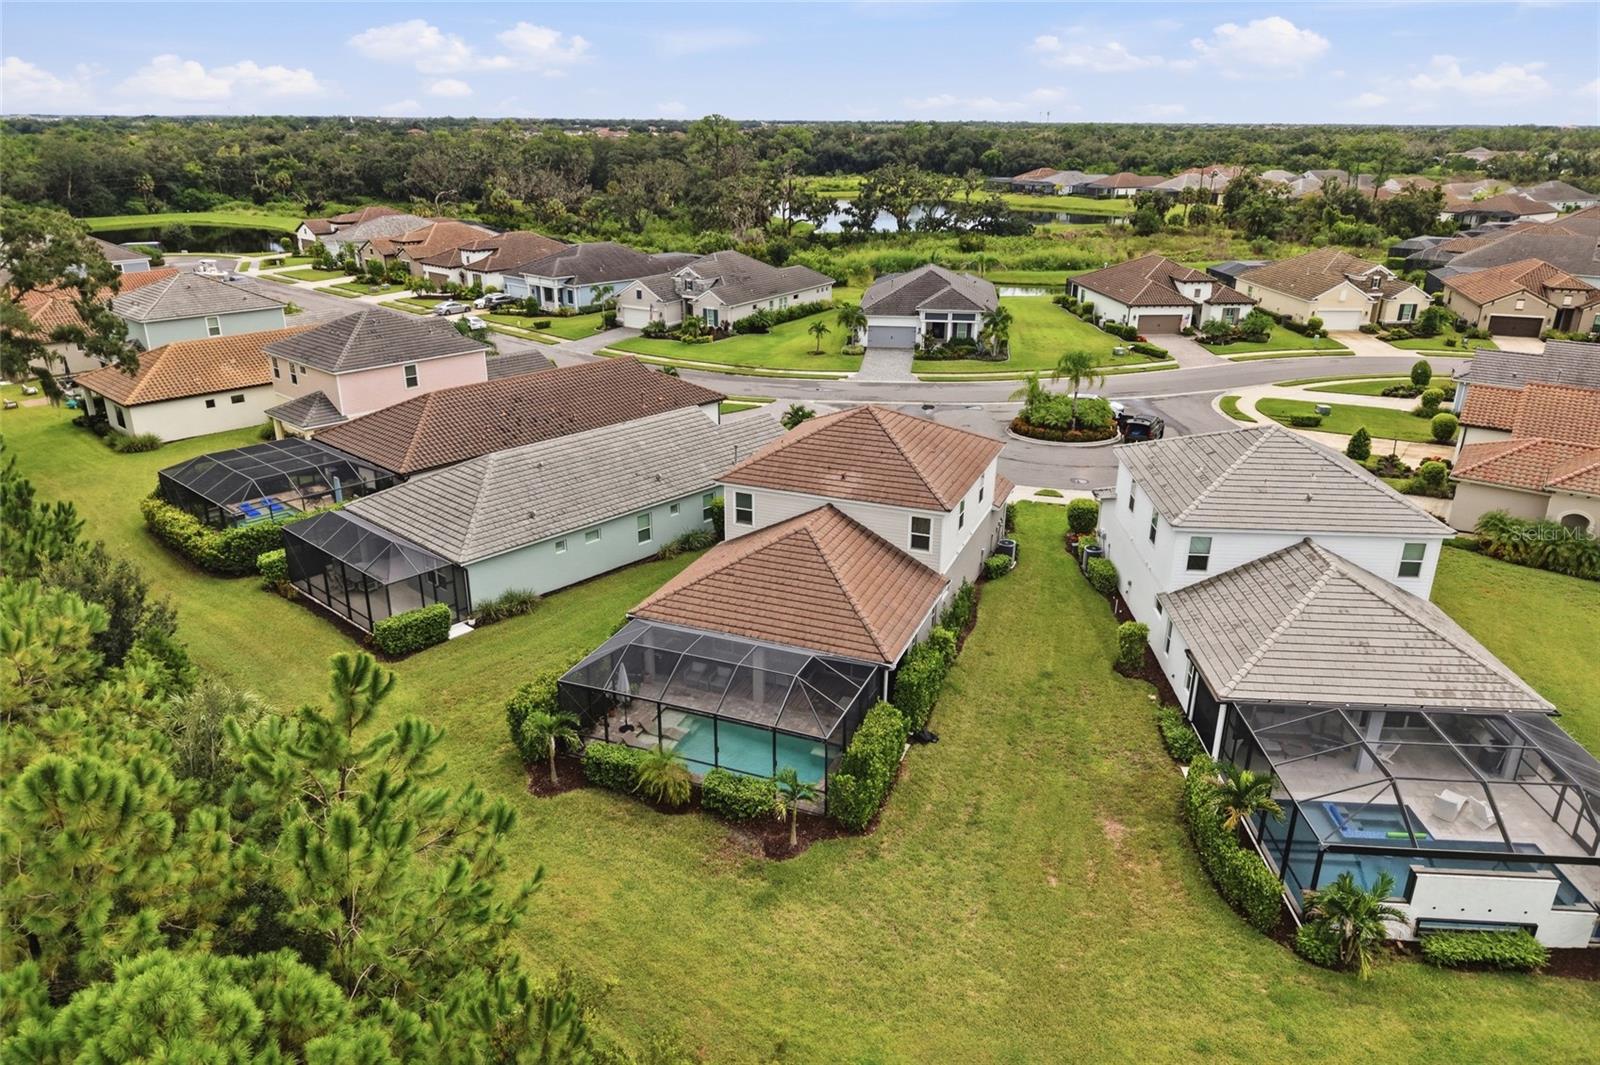
Aerial view of a residential neighborhood with screened pool enclosures, lawns, and ponds.
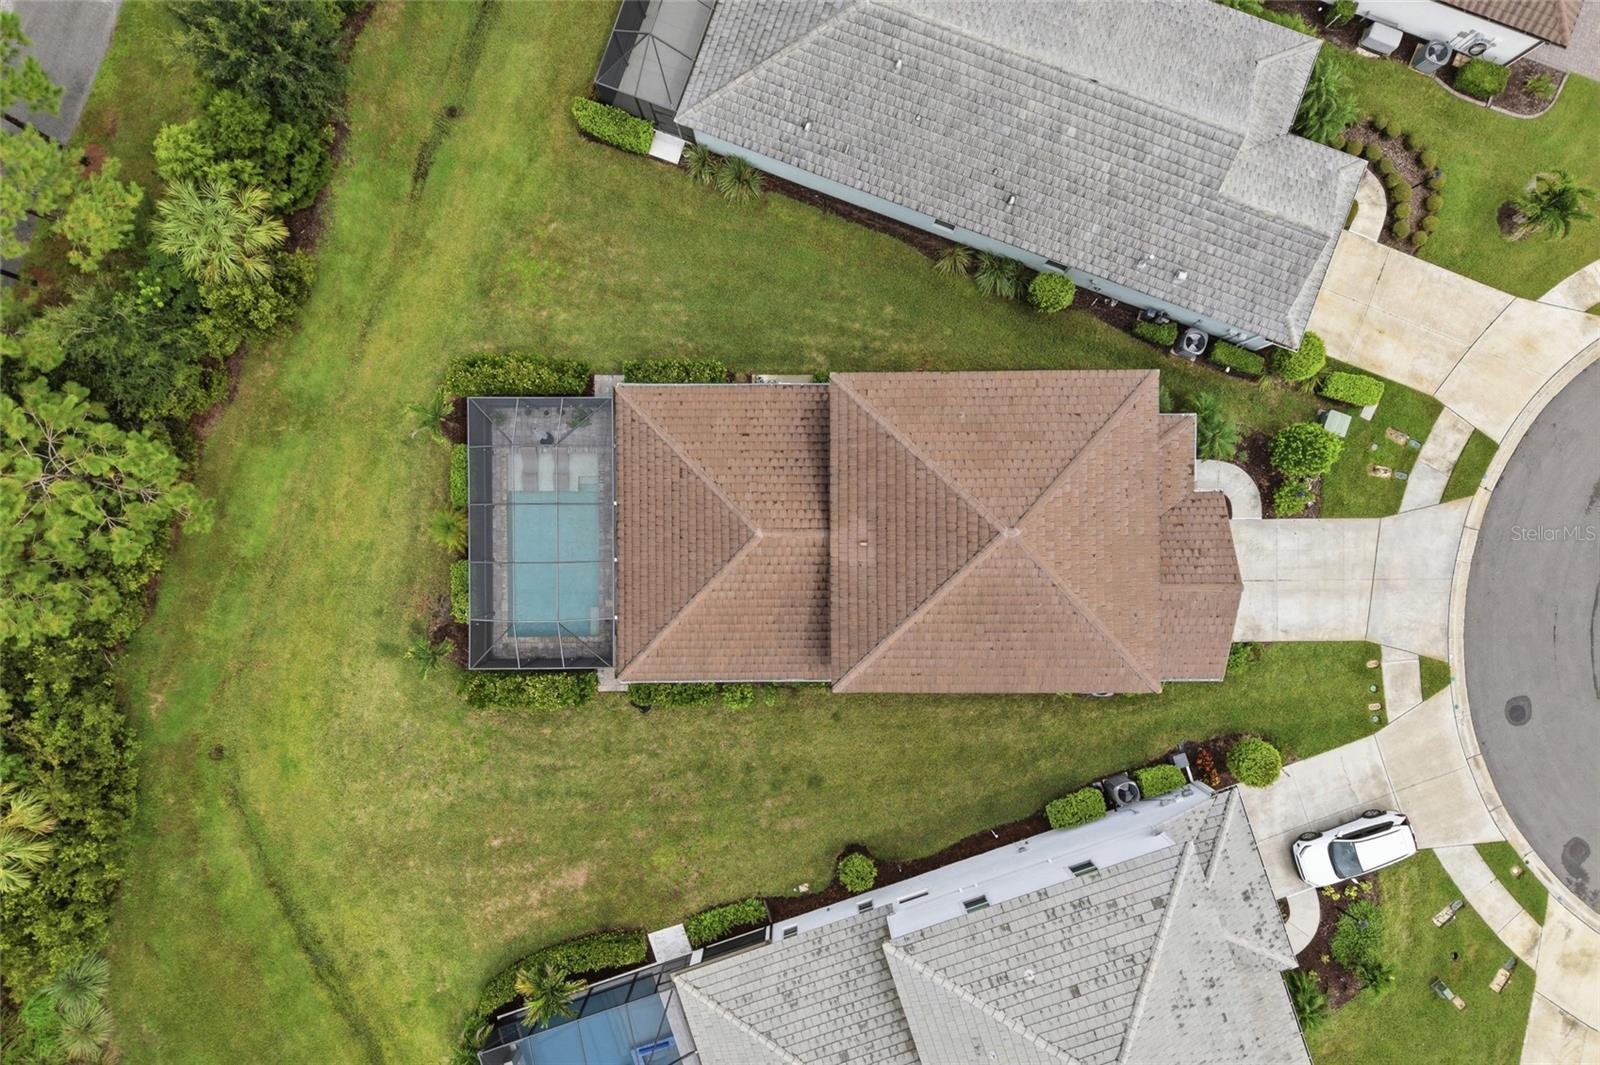
Aerial view of a home with a screened pool, broad lawn, and curved driveway.
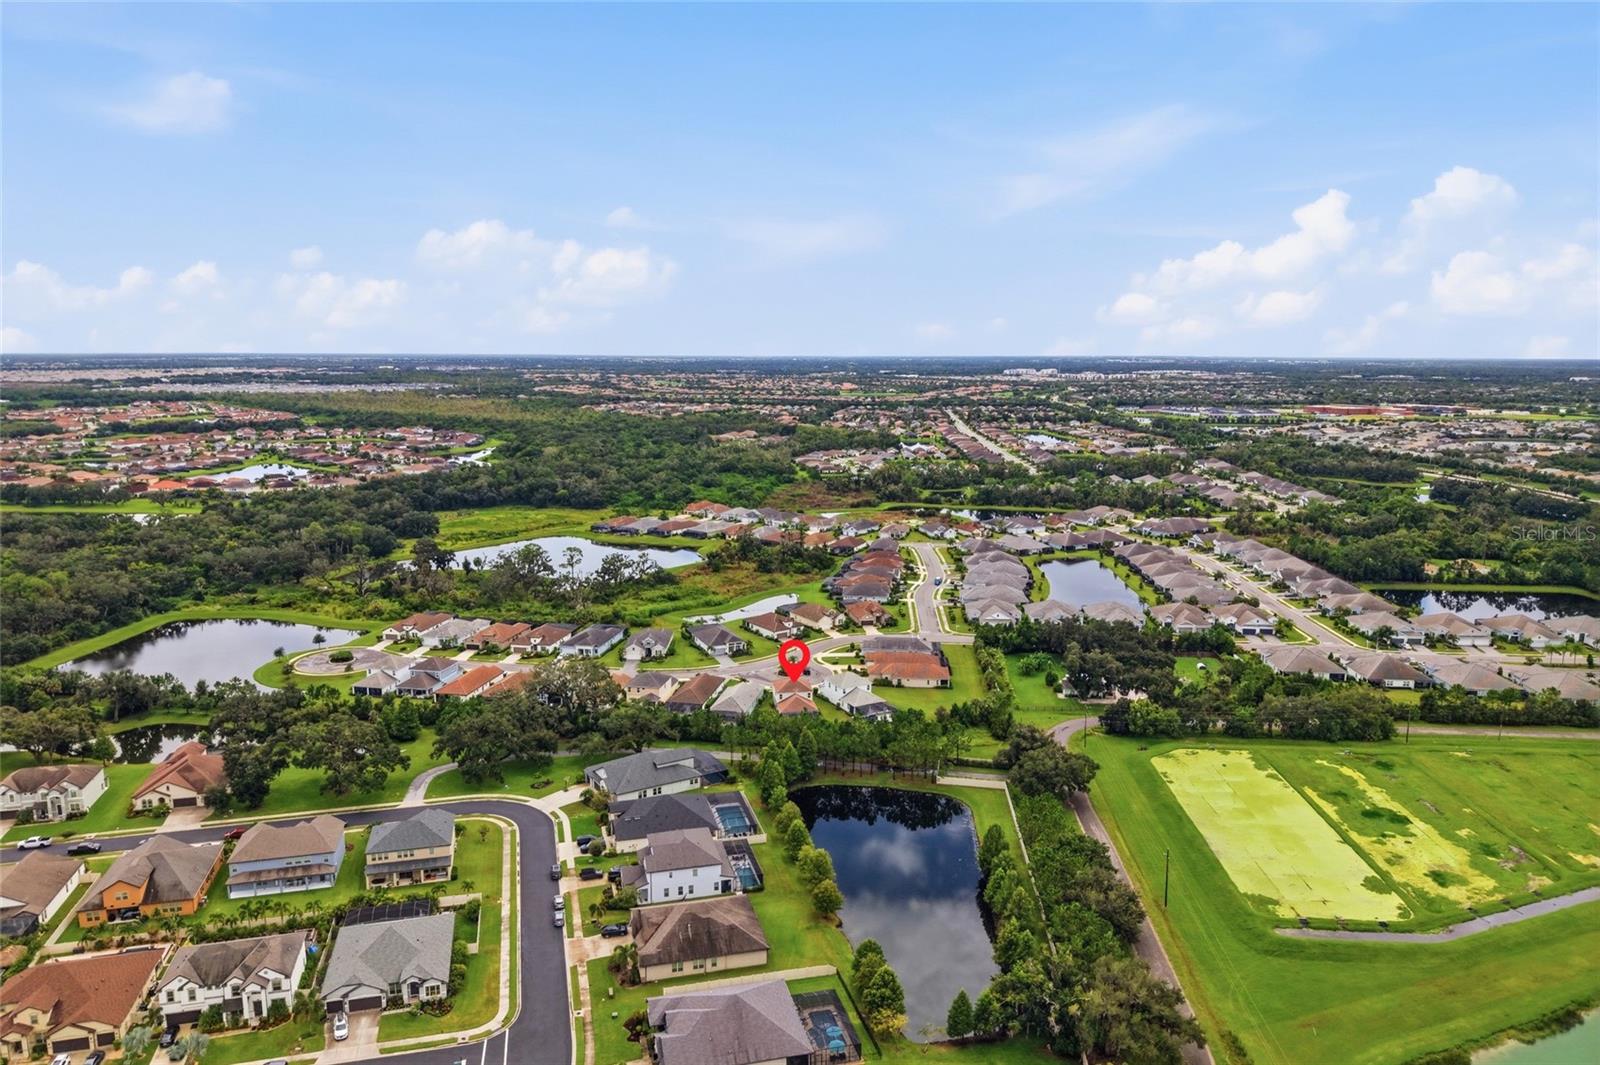
Aerial view of a home marked with a red pin in a community with ponds and green space.
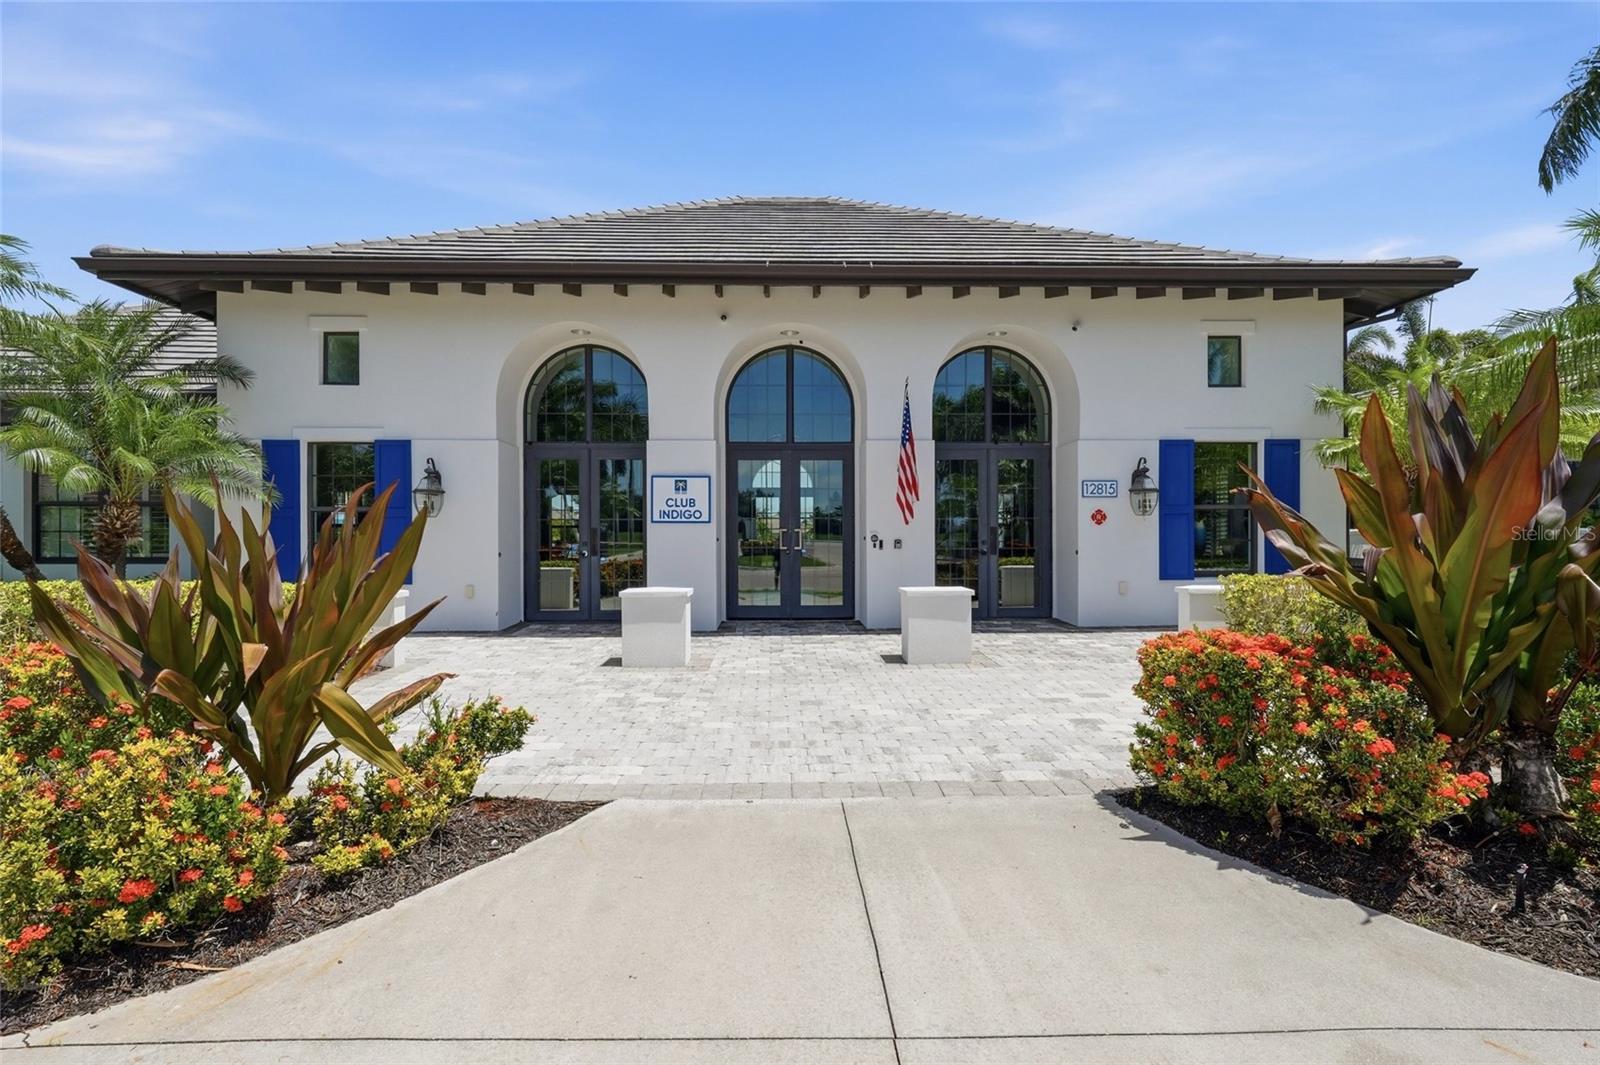
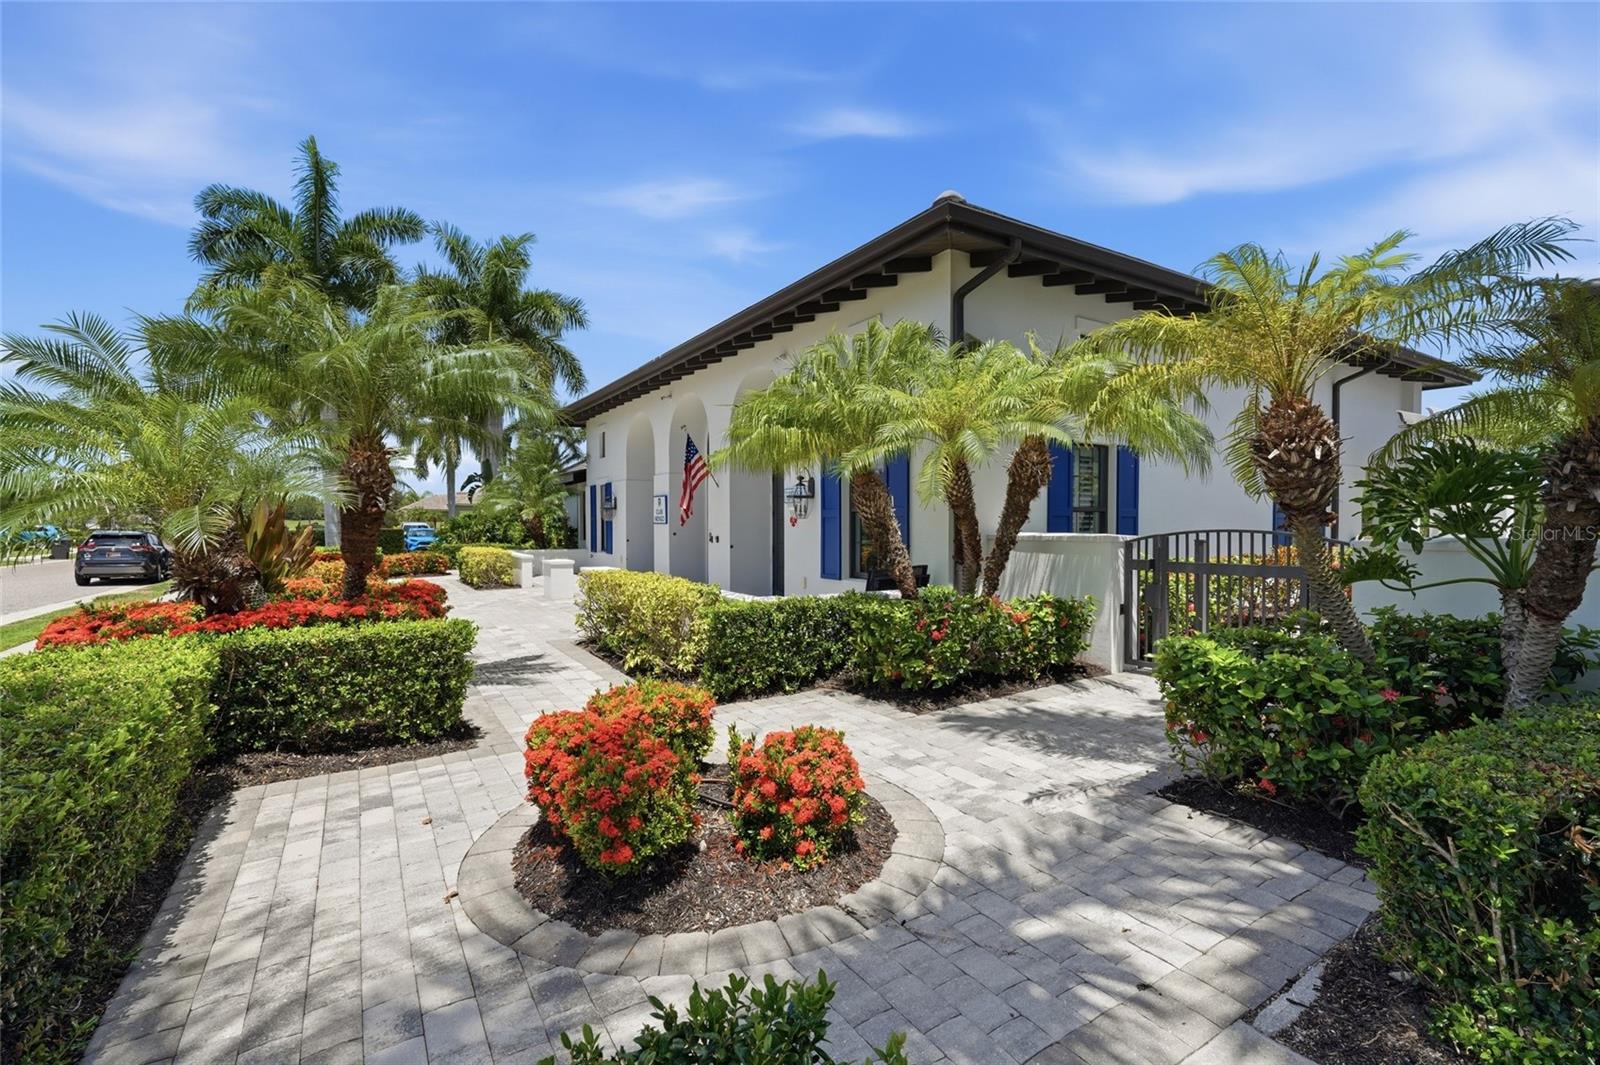
Club Indigo clubhouse with arched glass entrances, blue shutters, and tropical landscaping.
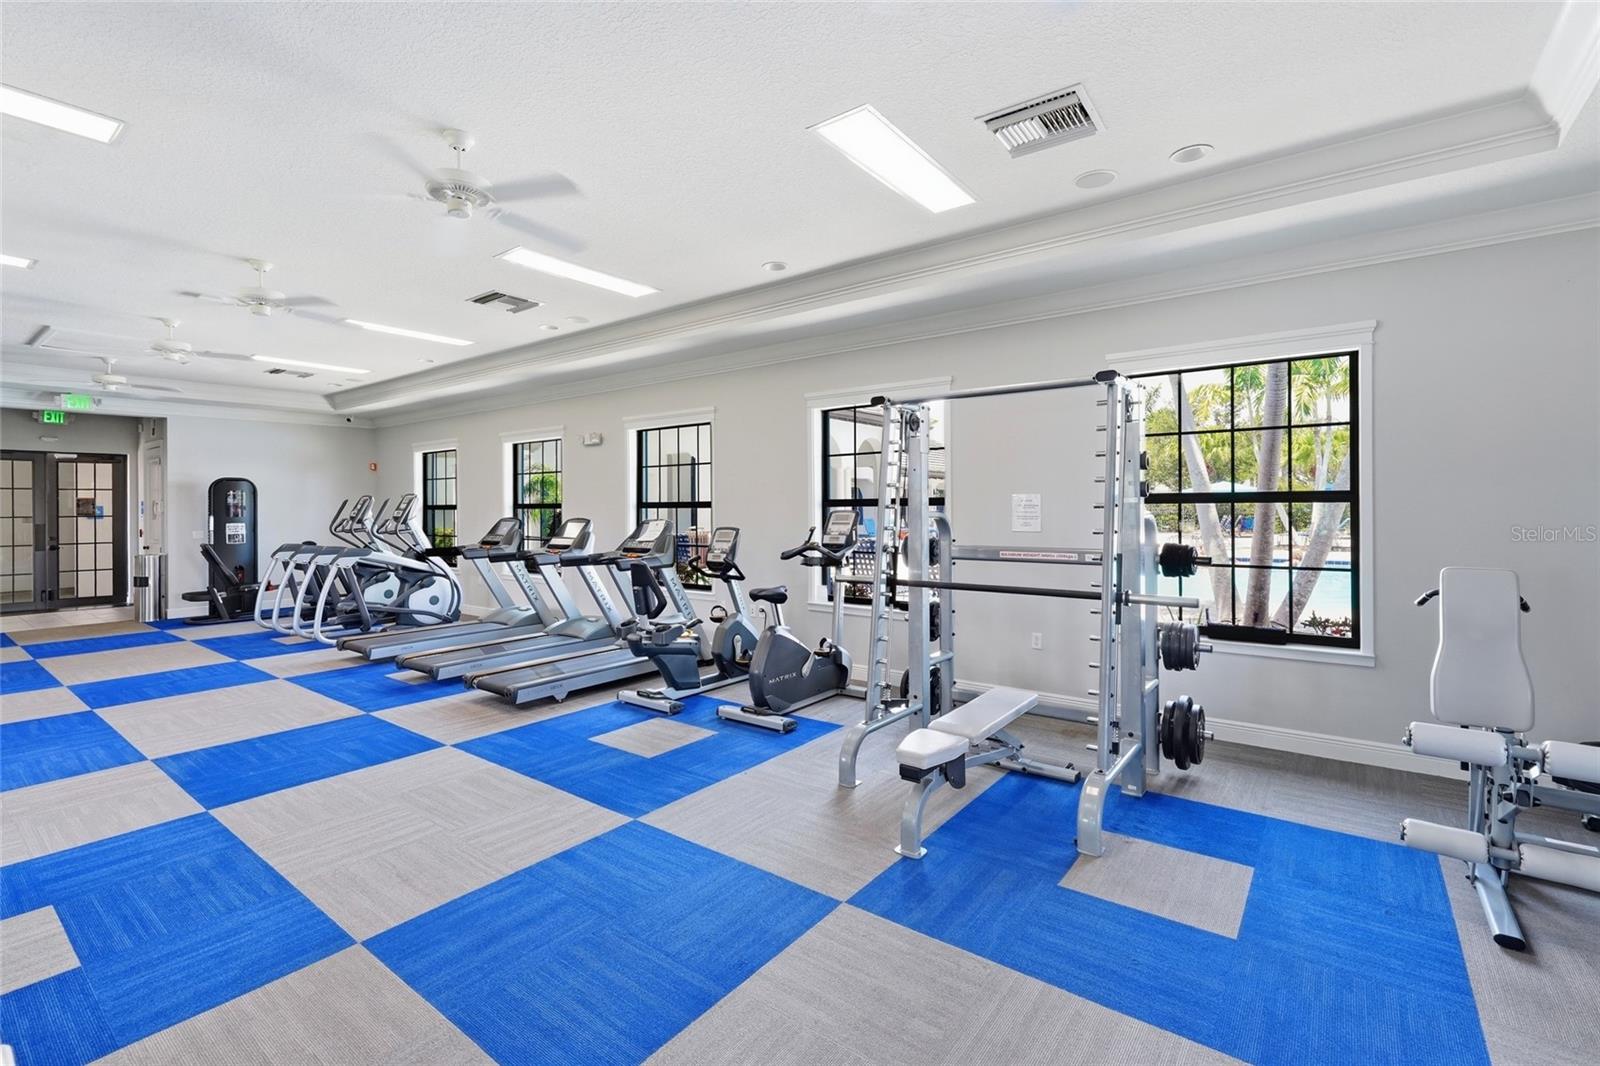
Community fitness room with cardio machines, a weight rack, and windows overlooking palm trees and a pool.
White stucco home with blue shutters, palms, and flowering landscaping beside a curved paver walkway.
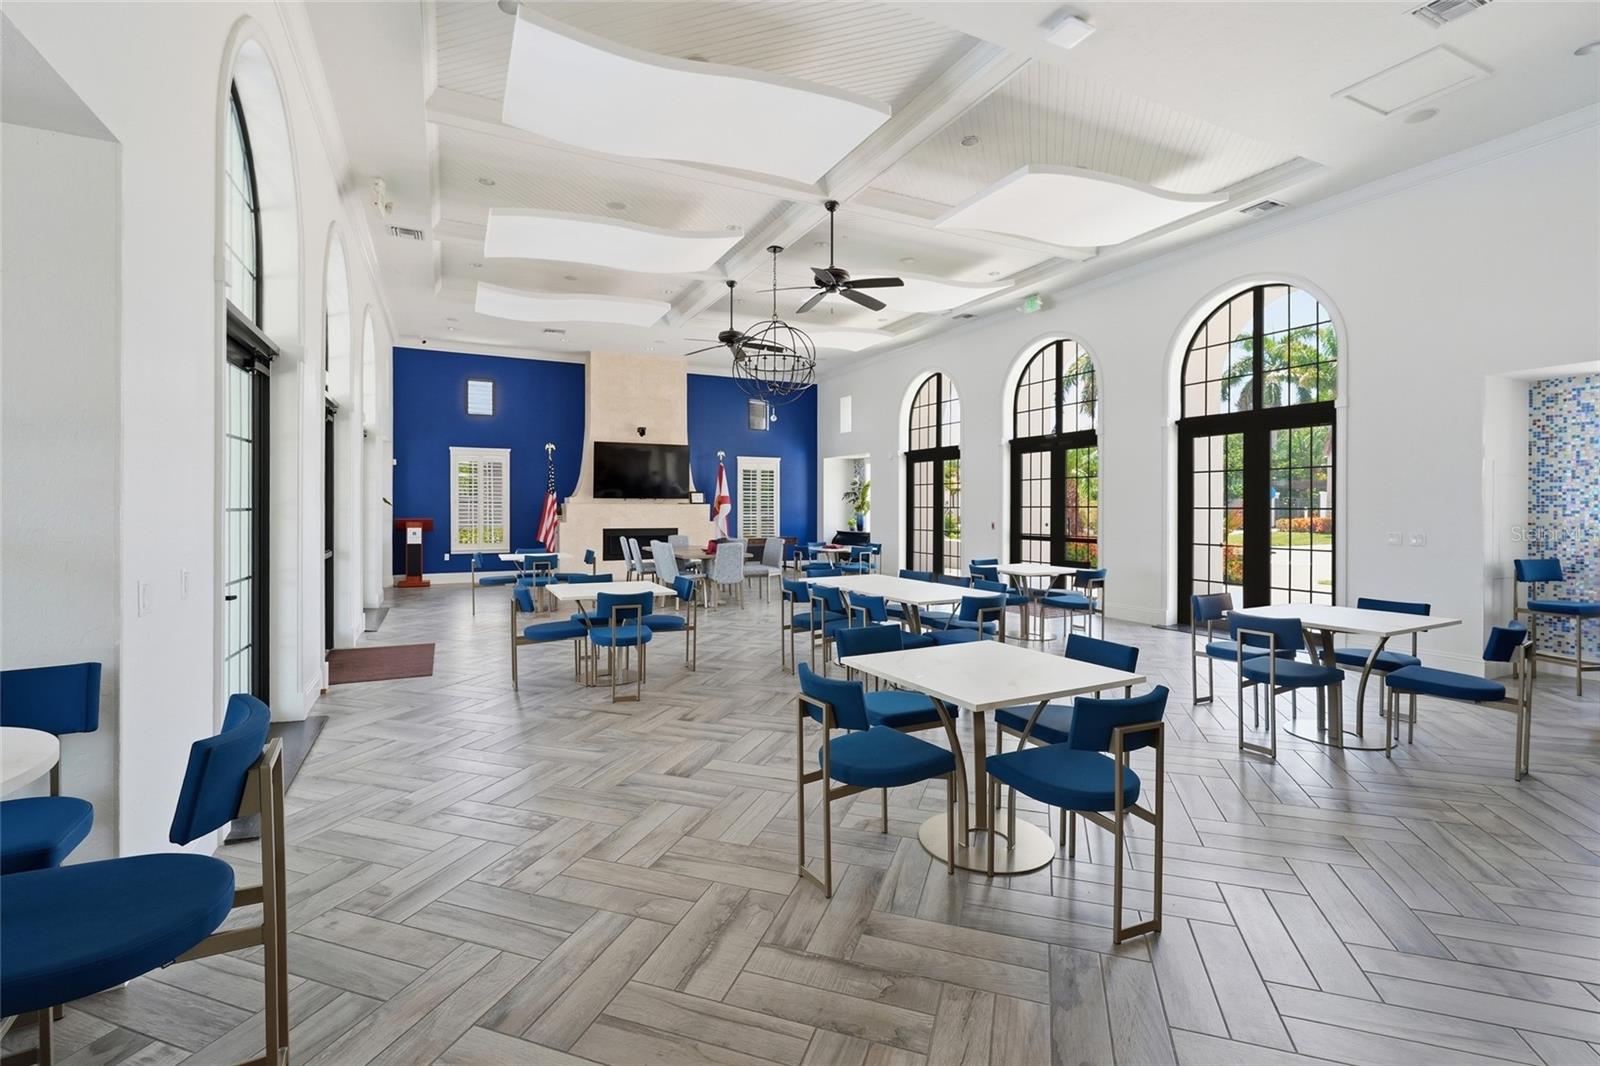
Community gathering room with blue chairs, arched windows, and a fireplace with a television.
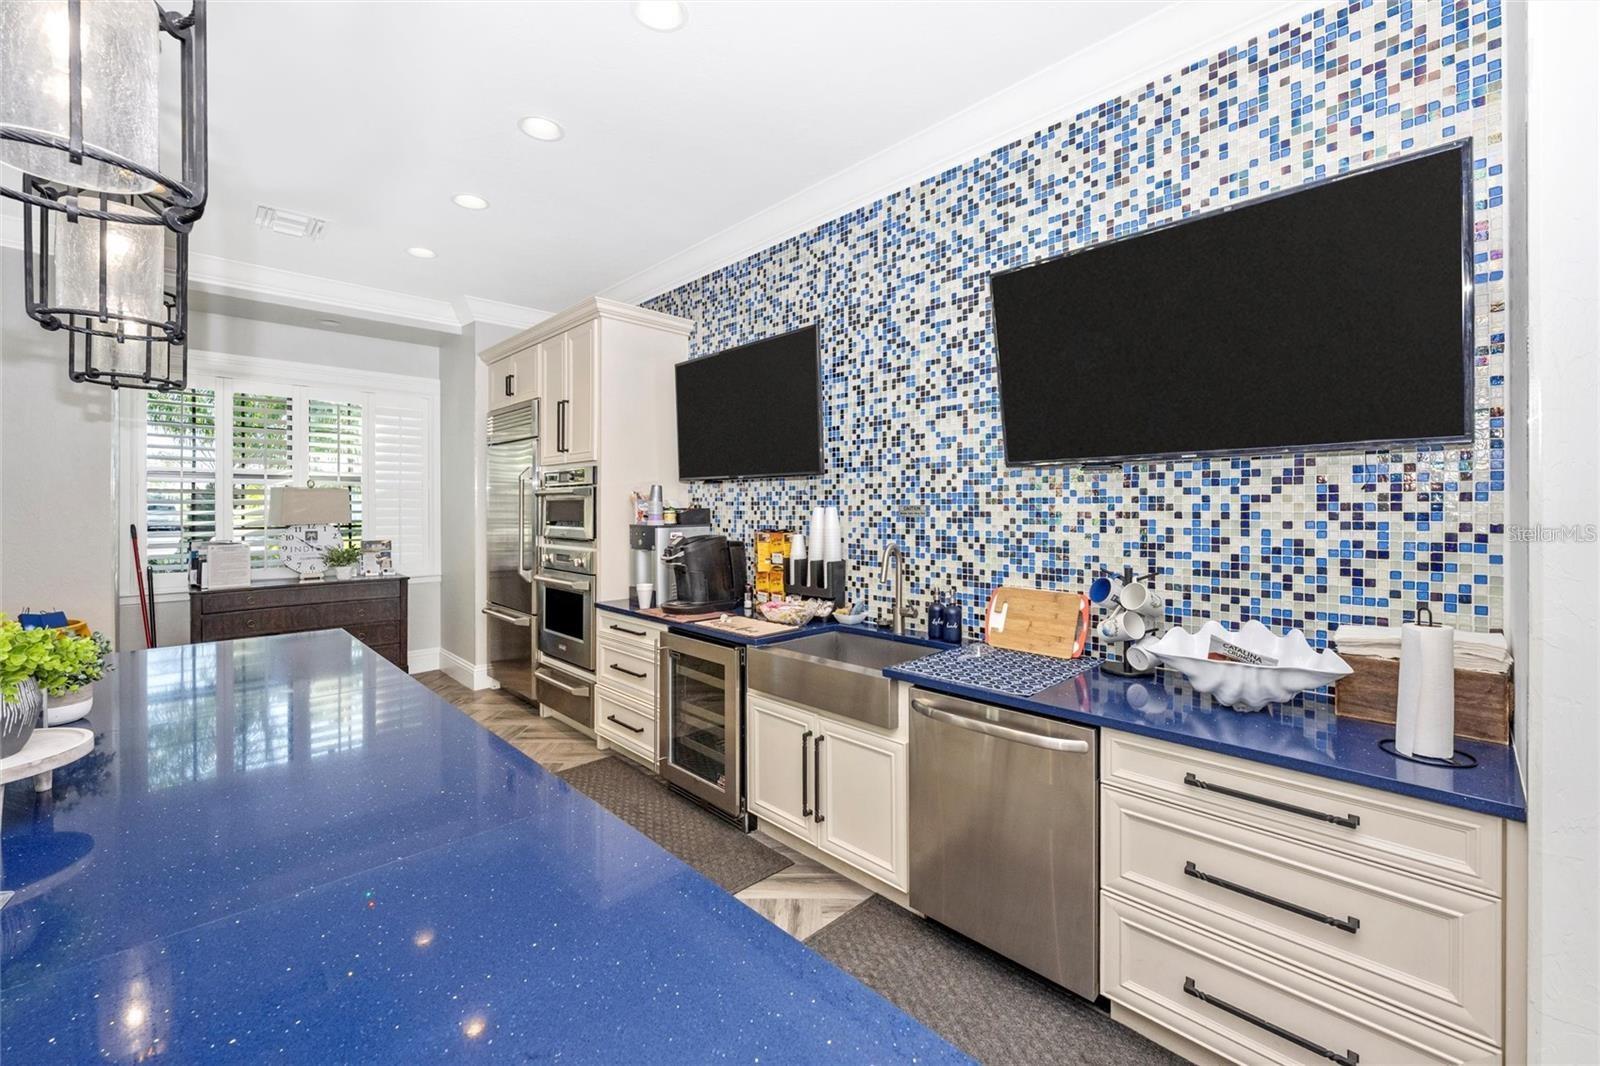
Kitchen with vivid blue counters, white cabinetry, stainless steel appliances, and a mosaic-tile backsplash.
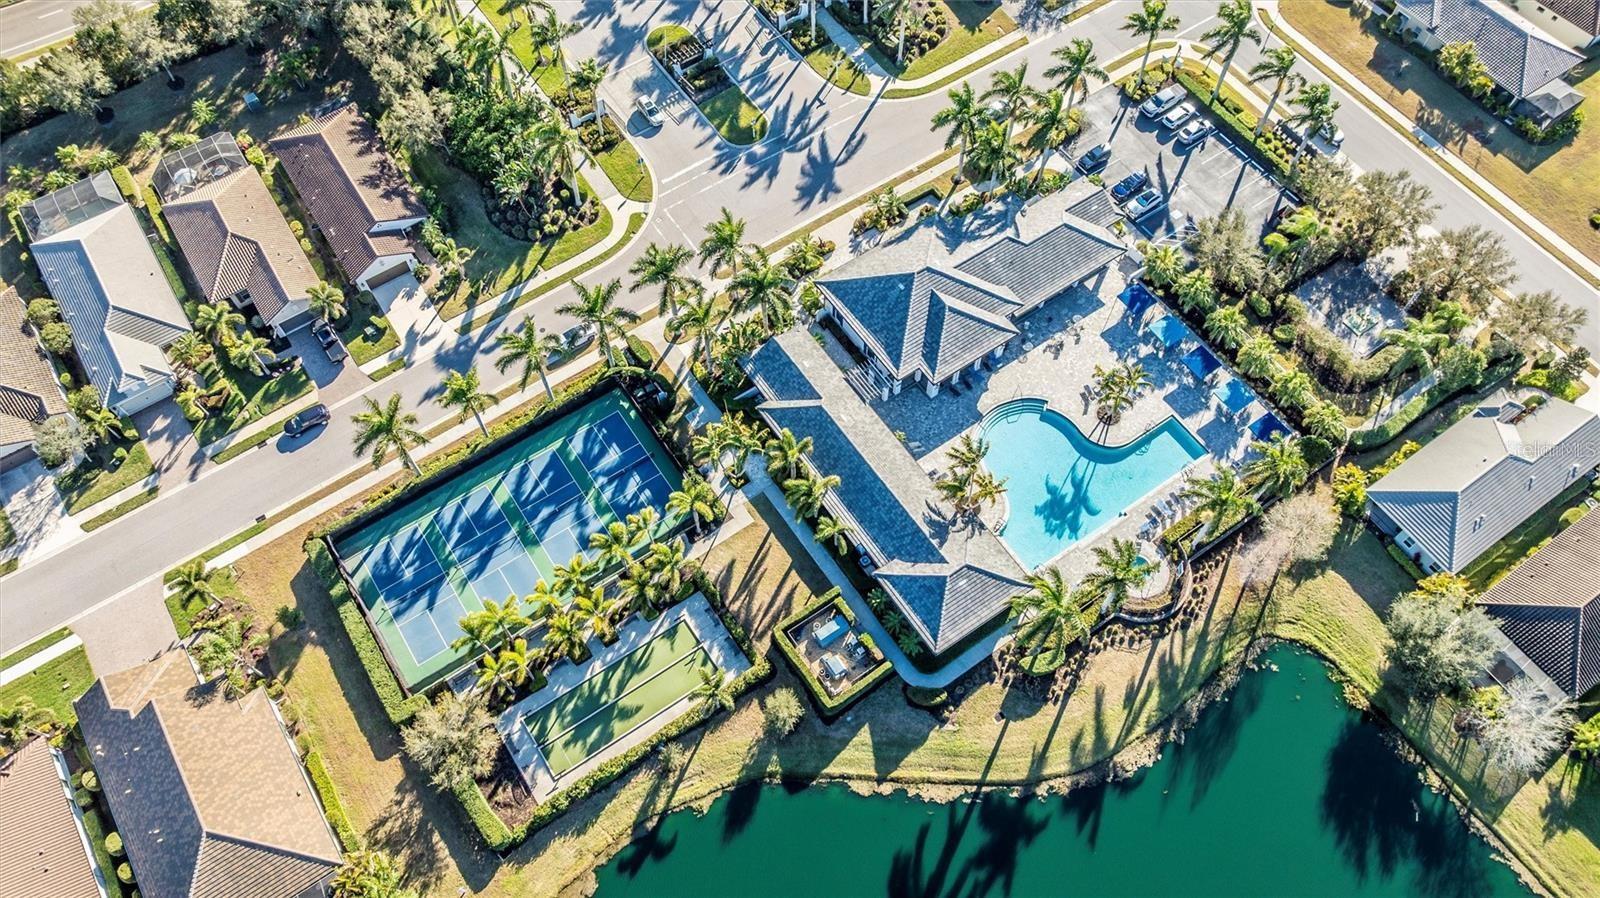
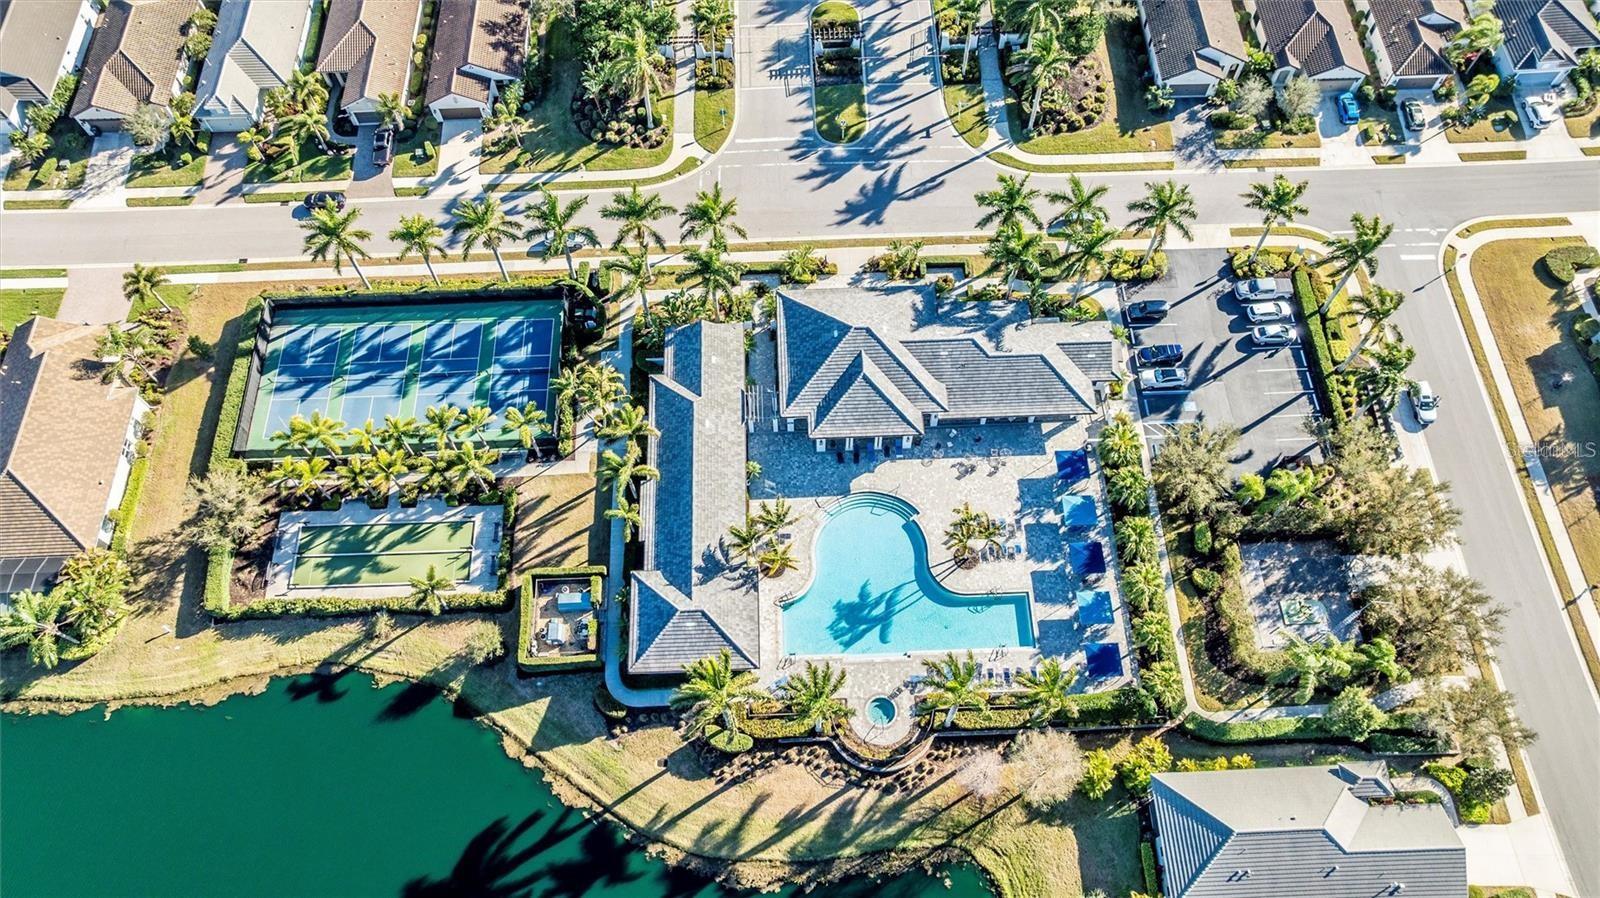
Aerial view of a home beside a pool and tennis courts, with a pond and palm-lined neighborhood.
Aerial view of a lakeside home with a pool, tennis courts, and landscaped grounds.
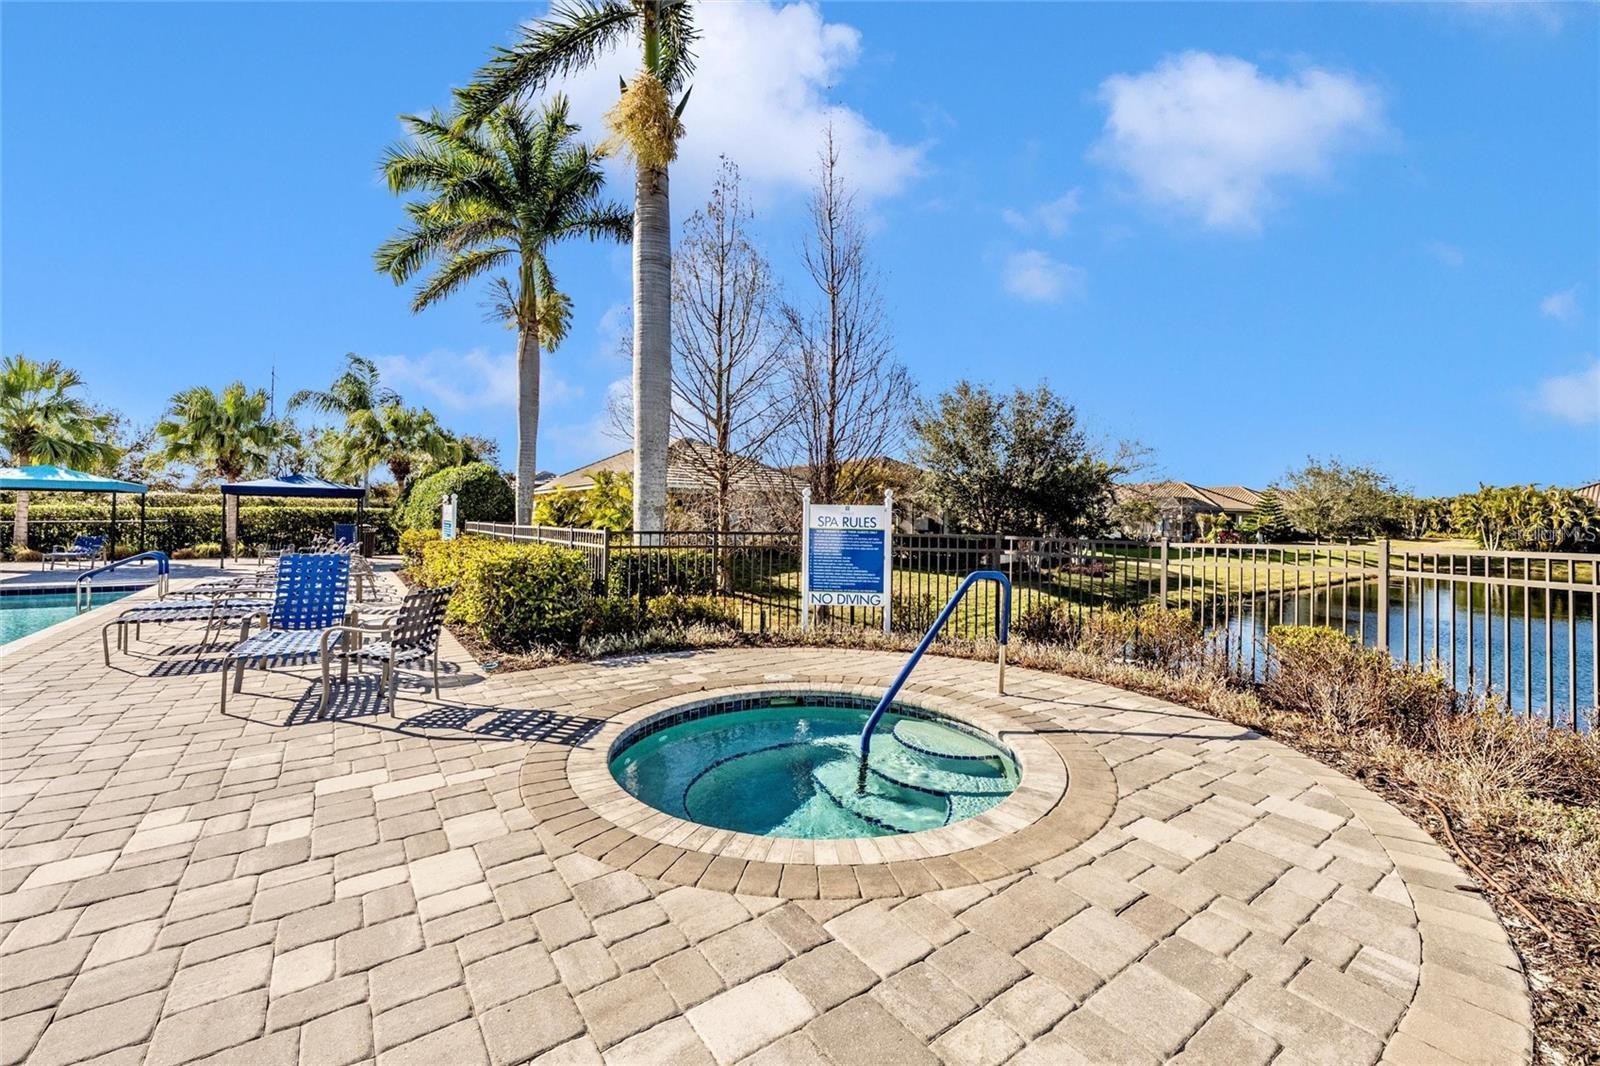
Outdoor community spa beside a pool, with paved decking, lounge chairs, and palm trees.
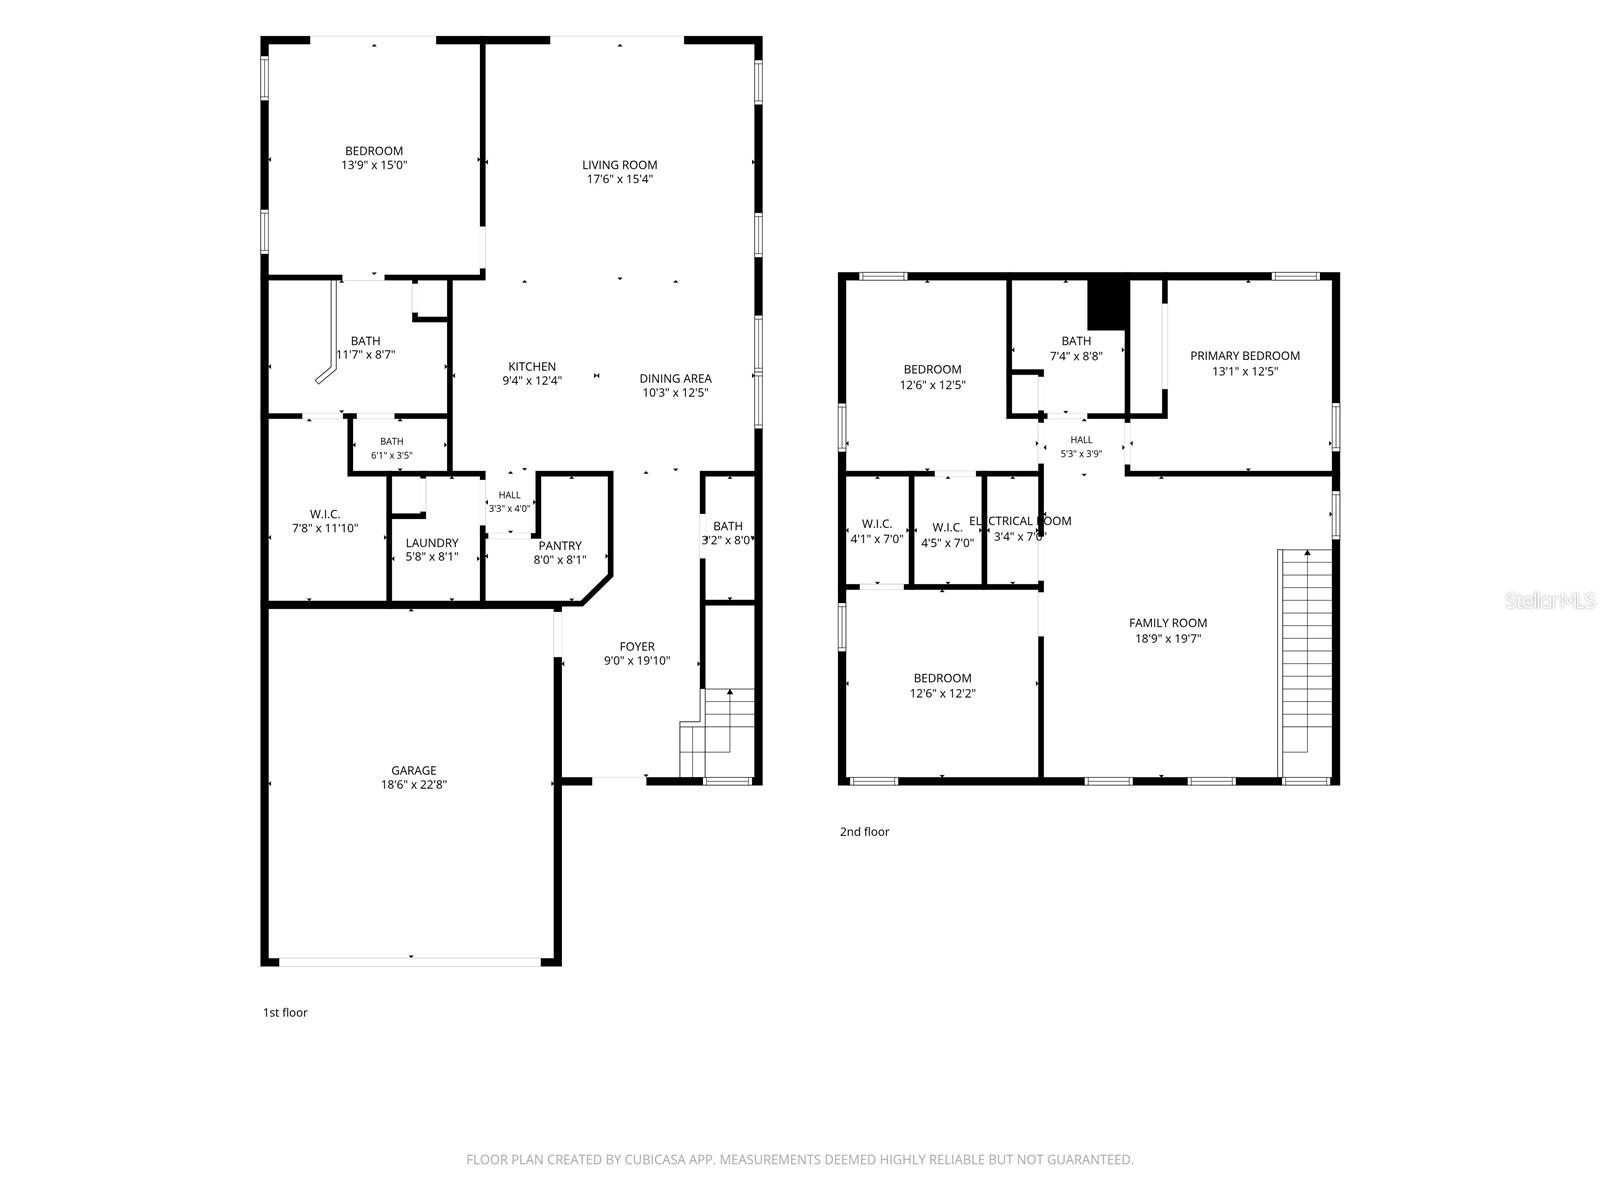
Two-level floor plan with room labels and dimensions, including a first-floor garage and second-floor family room.
SEE ALL PHOTOS
Aerial view of suburban homes and landscaped yards beneath a colorful sunset sky.
Screened backyard pool at dusk with a shallow sun shelf, in-water loungers, and paver deck.
Aerial neighborhood view at dusk, with the property marked by a red pin beside ponds and green space.
Two-story house with dark shutters, tiled roof, double garage, and landscaped front yard.
Two-story home with a terracotta tile roof, dark shutters, attached double garage, and landscaped front yard.
Two-story home with a double garage, wide driveway, and leafy landscaping.
Covered home entry with a blue paneled front door and patterned doormat.
Modern entry hallway with mirrored wall, geometric runner, and view into the dining area.
Foyer with mirrored wall, light wood floors, carpeted stairs, and an open view into the dining area.
Bathroom vanity with a black faucet, white sink, wood-toned backsplash, and green walls.
Open-plan kitchen and living room with a white island, dark paneled wall, and pool view through sliding doors.
Dining area with a round black table and gold chandelier beside a bright living room.
Open kitchen and dining area with a white island, round table, and light wood floors.
Bright white kitchen with a large island, gold faucet, patterned backsplash, and living area beyond.
Kitchen with white shaker cabinets, patterned tile backsplash, and a large island with brass faucet.
Bright white kitchen with a large island, bar stools, and an adjoining dining area.
Modern white kitchen with a long sink island, patterned backsplash, stainless appliances, and open pantry.
Bright kitchen with a large white island, brass faucet, and dining area beside wide windows.
Modern white kitchen with a large island, stainless steel range, and adjoining dining area.
White kitchen with a stainless gas range, geometric tile backsplash, and white cabinets.
Bright kitchen with a white island, double sink, brass faucet, and black arched bar cabinet.
Open-plan kitchen with a white island, four stools, and a gold starburst ceiling light.
Open-plan kitchen and living room with a large island, dark accent wall, and sliding doors to the patio.
Furnished living room with a white sectional, dramatic black media wall, and sliding doors to a screened lanai.
Living room with a white sectional, dark TV wall, and sliding doors overlooking the pool.
Open-plan kitchen and living room with a white island, bar stools, and a dark TV accent wall.
Staged living room with a white sectional and sliding doors overlooking a screened patio and pool.
Open-plan kitchen and dining area with a white island, bar stools, and a round dining table.
Open-plan living room with a white sectional facing a television wall beside the kitchen island.
Living room with a dark media wall and sliding doors opening to a covered poolside patio.
Open-concept living room with a white sectional, dark accent wall, and adjoining kitchen with a large island.
Open-plan living room with white sectional, round coffee table, dining area, and kitchen island.
Open-plan living room and kitchen with a white sofa, dining area, island, and large television.
Living room with a white sectional and coffee table beside sliding doors to a screened patio.
Open-plan living room with a white sectional, pale wood floors, and a black arched display cabinet.
Living room with sliding glass doors opening to a screened patio, pool, and lush garden.
Furnished bedroom with sliding doors opening to a screened lanai and pool.
Bedroom with a white bed, navy pillows, mirrored nightstand, and large abstract painting.
Staged bedroom with a white bed, navy pillows, mirrored nightstands, and a sliding glass door.
Bright bedroom with a large white bed, dark pillows, cushioned bench, and abstract wall art.
Furnished bedroom with a large bed, dark headboard, and wall-mounted television above a light wood dresser.
Bedroom with a large bed and sliding doors overlooking a screened pool patio.
Furnished bedroom with sliding glass doors overlooking a screened pool patio and greenery.
Bathroom vanity with double sinks, gray cabinetry, a large mirror, and flowers on the countertop.
Bathroom with a glass-enclosed shower and a walk-in closet visible through the doorway.
Walk-in shower with white tile, a handheld showerhead, and a glass partition.
Bathroom with a white double-sink vanity, gray cabinets, and a large mirror reflecting the glass shower.
Walk-in closet with built-in shelving, hanging clothes, drawers, and shoe storage.
Dining area with a round dark table, upholstered chairs, and a brass starburst chandelier.
Dining area with a round table, geometric rug, brass chandelier, and open view into the kitchen.
Furnished living room with navy sofas, a wall-mounted TV, and an exercise bike by tall windows.
Living room with a blue sectional, desk, television, and exercise bike beside three tall windows.
Living room with a navy sectional, light carpeting, bright windows, and exercise equipment.
Carpeted living room with a large dark sectional sofa and open doorway.
Carpeted home room with a wall-mounted television, media console, and two stationary exercise bikes.
Living room with a blue sectional, wall-mounted television, and carpeted hallway.
Furnished bedroom with a black four-poster bed, white bedding, and a dresser beside a bright window.
Bedroom with a black four-poster bed, white bedding, and a large leaning mirror.
Bright bedroom with a black four-poster bed, white bedding, and large windows with blinds.
Bedroom with a black four-poster bed, white bedding, and an open closet.
Furnished bedroom with a paneled accent wall, single bed, plaid curtains, and gaming chair.
Bedroom with a paneled accent wall, mauve bedding, plush toys, and blue plaid curtains.
Bedroom with a bed, computer desk, and Jurassic Park banner.
Bedroom with a desk, comic-filled bookcase, and large Jurassic Park banner.
Bathroom with a double-sink vanity and large mirror beside a curtained tub or shower.
Bathroom with a long double-sink vanity, large mirror, and white shower curtain.
Home office with a navy geometric accent wall and a wooden desk.
Home office with a wooden desk, computer monitors, and a blue geometric accent wall.
Home office with a wooden desk, computer monitors, an inversion table, and a blue geometric accent wall.
Carpeted home office and exercise room with closet doors, a bookshelf, and workout equipment.
Home office with a blue geometric accent wall, dual-monitor desk, and exercise equipment.
Home office with a navy geometric accent wall, wooden desk, and dual monitors.
Furnished living area with a blue sectional, desk, exercise bike, and three tall windows.
Screened backyard pool at dusk with in-water loungers and a paved patio beside the house.
Screened pool lanai with in-water loungers, a paved deck, and covered patio seating.
Screened pool and covered patio with in-water loungers and an outdoor dining set.
Backyard pool in a screened lanai beside a covered patio with lounge seating.
Screened pool patio with wicker lounge chairs, a white umbrella, and lush greenery.
Screened pool patio with shallow tanning ledges, a white umbrella, and tropical potted plants.
Screened patio with a wicker chair, black grill, paver flooring, and dark outdoor storage box.
Screened lanai with wicker dining furniture beside a pool and leafy hedges.
Covered patio with wicker seating, outdoor dining table, ceiling fans, and a barbecue grill.
Screened backyard pool beside a covered patio furnished with wicker seating and an outdoor dining table.
Backyard pool with a shallow tanning ledge, screened enclosure, and furnished covered patio.
Backyard pool beside a furnished covered lanai with outdoor dining and lounge seating.
Covered patio with wicker seating and dining area beside a bedroom’s sliding glass door.
Walk-in pantry with white wire shelving, woven baskets, and neatly stored food and household supplies.
Laundry room with white front-loading washer and dryer beneath green cabinets and a wooden shelf.
Aerial view of a residential neighborhood with screened pool enclosures, lawns, and ponds.
Aerial view of a home with a screened pool, broad lawn, and curved driveway.
Aerial view of a home marked with a red pin in a community with ponds and green space.
Club Indigo clubhouse with arched glass entrances, blue shutters, and tropical landscaping.
Community fitness room with cardio machines, a weight rack, and windows overlooking palm trees and a pool.
White stucco home with blue shutters, palms, and flowering landscaping beside a curved paver walkway.
Community gathering room with blue chairs, arched windows, and a fireplace with a television.
Kitchen with vivid blue counters, white cabinetry, stainless steel appliances, and a mosaic-tile backsplash.
Aerial view of a home beside a pool and tennis courts, with a pond and palm-lined neighborhood.
Aerial view of a lakeside home with a pool, tennis courts, and landscaped grounds.
Outdoor community spa beside a pool, with paved decking, lounge chairs, and palm trees.
Two-level floor plan with room labels and dimensions, including a first-floor garage and second-floor family room.
Courtesy of EXP REALTY LLC, Annie Jordan  Listing Contact: 888-883-8509 
For Sale

12927 SEASONG TER

12927 SEASONG TER, BRADENTON, FL 34211

$719,000
Upgrades GALORE...over $39K in upgrades have been added to this beautiful Heritage model in the gated Indigo community of Lakewood Ranch. Situated on a quiet cul-de-sac street, this 4-bedroom, 2.5-bath, two-story pool home offers a main-floor owner's suite, spacious upstairs loft, and a private backyard designed for Florida living. The open-concept great room features a tray ceiling, luxury vinyl plank flooring, a statement chandelier, accent TV wall and sliding doors to the extended covered lanai. The kitchen has been enhanced with NEW upgraded appliances and a luxury backsplash, oversized island, and walk-in pantry. Custom lighting, updated interior paint and GORGEOUS brass door hardware, decorative accent walls, and added window framing provide thoughtful finishing touches throughout. BONUS...Built-in Surround Sound has been added to the first floor living room and loft and the whole house is wired for network. The owner's suite offers lanai access, a custom-designed closet, and a motorized living room curtains. Upstairs, three additional bedrooms and a versatile loft provide plenty of space for guests, work, or recreation. Additional upgrades include ceiling fans, enhanced laundry, updated lighting, a security alarm system, garage storage, and an AC UV light system. Step outside to your private oasis featuring a saltwater pool, screened enclosure, pool cage lighting, lanai fans, outdoor TV, and pool seating. Privacy shrubs and landscaping enhance the oversized pie-shaped backyard, which faces a lush landscaped berm. Additional improvements include first-floor gutters and an outdoor backup generator connection. Indigo residents enjoy gated entry, resort-style pools, a 24/7 fitness center, 4 pickleball courts, 2 Bocce Ball, playground, and an on-site lifestyle director. Conveniently located near schools, Bob Gardner Park, LECOM College, shopping, dining, and everything Lakewood Ranch is known for, this move-in-ready home combines extensive upgrades with an exceptional indoor-outdoor lifestyle. THIS ONE IS A MUST SEE! Full upgrade list available. Be SURE to watch the full video attached.

4
beds

3
baths

2,434 Sq.Ft. LIVING AREA

8,721 Sq.Ft. lot

Annie Jordan, REALTOR®,SRS, RENE

Annie Jordan, REALTOR®,SRS, RENE

Features & Amenities

Interior

  • total bedrooms4
  • Total bathrooms3
  • full bathrooms2
  • half bathroom1
  • Laundry room Laundry Room
  • Flooring Carpet, Luxury Vinyl
  • APPLIANCES Dishwasher, Disposal, Dryer, Electric Water Heater, Exhaust Fan, Freezer, Ice Maker, Microwave, Range, Range Hood, Refrigerator, Tankless Water Heater, Washer
  • other interior Features Ceiling Fans(s), Eat-in Kitchen, High Ceilings, In Wall Pest System, Kitchen/Family Room Combo, Living Room/Dining Room Combo, Primary Bedroom Main Floor, Solid Surface Counters, Solid Wood Cabinets, Split Bedroom, Thermostat, Tray Ceiling(s), Walk-In Closet(s), Window Treatments

Area & Lot

  • Status For Sale
  • Living Area2,434 Sq.Ft.
  • Total Area3,113 Sq.Ft.
  • Lot Area8,721 Sq.Ft.
  • MLS® IDA4705502
  • TypeResidential
  • YEAR BUILT2023
  • NeighborhoodLakewood Ranch
  • View DescriptionPark/Greenbelt, Pool, Trees/Woods
  • Elementary SchoolGullett Elementary
  • Middle SchoolDr Mona Jain Middle
  • High SchoolLakewood Ranch High

Exterior

  • STORIES2
  • Garage Space2.0
  • water SourcePublic
  • utilitiesCable Available, Electricity Connected, Natural Gas Connected, Sewer Connected, Underground Utilities, Water Connected
  • PoolChild Safety Fence, Chlorine Free, Deck, Fiber Optic Lighting, Gunite, In Ground, Lighting, Salt Water, Screen Enclosure, Tile
  • roofTile
  • lot featuresCul-De-Sac, Greenbelt, Landscaped, Sidewalk, Street Dead-End, Paved, Private
  • parkingDriveway, Garage Door Opener, Other, Oversized
  • HEAT TYPECentral, Electric
  • AIR CONDITIONINGCentral Air, Humidity Control
  • sewerPublic Sewer
  • SubstructureSlab
  • HOA AmenitiesClubhouse, Fence Restrictions, Fitness Center, Gated, Handicap Modified, Lobby Key Required, Maintenance, Park, Pickleball Court(s), Playground, Pool, Recreation Facilities, Security, Spa/Hot Tub, Tennis Court(s), Trail(s)
  • other exterior FeaturesHurricane Shutters, Lighting, Private Yard, Rain Gutters, Sidewalk

Financial

  • Sales Price$719,000
  • Real Estate Tax $9,956/yr
  • HOA $433/mo
  • Zoning PD-R
Screened backyard pool at dusk with a shallow sun shelf, in-water loungers, and paver deck.

Schedule a Showing

I would love to show you my beautiful property. Please select your preferred date and time below. I will be in touch shortly to confirm your appointment.

Schedule a Showing

I would love to show you my beautiful property. Please select your preferred date and time below. I will be in touch shortly to confirm your appointment.

Thank you for your interest in 12927 SEASONG TER, BRADENTON, FL 34211. We are reviewing your request and will be in touch shortly!

Mortgage Calculator

Estimate your monthly mortgage payment, including the principal and interest, property taxes, and HOA. Adjust the values to generate a more accurate rate.

All estimates are provided for informational purposes only. Actual amounts may vary.
$0,000 Your Payment 20 15 65
$0,000 Your Payment

Lakewood Ranch

Explore

Buy & Sell With Confidence

Get assistance in determining current property value, crafting a competitive offer, writing and negotiating a contract, and much more. Contact me today.

Follow Me on Instagram